Skip main navigation
Sold
Street View
  • Price Unknown

    8405 Saint Clair Dr, McKinney, TX 75071

    5beds
    3,215sqft
    Single Family Residence
    Built in 2012
    7,187 Square Feet Lot
    $704,800 Zestimate®
    $--/sqft
    $3,696 Estimated rent

    Home value

    $704,800

    $670,000 - $740,000

    $3,696/mo

    Zestimate® history
    Loading
    Loading...

    Owner options

    List your home for rent

    $3,696/mo

    Rent Zestimate®

    Find your next renter with Zillow Rental Manager. Plus, with online applications, you can quickly screen prospective tenants – for free.

    Learn more

    $3,696/mo

    Rent Zestimate®

    Refinance and save

    $715/mo

    Est. payment

    Refinancing to a lower rate could help reduce your monthly payments and save thousands over the life of the loan.

    See today's rates

    $715/mo

    Est. payment

    Explore your selling options

    Work with a Zillow partner agent

    Leverage their expertise and Zillow's premium Showcase listings to get your home seen by more buyers.

    Get started

    List with your own agent

    Get your home in front of millions of buyers by listing it on Zillow.

    Learn how to do it

    Sell it yourself

    Take full control of how buyers see your home on Zillow by listing For Sale by Owner (FSBO).

    List your home

    What's special

    Stylish updated lightingNear the lakeFireplace anchors the roomDedicated firepit areaFresh benjamin moore paintGranite countertopsNatural light
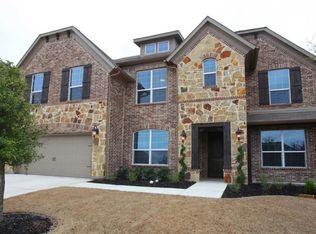
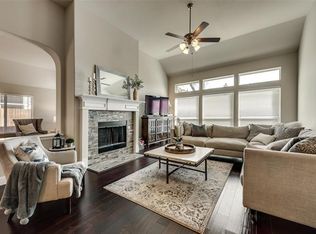
    **Remarkable Price for this Gorgeous Home** Tucked at the end of a quiet cul-de-sac near the lake, this home offers privacy, space, and a setting that feels both peaceful and inviting. Surrounded by well-maintained landscaping, it makes a strong first impression from the moment you arrive. Step through the front door into a home that feels refined and thoughtfully designed, where clean finishes and natural light set the tone. Fresh Benjamin Moore paint and stylish updated lighting run throughout, giving the home a cohesive, move-in ready feel. Just off the entry, the formal dining room features picture frame molding and a statement chandelier, creating a warm and elevated space for hosting. The main living area opens with a wall of windows overlooking the backyard, filling the space with natural light. A fireplace anchors the room, making it ideal for both everyday living and gathering with friends and family. The kitchen is both functional and refined, with granite countertops, shaker-style cabinetry, and a newly installed Italian tile backsplash. It flows seamlessly into the breakfast area and living space, making it the true heart of the home. The first floor includes a private guest suite, while the spacious primary bedroom offers a comfortable retreat with high ceilings, pool views, and a spa-like bath. Upstairs, three generously sized bedrooms provide comfort and flexibility, while the expansive game room and media room, complete with a built-in desk and custom Murphy bed, offer a versatile space for entertaining, working, or hosting overnight guests. Outdoors, the home truly shines. The covered patio overlooks a sparkling pool and spa, creating a peaceful setting for relaxing evenings. A dedicated firepit area invites gathering and connection, making the backyard feel like your own private retreat. Additional highlights include EV charging in the garage, combining modern convenience with everyday functionality.

    Zillow last checked:

    Listing updated:

    Listed by:

    Lorena Locke 0540553 972-608-0300,

    Ebby Halliday Realtors 972-608-0300

    Bought with:

    Seychelle Van Poole, 0522221

    Keller Williams Realty DPR

    Source: NTREIS,MLS#: 21220655

    Facts & features

    Interior

    Bedrooms & bathrooms
    • Bedrooms: 5
    • Bathrooms: 3
    • Full bathrooms: 3
    Primary bedroom
    • Features: Ceiling Fan(s), Dual Sinks, Double Vanity, En Suite Bathroom, Garden Tub/Roman Tub, Sitting Area in Primary, Separate Shower, Walk-In Closet(s)
    • Level: First
    • Dimensions: 16 x 14
    Bedroom
    • Features: Ceiling Fan(s), Split Bedrooms, Walk-In Closet(s)
    • Level: First
    • Dimensions: 10 x 11
    Bedroom
    • Features: Ceiling Fan(s), Walk-In Closet(s)
    • Level: Second
    • Dimensions: 12 x 12
    Bedroom
    • Features: Ceiling Fan(s), Walk-In Closet(s)
    • Level: Second
    • Dimensions: 13 x 12
    Bedroom
    • Features: Ceiling Fan(s), Walk-In Closet(s)
    • Level: Second
    • Dimensions: 12 x 11
    Breakfast room nook
    • Level: First
    • Dimensions: 10 x 10
    Dining room
    • Level: First
    • Dimensions: 12 x 11
    Game room
    • Features: Ceiling Fan(s)
    • Level: Second
    • Dimensions: 18 x 14
    Kitchen
    • Features: Breakfast Bar, Built-in Features, Eat-in Kitchen, Granite Counters, Kitchen Island, Pantry, Stone Counters, Walk-In Pantry
    • Level: First
    • Dimensions: 15 x 13
    Living room
    • Features: Ceiling Fan(s), Fireplace
    • Level: First
    • Dimensions: 16 x 15
    Media room
    • Features: Built-in Features
    • Level: Second
    • Dimensions: 17 x 13
    Utility room
    • Features: Utility Room
    • Level: First
    • Dimensions: 6 x 5
    Heating
    • Central, Fireplace(s), Natural Gas
    Cooling
    • Central Air, Ceiling Fan(s), Electric
    Appliances
    • Included: Some Gas Appliances, Convection Oven, Dishwasher, Electric Oven, Gas Cooktop, Disposal, Gas Water Heater, Microwave, Plumbed For Gas, Tankless Water Heater, Vented Exhaust Fan
    • Laundry: Washer Hookup, Dryer Hookup, ElectricDryer Hookup, Laundry in Utility Room
    Features
    • Built-in Features, Chandelier, Decorative/Designer Lighting Fixtures, Double Vanity, Eat-in Kitchen, Granite Counters, High Speed Internet, Kitchen Island, Open Floorplan, Pantry, Paneling/Wainscoting, Cable TV, Vaulted Ceiling(s), Walk-In Closet(s)
    • Flooring: Carpet, Ceramic Tile, Hardwood, Tile, Wood
    • Windows: Window Coverings
    • Has basement: No
    • Number of fireplaces: 1
    • Fireplace features: Decorative, Gas, Gas Log, Gas Starter, Living Room
    Interior area
    • Total interior livable area: 3,215 sqft

    Property

    Parking
    • Total spaces: 2
    • Parking features: Concrete, Covered, Direct Access, Door-Single, Driveway, Enclosed, Garage, Garage Door Opener, Inside Entrance, Kitchen Level, Lighted, Oversized, Storage
    • Attached garage spaces: 2
    Features
    • Levels: Two
    • Stories: 2
    • Patio & porch: Rear Porch, Patio, Covered
    • Exterior features: Fire Pit, Lighting, Private Yard, Rain Gutters
    • Pool features: Gunite, Heated, In Ground, Outdoor Pool, Pool, Pool/Spa Combo, Community
    • Fencing: Back Yard,Fenced,Full,Gate,Privacy,Wood
    • Has view: Yes
    • View description: Water
    • Has water view: Yes
    Lot
    • Size: 7,187 Square Feet
    • Features: Cul-De-Sac, Backs to Greenbelt/Park, Interior Lot, Landscaped, Subdivision, Sprinkler System, Few Trees
    • Residential vegetation: Grassed
    Details
    • Parcel number: R1026800A01701

    Construction

    Type & style
    • Home type: SingleFamily
    • Architectural style: Traditional,Detached
    • Property subtype: Single Family Residence
    Materials
    • Brick, Rock, Stone
    • Foundation: Slab
    • Roof: Composition,Shingle
    Condition
    • Year built: 2012

    Utilities & green energy

    • Sewer: Public Sewer
    • Water: Public
    • Utilities for property: Electricity Available, Electricity Connected, Natural Gas Available, Sewer Available, Separate Meters, Underground Utilities, Water Available, Cable Available

    Community & HOA

    Community
    • Features: Lake, Playground, Park, Pool, Trails/Paths, Curbs, Sidewalks
    • Security: Prewired, Security System, Carbon Monoxide Detector(s), Smoke Detector(s), Security Lights
    • Subdivision: Shiloh Lakes Ph One
    HOA
    • Has HOA: Yes
    • Services included: All Facilities, Association Management
    • HOA fee: $715 annually
    • HOA name: Sbb Management
    • HOA phone: 972-660-2800
    Location
    • Region: Mckinney

    Financial & listing details

    • Tax assessed value: $712,936
    • Annual tax amount: $12,456
    • Date on market: 4/3/2026
    • Cumulative days on market: 82 days
    • Listing terms: Cash,Conventional,FHA,VA Loan

    Price history

    DateEventPrice
    7/16/2026Sold--
    Source: NTREIS #21220655 Report a problem
    7/6/2026Pending sale$719,000$224/sqft
    Source: Ebby Halliday Realtors #21220655 Report a problem
    6/26/2026Listing removed$4,300$1/sqft
    Source: Zillow Rentals Report a problem
    6/25/2026Contingent$719,000$224/sqft
    Source: NTREIS #21220655 Report a problem
    6/9/2026Listed for rent$4,300$1/sqft
    Source: Zillow Rentals Report a problem
    5/28/2026Price change$719,000-1.4%$224/sqft
    Source: NTREIS #21220655 Report a problem
    4/28/2026Price change$729,000-2.7%$227/sqft
    Source: NTREIS #21220655 Report a problem
    4/14/2026Price change$749,000-1.3%$233/sqft
    Source: NTREIS #21220655 Report a problem
    4/3/2026Listed for sale$759,000-3.9%$236/sqft
    Source: NTREIS #21220655 Report a problem
    3/28/2024Sold--
    Source: NTREIS #20528912 Report a problem
    3/14/2024Pending sale$790,000$246/sqft
    Source: NTREIS #20528912 Report a problem
    2/26/2024Contingent$790,000$246/sqft
    Source: NTREIS #20528912 Report a problem
    2/8/2024Listed for sale$790,000+72.1%$246/sqft
    Source: NTREIS #20528912 Report a problem
    5/22/2020Sold--
    Source: Agent Provided Report a problem
    5/12/2020Pending sale$459,000$143/sqft
    Source: Keller Williams NO. Collin Cty #14269179 Report a problem
    3/30/2020Price change$459,000-2.1%$143/sqft
    Source: Keller Williams NO. Collin Cty #14269179 Report a problem
    3/9/2020Price change$469,000-2.1%$146/sqft
    Source: Keller Williams NO. Collin Cty #14269179 Report a problem
    2/15/2020Listed for sale$479,000+30.9%$149/sqft
    Source: Keller Williams NO. Collin Cty #14269179 Report a problem
    6/9/2014Listing removed$366,000$114/sqft
    Source: Keller Williams Realty Frisco Stars #12129199 Report a problem
    6/7/2014Pending sale$366,000$114/sqft
    Source: Keller Williams Realty Frisco Stars #12129199 Report a problem
    6/6/2014Sold--
    Source: Agent Provided Report a problem
    4/25/2014Listed for sale$366,000$114/sqft
    Source: Keller Williams Realty #12129199 Report a problem

    Public tax history

    YearProperty taxesTax assessment
    2025$12,456 +30.1%$712,936 +16.3%
    2024$9,576 +10.5%$613,174 +10%
    2023$8,669 -9.5%$557,431 +10%
    2022$9,579 +1.9%$506,755 +10%
    2021$9,396 -0.4%$460,686 +4.6%
    2020$9,438 +0.1%$440,256 +1.1%
    2019$9,428 +1.8%$435,462 +6.7%
    2018$9,260 -2.9%$408,000 -1.1%
    2017$9,541 $412,548 +2.5%
    2016$9,541 +17.9%$402,302 +6.9%
    2015$8,095 $376,232 +15.3%
    2014$8,095 $326,218 +468.6%
    2013-- $57,369
    Find assessor info on the county website

    Neighborhood: Shiloh

    Nearby schools

    GreatSchools rating
    Schools provided by the listing agent
    • Elementary: Wilmeth
    • Middle: Dr Jack Cockrill
    • High: McKinney North
    • District: McKinney ISD

    Source: NTREIS. This data may not be complete. We recommend contacting the local school district to confirm school assignments for this home.

    Get a cash offer in 3 minutes
    Find out how much your home could sell for in as little as 3 minutes with a no-obligation cash offer.
    Estimated market value
    $704,800
    Get a cash offer in 3 minutes
    Find out how much your home could sell for in as little as 3 minutes with a no-obligation cash offer.
    Estimated market value
    $704,800