Stunning custom home, just four years young, offering a rare blend of privacy, modern comfort, and thoughtful design. Conveniently located near PW Parkway, I-95, and I-66, this residence is nestled on 1.8 acres of heavily wooded land, guaranteeing the utmost privacy. This smart home boasts all the features you desire in a classic colonial: front porch, 4 bedrooms, 3.5 bathrooms, an open floor plan with 9-foot ceilings, a sunroom, screened-in porch, deck and pergola, and a walk-up finished basement complete with a full bath. Recently reinforced, the deck is ready to accommodate a hot tub. Enjoy daily visits from local wildlife, including a family of deer and Mr. Foxy the fox, while listening to the melodies of various birds. The kitchen showcases modern touches such as quartz countertops, stainless steel appliances, a 5-burner gas cooktop, a stylish backsplash, and a kitchen island. The primary bathroom features a free-standing tub and a frameless shower. A leased 500-gallon propane tank supplies cooking, heating, and fireplace needs, ensuring comfort and efficiency throughout the home. Professionally landscaped with perennials and bushes, assuring minimal maintenance and year-round beauty. Let’s not forget that there is no HOA in the quiet Brenmill neighborhood.
Under contract
Price cut: $15K (9/1)
$815,000
8405 Sinclair Mill Rd, Manassas, VA 20112
4beds
2,538sqft
Single Family Residence
Built in 2022
1.79 Acres Lot
$809,300 Zestimate®
$321/sqft
$-- HOA
What's special
Deck and pergolaScreened-in porchFront porchKitchen islandQuartz countertopsKitchen showcases modern touchesStainless steel appliances
- 49 days
- 594
- 46
Zillow last checked:
Listing updated:
Listed by:
Louise Lamy 703-371-8582,
Long & Foster Real Estate, Inc. 571-261-1400,
Co-Listing Agent: Regis B. Myers 703-967-9008,
Long & Foster Real Estate, Inc.
Source: Bright MLS,MLS#: VAPW2126348
Facts & features
Interior
Bedrooms & bathrooms
- Bedrooms: 4
- Bathrooms: 4
- Full bathrooms: 3
- 1/2 bathrooms: 1
- Main level bathrooms: 1
Rooms
- Room types: Primary Bedroom, Bedroom 2, Bedroom 3, Kitchen, Family Room, Foyer, Breakfast Room, Laundry, Loft, Recreation Room, Storage Room, Bathroom 2, Bathroom 3, Primary Bathroom
Primary bedroom
- Features: Flooring - Carpet, Walk-In Closet(s)
- Level: Upper
- Area: 204 Square Feet
- Dimensions: 12 X 17
Bedroom 2
- Features: Flooring - Carpet
- Level: Upper
- Area: 110 Square Feet
- Dimensions: 11 X 10
Bedroom 3
- Features: Flooring - Carpet
- Level: Upper
- Area: 120 Square Feet
- Dimensions: 12 X 10
Primary bathroom
- Features: Double Sink, Flooring - Ceramic Tile, Bathroom - Walk-In Shower, Soaking Tub
- Level: Upper
Bathroom 2
- Features: Bathroom - Tub Shower, Flooring - Ceramic Tile, Double Sink
- Level: Upper
Bathroom 3
- Features: Bathroom - Tub Shower
- Level: Lower
Breakfast room
- Features: Flooring - Wood
- Level: Main
- Area: 98 Square Feet
- Dimensions: 14 X 7
Family room
- Features: Fireplace - Gas, Flooring - Wood
- Level: Main
Foyer
- Features: Flooring - HardWood
- Level: Main
- Area: 117 Square Feet
- Dimensions: 13 X 9
Kitchen
- Features: Kitchen - Propane Cooking, Lighting - Pendants, Recessed Lighting, Countertop(s) - Quartz, Dining Area, Flooring - Wood, Fireplace - Gas, Kitchen Island, Pantry
- Level: Main
- Area: 96 Square Feet
- Dimensions: 12 X 8
Laundry
- Level: Upper
Loft
- Level: Upper
- Area: 156 Square Feet
- Dimensions: 12 X 13
Recreation room
- Features: Basement - Finished, Flooring - Carpet, Recessed Lighting
- Level: Lower
Storage room
- Features: Flooring - Concrete
- Level: Lower
Heating
- Forced Air, Programmable Thermostat, Other, Zoned, Propane
Cooling
- Ceiling Fan(s), Central Air, ENERGY STAR Qualified Equipment, Zoned, Electric
Appliances
- Included: Built-In Range, Dishwasher, Disposal, Energy Efficient Appliances, Exhaust Fan, Ice Maker, Oven/Range - Gas, Range Hood, Stainless Steel Appliance(s), Water Heater, Dryer, Refrigerator, Cooktop, Water Conditioner - Owned, ENERGY STAR Qualified Refrigerator, ENERGY STAR Qualified Dishwasher, Washer, Water Dispenser, Electric Water Heater
- Laundry: Upper Level, Laundry Room
Features
- Breakfast Area, Chair Railings, Crown Molding, Family Room Off Kitchen, Open Floorplan, Eat-in Kitchen, Kitchen Island, Pantry, Recessed Lighting, Bathroom - Stall Shower, Bathroom - Tub Shower, Wainscotting, Walk-In Closet(s), Other, Dry Wall, Tray Ceiling(s)
- Flooring: Carpet, Ceramic Tile, Engineered Wood, Luxury Vinyl, Other
- Doors: Sliding Glass, Insulated
- Windows: Double Hung, Energy Efficient, Insulated Windows, Double Pane Windows
- Basement: Partial,Full,Heated,Exterior Entry,Partially Finished,Concrete,Rear Entrance,Sump Pump,Walk-Out Access
- Number of fireplaces: 1
- Fireplace features: Glass Doors, Stone, Gas/Propane
Interior area
- Total structure area: 3,016
- Total interior livable area: 2,538 sqft
- Finished area above ground: 2,048
- Finished area below ground: 490
Video & virtual tour
Property
Parking
- Total spaces: 8
- Parking features: Built In, Garage Faces Front, Garage Door Opener, Inside Entrance, Asphalt, Attached, Driveway
- Attached garage spaces: 2
- Uncovered spaces: 6
- Details: Garage Sqft: 361
Accessibility
- Accessibility features: None
Features
- Levels: Three
- Stories: 3
- Patio & porch: Deck, Enclosed, Porch, Screened
- Exterior features: Lighting
- Pool features: None
- Fencing: Split Rail,Wire
- Has view: Yes
- View description: Garden, Trees/Woods
Lot
- Size: 1.79 Acres
- Features: Backs to Trees, Front Yard, Landscaped, Rear Yard, SideYard(s), Wooded, Suburban
Details
- Additional structures: Above Grade, Below Grade
- Parcel number: 7893143815
- Zoning: SR1
- Special conditions: Standard
Construction
Type & style
- Home type: SingleFamily
- Architectural style: Colonial
- Property subtype: Single Family Residence
Materials
- Batts Insulation, Blown-In Insulation, Combination, Masonry, Stone, Vinyl Siding
- Foundation: Concrete Perimeter, Slab
- Roof: Architectural Shingle
Condition
- Excellent
- New construction: No
- Year built: 2022
Details
- Builder model: Rockford
- Builder name: Maronda Homes of Virginia, LLC
Utilities & green energy
- Electric: 200+ Amp Service
- Sewer: On Site Septic, Septic > # of BR
- Water: Private, Well
- Utilities for property: Cable Available, Phone Available, Propane, Water Available, Electricity Available
Community & HOA
Community
- Security: Security System, Smoke Detector(s)
- Subdivision: Brenmill
HOA
- Has HOA: No
Location
- Region: Manassas
Financial & listing details
- Price per square foot: $321/sqft
- Tax assessed value: $664,900
- Annual tax amount: $6,381
- Date on market: 8/8/2026
- Listing agreement: Exclusive Right To Sell
- Listing terms: Cash,Conventional,FHA,VA Loan
- Ownership: Fee Simple
Estimated market value
$809,300
$769,000 - $850,000
$4,005/mo
Price history
| Date | Event | Price |
|---|---|---|
| 9/4/2026 | Contingent | $815,000$321/sqft |
Source:  Bright MLS #VAPW2126348 Report a problem Bright MLS #VAPW2126348 Report a problem | ||
| 9/1/2026 | Price change | $815,000-1.8%$321/sqft |
Source: Bright MLS #VAPW2126348 Report a problem | ||
| 8/8/2026 | Listed for sale | $830,000+5.7%$327/sqft |
Source: Bright MLS #VAPW2126348 Report a problem | ||
| 12/23/2022 | Sold | $784,990$309/sqft |
Source: Bright MLS #VAPW2036456 Report a problem | ||
| 9/21/2022 | Pending sale | $784,990$309/sqft |
Source: Bright MLS #VAPW2036456 Report a problem | ||
| 8/12/2022 | Price change | $784,990+0.1%$309/sqft |
Source:  Maronda Homes Report a problem Maronda Homes Report a problem | ||
| 8/11/2022 | Price change | $784,295-0.1%$309/sqft |
Source: Maronda Homes Report a problem | ||
| 7/8/2022 | Listed for sale | $784,990+265.1%$309/sqft |
Source: Maronda Homes Report a problem | ||
| 3/28/2022 | Sold | $215,000+16.2%$85/sqft |
Source: Public Record Report a problem | ||
| 1/15/2020 | Sold | $185,000$73/sqft |
Source: Public Record Report a problem | ||
Public tax history
| Year | Property taxes | Tax assessment |
|---|---|---|
| 2025 | $6,384 +6.3% | $651,100 +7.8% |
| 2024 | $6,008 -1.6% | $604,100 +3% |
| 2023 | $6,103 +216.9% | $586,500 +237.3% |
| 2022 | $1,926 +0.4% | $173,900 +8.6% |
| 2021 | $1,918 +0.7% | $160,200 +1.5% |
| 2020 | $1,905 +102.2% | $157,800 +1.1% |
| 2019 | $942 -49.2% | $156,100 +1.6% |
| 2018 | $1,855 +8.7% | $153,600 +1.9% |
| 2017 | $1,707 | $150,700 +4.1% |
| 2016 | $1,707 +3.9% | $144,700 +3.1% |
| 2015 | $1,643 | $140,400 |
Find assessor info on the county website
Monthly payment
Est. payment
Payment breakdown
Explore the cost of this home by adjusting the details. Changes won't be saved.Climate risks
Neighborhood: 20112
Nearby schools
Schools provided by the listing agent
- Elementary: Marshall
- Middle: Benton
- High: Charles J. Colgan Senior
- District: Prince William County Public Schools
Source: Bright MLS. This data may not be complete. We recommend contacting the local school district to confirm school assignments for this home.
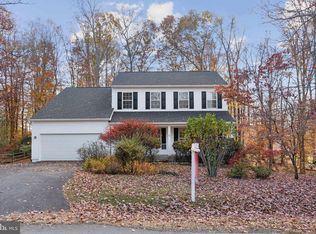
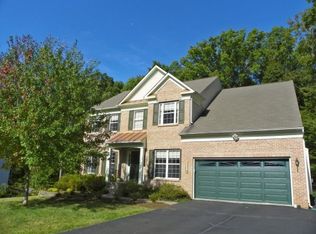
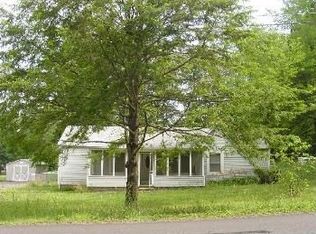
Similar homes
- $649,0004 bd3 ba2k sqft9010 Westchester Dr, Manassas, VA 20112For Sale

 MLS ID #VAPW2129580, Bridget McCardell, EXP Realty, LLC. Bright MLS
 - $699,8884 bd3 ba3k sqft11154 Stonebrook Dr, Manassas, VA 20112For Sale
 MLS ID #VAPW2129506, Stephanie Wayne, eXp Realty LLC. Bright MLS
 - $929,9995 bd3 ba3.7k sqft11677 Kahns Rd, Manassas, VA 20112For Sale
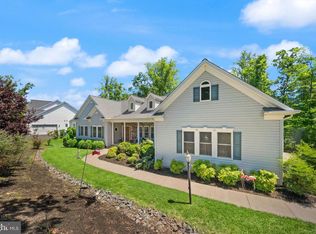 MLS ID #VAPW2123518, Jodi McCallister, Berkshire Hathaway HomeServices PenFed Realty. Bright MLS
 - $800,0004 bd4 ba3.7k sqft5917 Fincastle Dr, Manassas, VA 20112For Sale
 MLS ID #VAPW2129684, Meg Czapiewski, EXP Realty, LLC. Bright MLS
 - $790,0003 bd3 ba2.2k sqft14063 Timothy Dr, Gainesville, VA 20155For SaleMLS ID #VAPW2131056, Chris Ann Cleland, Long & Foster Real Estate, Inc.. Bright MLS
- $580,0004 bd2 ba2.1k sqft10829 Moore Dr, Manassas, VA 20111For SaleMLS ID #VAPW2121148, Frances Bissett, Samson Properties. Bright MLS
- $819,9005 bd4 ba3.2k sqft5317 Forrest Ct, Warrenton, VA 20187For SaleMLS ID #VAFQ2023908, Amber Castles, Pearson Smith Realty LLC. Bright MLS
- $995,0004 bd5 ba3.5k sqft9081 Park Ave, Manassas, VA 20110For SaleMLS ID #VAMN2011616, Christina Huntington, Samson Properties. Bright MLS
- $819,9005 bd4 ba3.3k sqft12851 Valleywood Dr, Woodbridge, VA 22192For SaleMLS ID #VAPW2128110, Pat Hupp, M.O. Wilson Properties. Bright MLS
- $800,0004 bd4 ba3.4k sqft12179 Open Meadow Ln, Bristow, VA 20136For SaleMLS ID #VAPW2130482, Daan De Raedt, Property Collective. Bright MLS
- $815,0004 bd4 ba3.4k sqft7067 Kelly Rd, Warrenton, VA 20187For SaleMLS ID #VAFQ2023528, Cherie Beatty, Weichert, REALTORS. Bright MLS
- $865,0004 bd5 ba3.2k sqft35 Park Rd, Stafford, VA 22556For SaleMLS ID #VAST2052334, Teanna Harrigan, Real Broker, LLC. Bright MLS
- $714,9006 bd4 ba3.4k sqft10095 Post Oak Ter, Manassas, VA 20110For SaleMLS ID #VAPW2122116, Alex Khu, Berkshire Hathaway HomeServices PenFed Realty. Bright MLS
- $775,0005 bd4 ba3.3k sqft11511 Yeats Dr, Catlett, VA 20119For SaleMLS ID #VAFQ2023368, Gregory Frank, Berkshire Hathaway HomeServices PenFed Realty. Bright MLS
- $860,0004 bd4 ba3.3k sqft4557 Cotswold Manor Loop, Woodbridge, VA 22192For SaleMLS ID #VAPW2125276, Chanel Harper, Samson Properties. Bright MLS
- $874,9004 bd5 ba3k sqft6743 Breezy Dr, Warrenton, VA 20187For SaleMLS ID #VAFQ2023972, Angela Smoot, Pearson Smith Realty LLC. Bright MLS
- $885,0004 bd4 ba3k sqft13915 Whetstone Manor Ct, Clifton, VA 20124For SaleMLS ID #VAFX2337134, Dimple Laudner, Real Broker, LLC. Bright MLS
- $745,0005 bd4 ba3.4k sqft12855 Valleywood Dr, Woodbridge, VA 22192For SaleMLS ID #VAPW2125494, Jennifer Riley, Pearson Smith Realty, LLC. Bright MLS
- $815,0004 bd4 ba3.4k sqft8213 Crackling Fire Dr, Gainesville, VA 20155For SaleMLS ID #VAPW2128050, Tony Henein, Samson Properties. Bright MLS
- $689,0004 bd3 ba2.5k sqft10 Timothy Ln, Stafford, VA 22556For SaleMLS ID #VAST2052812, Jenifer Escobar Mata, Smart Realty, LLC. Bright MLS
