Tucked within the highly sought-after Springhurst community, this beautifully appointed home offers the perfect blend of privacy, space, and convenience. A gated courtyard and elegant double-door entry invite you into 1,740 square feet of thoughtfully designed living space, with no one above or below for ultimate tranquility.
Inside, soaring vaulted ceilings and expansive windows flood the home with natural light, creating an open, airy ambiance throughout. The main level features a desirable ground-floor bedroom and full bath—ideal for guests. The heart of the home, the kitchen, is a chef’s delight with granite countertops, stainless steel appliances, recessed lighting, and a sliding glass door that seamlessly connects to a private enclosed backyard—perfect for al fresco dining or relaxing in the coastal breeze.
Freshly painted and adorned with stylish new fixtures, this home has been impeccably maintained. The oversized entry closet provides impressive versatility—imagine it as a wine cellar, powder room, or simply exceptional storage. Upstairs, the generous primary suite is a peaceful retreat, featuring vaulted ceilings, a walk-in closet, and a spacious en suite bath with endless potential for customization. Enjoy the comfort of central air conditioning on warmer days, or let in the refreshing ocean breeze through wide-open windows and doors.
The attached two-car garage includes additional storage, laundry hookups, and a convenient utility sink. Plus, there is an additional driveway parking space and generous resident/guest parking throughout the community.
Community amenities include a well-maintained pool/spa, clubhouse, parking and RV lot! Located just minutes from Huntington Beach’s iconic coastline, and within close proximity to parks, top-rated schools, shopping, and dining, this is Southern California living at its best.
Sold for $1,065,000
Listed by: Coldwell Banker Realty • Liz Carlson • Contact: 949-644-1600
Bought with: VasTree Real Estate
$1,065,000
8405 Sweetwater Cir, Huntington Beach, CA 92646
4beds
1,740sqft
Single Family Residence
Built in 1973
2,460 Square Feet Lot
$1,077,400 Zestimate®
$612/sqft
$5,114 Estimated rent
Home value
$1,077,400
$991,000 - $1.17M
$5,114/mo
Zestimate® history
Owner options
List your home for rent
$5,114/mo
Rent Zestimate®
Find your next renter with Zillow Rental Manager. Plus, with online applications, you can quickly screen prospective tenants – for free.
$5,114/mo
Rent Zestimate®
Refinance and save
$7,284/mo
Est. payment
Refinancing to a lower rate could help reduce your monthly payments and save thousands over the life of the loan.
$7,284/mo
Est. payment
Explore your selling options
Work with a Zillow partner agent
Leverage their expertise and Zillow's premium Showcase listings to get your home seen by more buyers.
Get startedList with your own agent
Get your home in front of millions of buyers by listing it on Zillow.
Learn how to do itSell it yourself
Take full control of how buyers see your home on Zillow by listing For Sale by Owner (FSBO).
List your homeWhat's special
Private enclosed backyardGated courtyardStylish new fixturesExpansive windowsStainless steel appliancesElegant double-door entryWalk-in closet
Zillow last checked:
Listing updated:
Listed by:
Liz Carlson DRE #02035164 949-683-5374,
Coldwell Banker Realty,
Kurt Galitski DRE #01348644,
Coldwell Banker Realty
Bought with:
Brian Rambeau, DRE #01994465
VasTree Real Estate
Source: CRMLS,MLS#: PW25125480 Originating MLS: California Regional MLS
Originating MLS: California Regional MLSFacts & features
Interior
Bedrooms & bathrooms
- Bedrooms: 4
- Bathrooms: 3
- Full bathrooms: 3
- Main level bathrooms: 1
- Main level bedrooms: 1
Rooms
- Room types: Bedroom, Entry/Foyer, Kitchen, Living Room, Primary Bathroom, Primary Bedroom, Other
Primary bedroom
- Features: Primary Suite
Bedroom
- Features: Bedroom on Main Level
Bathroom
- Features: Bathtub, Closet, Full Bath on Main Level, Separate Shower, Tub Shower, Vanity, Walk-In Shower
Kitchen
- Features: Granite Counters
Other
- Features: Walk-In Closet(s)
Heating
- Central
Cooling
- Central Air
Appliances
- Included: Dishwasher, Electric Range, Microwave, Dryer, Washer
- Laundry: In Garage
Features
- Breakfast Bar, Breakfast Area, Cathedral Ceiling(s), Eat-in Kitchen, Granite Counters, High Ceilings, Bedroom on Main Level, Primary Suite, Walk-In Closet(s)
- Flooring: Carpet, Tile
- Doors: Double Door Entry, Sliding Doors
- Windows: Blinds
- Has fireplace: Yes
- Fireplace features: Living Room
- Common walls with other units/homes: 2+ Common Walls,No One Above,No One Below
Interior area
- Total interior livable area: 1,740 sqft
Property
Parking
- Total spaces: 3
- Parking features: Driveway, Garage Faces Front, Garage, RV Potential, Shared Driveway, See Remarks
- Attached garage spaces: 2
- Uncovered spaces: 1
Features
- Levels: Two
- Stories: 2
- Entry location: 1
- Patio & porch: Enclosed, Patio
- Pool features: Association
- Has spa: Yes
- Spa features: Association
- Has view: Yes
- View description: None
Lot
- Size: 2,460 Square Feet
- Features: Close to Clubhouse, Landscaped, Near Park
Details
- Parcel number: 15739240
- Special conditions: Standard
Construction
Type & style
- Home type: SingleFamily
- Property subtype: Single Family Residence
- Attached to another structure: Yes
Condition
- New construction: No
- Year built: 1973
Utilities & green energy
- Sewer: Public Sewer
- Water: Public
Community & HOA
Community
- Features: Street Lights, Suburban, Sidewalks, Park
- Subdivision: Springhurst (Shur)
HOA
- Has HOA: Yes
- Amenities included: Clubhouse, Maintenance Grounds, Meeting Room, Pool, RV Parking, Spa/Hot Tub
- HOA fee: $550 monthly
- HOA name: Springhurst Townhomes
- HOA phone: 714-779-1300
Location
- Region: Huntington Beach
Financial & listing details
- Price per square foot: $612/sqft
- Tax assessed value: $832,320
- Annual tax amount: $9,488
- Date on market: 6/16/2025
- Cumulative days on market: 110 days
- Listing terms: Conventional
- Inclusions: Washer/Dryer
Price history
| Date | Event | Price |
|---|---|---|
| 11/6/2025 | Sold | $1,065,000-2.3%$612/sqft |
Source:  CRMLS #PW25125480 Report a problem CRMLS #PW25125480 Report a problem | ||
| 10/24/2025 | Pending sale | $1,090,000$626/sqft |
Source: CRMLS #PW25125480 Report a problem | ||
| 10/10/2025 | Contingent | $1,090,000$626/sqft |
Source: CRMLS #PW25125480 Report a problem | ||
| 8/15/2025 | Listed for sale | $1,090,000$626/sqft |
Source: CRMLS #PW25125480 Report a problem | ||
| 8/13/2025 | Contingent | $1,090,000$626/sqft |
Source: CRMLS #PW25125480 Report a problem | ||
| 7/28/2025 | Listing removed | $4,500$3/sqft |
Source: Zillow Rentals Report a problem | ||
| 7/21/2025 | Listed for rent | $4,500$3/sqft |
Source: Zillow Rentals Report a problem | ||
| 7/19/2025 | Listed for sale | $1,090,000$626/sqft |
Source: CRMLS #PW25125480 Report a problem | ||
| 7/16/2025 | Contingent | $1,090,000$626/sqft |
Source: CRMLS #PW25125480 Report a problem | ||
| 6/16/2025 | Listed for sale | $1,090,000+278.5%$626/sqft |
Source: CRMLS #PW25125480 Report a problem | ||
| 6/3/2025 | Listing removed | $4,500$3/sqft |
Source: Zillow Rentals Report a problem | ||
| 4/23/2025 | Price change | $4,500-5.3%$3/sqft |
Source: Zillow Rentals Report a problem | ||
| 4/5/2025 | Listed for rent | $4,750$3/sqft |
Source: Zillow Rentals Report a problem | ||
| 12/29/2023 | Sold | $288,000$166/sqft |
Source: Public Record Report a problem | ||
Public tax history
| Year | Property taxes | Tax assessment |
|---|---|---|
| 2025 | $9,488 +1.7% | $832,320 +2% |
| 2024 | $9,328 +156.1% | $816,000 +173.2% |
| 2023 | $3,642 +1.6% | $298,699 +2% |
| 2022 | $3,586 +1.8% | $292,843 +2% |
| 2021 | $3,522 +1.1% | $287,101 +1% |
| 2020 | $3,482 | $284,158 +2% |
| 2019 | $3,482 +1.7% | $278,587 +2% |
| 2018 | $3,425 +3.9% | $273,125 +2% |
| 2017 | $3,298 | $267,770 +2% |
| 2016 | $3,298 +4.1% | $262,520 +1.5% |
| 2015 | $3,168 +3.6% | $258,577 +2% |
| 2014 | $3,059 | $253,512 +0.5% |
| 2013 | -- | $252,367 +2% |
| 2012 | -- | $247,419 +2% |
| 2011 | -- | $242,568 +0.8% |
| 2010 | -- | $240,756 -0.2% |
| 2009 | -- | $241,329 +2% |
| 2008 | -- | $236,598 +2% |
| 2007 | -- | $231,959 +2% |
| 2006 | -- | $227,411 +2% |
| 2005 | -- | $222,952 +2% |
| 2004 | -- | $218,581 +1.9% |
| 2003 | -- | $214,575 +2% |
| 2002 | -- | $210,368 +2% |
| 2001 | $2,100 -2.6% | $206,244 +2% |
| 2000 | $2,155 | $202,200 |
Find assessor info on the county website
Neighborhood: 92646
Nearby homes
- $1,139,7003 bd2 ba1.6k sqft8401 Sweetwater Cir, Huntington Beach, CA 92646Off Market
- $1,045,9003 bd2 ba1.3k sqft8411 Sweetwater Cir, Huntington Beach, CA 92646Off Market
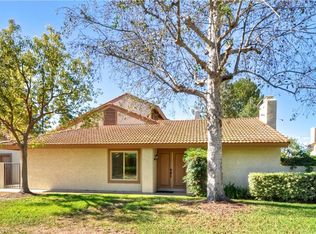
- $1,069,5003 bd2 ba1.3k sqft8395 Sweetwater Cir, Huntington Beach, CA 92646Off Market
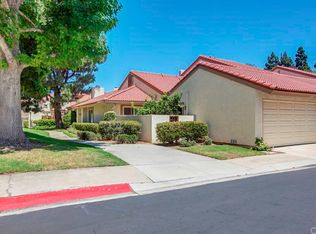
- $1,110,2003 bd2 ba1.6k sqft8416 Sweetwater Cir, Huntington Beach, CA 92646Off Market

- $1,186,6004 bd3 ba1.7k sqft8412 Goldsport Cir, Huntington Beach, CA 92646Off Market
- $1,043,1003 bd2 ba1.6k sqft8406 Goldsport Cir, Huntington Beach, CA 92646Off Market
- $1,079,8003 bd2 ba1.6k sqft8414 Sweetwater Cir, Huntington Beach, CA 92646Off Market
- $1,051,3002 bd2 ba1.1k sqft8385 Sweetwater Cir, Huntington Beach, CA 92646Off Market
Nearby schools
GreatSchools rating
- 7/10Lake View Elementary SchoolGrades: K-5Distance: 0.7 mi
- 6/10Vista View Middle SchoolGrades: 6-8Distance: 2.1 mi
- 5/10Ocean View High SchoolGrades: 9-12Distance: 1.6 mi
Get a cash offer in 3 minutes
Find out how much your home could sell for in as little as 3 minutes with a no-obligation cash offer.
Estimated market value
$1,077,400
Get a cash offer in 3 minutes
Find out how much your home could sell for in as little as 3 minutes with a no-obligation cash offer.
Estimated market value
$1,077,400
- California
- Orange County
- Huntington Beach
- 92646
- 8405 Sweetwater Cir
Nearby cities
Nearby neighborhoods
Nearby zip codes
Other Huntington Beach Topics
- Apartments for Rent in 92646
- Houses for Sale in 92646
- Houses for Rent in 92646
- 92646 Real Estate
- Huntington Beach Condos
- Houses for Sale in Huntington Beach
- Newest Listings in Huntington Beach
- Huntington Beach Home Values
- Huntington Beach Real Estate Agents
- Huntington Beach Refinance
- Huntington Beach Mortgage Rates
