Skip main navigation
Closed
  • $342,500

    8405 Vessel Ln, Powell, TN 37849

    3beds
    1,696sqft
    Single Family Residence, Residential
    Built in 2013
    5,662.8 Square Feet Lot
    $368,000 Zestimate®
    $202/sqft
    $2,288 Estimated rent

    Home value

    $368,000

    $350,000 - $386,000

    $2,288/mo

    Zestimate® history
    Loading
    Loading...

    Owner options

    List your home for rent

    $2,288/mo

    Rent Zestimate®

    Find your next renter with Zillow Rental Manager. Plus, with online applications, you can quickly screen prospective tenants – for free.

    Learn more

    $2,288/mo

    Rent Zestimate®

    Refinance and save

    $2,282/mo

    Est. payment

    Refinancing to a lower rate could help reduce your monthly payments and save thousands over the life of the loan.

    See today's rates

    $2,282/mo

    Est. payment

    Explore your selling options

    Work with a Zillow partner agent

    Leverage their expertise and Zillow's premium Showcase listings to get your home seen by more buyers.

    Get started

    List with your own agent

    Get your home in front of millions of buyers by listing it on Zillow.

    Learn how to do it

    Sell it yourself

    Take full control of how buyers see your home on Zillow by listing For Sale by Owner (FSBO).

    List your home

    What's special

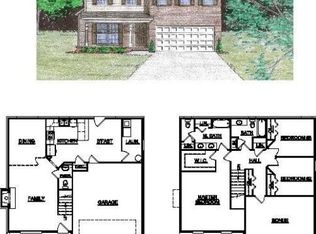
    Beautiful home in desirable Childress Place subdivision. Two-story home with open floor plan on the main level with 3 bedrooms on the second level. On the main level you will find gleaming hardwood flooring, a well-designed eat in kitchen with upgraded lighting and a hall closet with custom shelving. Owner suite has custom walk-in shower. Upgrades include new paint, custom blinds on all windows, storm door, motion flood lights, laundry room custom cabinets, gutter guards. Enjoy the evenings on the deck overlooking the private yard. Take advantage of all the community amenities such as pool and playground. Convenient location to downtown Knoxville, Oak Ridge, Halls, Powell. FYI: Ring Alarm and Digital Thermostat does not convey with property.

    Zillow last checked:

    Listing updated:

    Listing Provided by:

    Ashley Finney 865-693-3232,

    Realty Executives Associates

    Bought with:

    Terry Carter, 339578

    The Carter Group, eXp Realty

    Rebecca Carter, 331619

    The Carter Group, eXp Realty

    Source: RealTracs MLS as distributed by MLS GRID,MLS#: 2833712MLS Logo

    Facts & features

    Interior

    Bedrooms & bathrooms
    • Bedrooms: 3
    • Bathrooms: 3
    • Full bathrooms: 2
    • 1/2 bathrooms: 1
    Living room
    • Features: Great Room
    • Level: Great Room
    Heating
    • Central, Electric, Natural Gas
    Cooling
    • Central Air, Ceiling Fan(s)
    Appliances
    • Included: Dishwasher, Disposal, Dryer, Microwave, Range, Refrigerator, Oven, Washer
    • Laundry: Washer Hookup, Electric Dryer Hookup
    Features
    • Ceiling Fan(s)
    • Flooring: Carpet, Wood, Vinyl
    • Basement: None
    • Number of fireplaces: 1
    • Fireplace features: Wood Burning
    Interior area
    • Total structure area: 1,696
    • Total interior livable area: 1,696 sqft

    Property

    Parking
    • Total spaces: 2
    • Parking features: Garage
    • Garage spaces: 2
    Features
    • Levels: Three Or More
    • Stories: 2
    • Pool features: Association
    Lot
    • Size: 5,662 sqft
    • Dimensions: 60 x 100
    • Features: Rolling Slope
    • Topography: Rolling Slope
    Details
    • Parcel number: 037AA012
    • Special conditions: Standard

    Construction

    Type & style
    • Home type: SingleFamily
    • Architectural style: Traditional
    • Property subtype: Single Family Residence, Residential
    Materials
    • Vinyl Siding, Other, Brick
    Condition
    • New construction: No
    • Year built: 2013

    Utilities & green energy

    • Utilities for property: Electricity Available, Natural Gas Available

    Community & neighborhood

    Security
    • Security features: Smoke Detector(s)
    Location
    • Region: Powell
    • Subdivision: Childress Place

    HOA & financial

    HOA
    • Has HOA: Yes
    • HOA fee: $350 annually
    • Amenities included: Playground, Pool

    Price history

    DateEventPrice
    2/25/2024Listing removed--
    Source: Zillow Rentals Report a problem
    2/18/2024Listed for rent$2,295$1/sqft
    Source: Zillow Rentals Report a problem
    2/12/2024Sold$342,500-3.4%$202/sqft
    Source: RealTracs MLS as distributed by MLS GRID #2833712 Report a problem
    1/9/2024Pending sale$354,500$209/sqft
    Source: East Tennessee Realtors #1247516 Report a problem
    12/27/2023Price change$354,500-1.4%$209/sqft
    Source: East Tennessee Realtors #1247516 Report a problem
    12/7/2023Listed for sale$359,500+71.2%$212/sqft
    Source: East Tennessee Realtors #1247516 Report a problem
    10/11/2019Sold$210,000$124/sqft
    Source: East Tennessee Realtors #1091611 Report a problem
    8/24/2019Pending sale$210,000$124/sqft
    Source: Keller Williams Realty Knoxville-West #1091611 Report a problem
    8/20/2019Listed for sale$210,000+20.1%$124/sqft
    Source: Keller Williams Realty Knoxville-West #1091611 Report a problem
    1/29/2016Listing removed$174,900$103/sqft
    Source: Slyman Real Estate Report a problem
    8/21/2015Listed for sale$174,900-2.8%$103/sqft
    Source: Slyman Real Estate Report a problem
    7/2/2015Listing removed$179,900$106/sqft
    Source: Slyman Real Estate Report a problem
    6/2/2015Listed for sale$179,900+13.9%$106/sqft
    Source: Slyman Real Estate Report a problem
    11/20/2013Sold$157,900$93/sqft
    Source: Public Record Report a problem

    Public tax history

    YearProperty taxesTax assessment
    2025$896 $57,650
    2024$896 $57,650
    2023$896 $57,650
    2022$896 -2%$57,650 +33.8%
    2021$914 $43,100 -75%
    2020$914 $172,400
    2019$914 $172,400 +115.5%
    2018$914 $80,000 +85.6%
    2017$914 +0.9%$43,100
    2016$906 --
    2015$906 --
    2014$906 --

    Find assessor info on the county website

    Neighborhood: 37849

    Nearby schools

    GreatSchools rating
    Schools provided by the listing agent
    • Elementary: Copper Ridge Elementary
    • Middle: Halls Middle School
    • High: Halls High School

    Source: RealTracs MLS as distributed by MLS GRID. This data may not be complete. We recommend contacting the local school district to confirm school assignments for this home.

    Get pre-qualified for a loan
    At Zillow Home Loans, we can pre-qualify you in as little as 5 minutes with no impact to your credit score.

    An equal housing lender. NMLS #10287.