Refreshed and ready for its next chapter, this home boasts a revitalized interior, a generous cul-de-sac lot, and a fantastic location close to shopping, dining, and entertainment—all at an exceptional price!
The kitchen is a true showplace, brimming with upgrades. The crisp white cabinetry, adorned with stylish hardware, pairs perfectly with newly installed granite countertops for a timeless and fresh aesthetic. A spacious island adds practicality and elegance, while sleek, updated appliances—including a range with an air fryer—deliver modern convenience. A breakfast nook rounds out this dream kitchen, unified by a chic color palette and updated fixtures. Just beyond, the great room radiates warmth, with abundant natural light and a stunning fireplace, creating a contemporary yet inviting atmosphere to gather.
There is also a wonderful sitting room with a bay window, perfect for relaxing with a good book and a formal dining area for hosting dinners.
Upstairs, the primary suite is a serene escape. A spa-like bath offers double vanities, a soaking tub, and a separate shower, while the expansive walk-in closet ensures ample storage. Secondary bedrooms and baths are generously proportioned.
Additional improvements include a 2023 Lennox furnace, central air, and water heater, offering efficiency and peace of mind. Outside, a generous deck with a charming gazebo overlooks the expansive backyard, perfect for relaxation or entertaining.
The daylight basement provides room to expand, already stubbed for a bathroom and ready for your vision. Whether it’s a recreation room, additional bedroom, or a home office, the possibilities are yours to explore.
Situated near the highly acclaimed Heartland Elementary, this home offers quality craftsmanship and remarkable value in a highly sought-after community.
Sold
Price Unknown
8405 W 127th Cir, Overland Park, KS 66213
4beds
2,352sqft
Single Family Residence
Built in 1995
9,105 Square Feet Lot
$504,600 Zestimate®
$--/sqft
$2,965 Estimated rent
Home value
$504,600
$469,000 - $545,000
$2,965/mo
Zestimate® history
Owner options
List your home for rent
$2,965/mo
Rent Zestimate®
Find your next renter with Zillow Rental Manager. Plus, with online applications, you can quickly screen prospective tenants – for free.
$2,965/mo
Rent Zestimate®
Refinance and save
$610/mo
Est. payment
Refinancing to a lower rate could help reduce your monthly payments and save thousands over the life of the loan.
$610/mo
Est. payment
Explore your selling options
Work with a Zillow partner agent
Leverage their expertise and Zillow's premium Showcase listings to get your home seen by more buyers.
Get startedList with your own agent
Get your home in front of millions of buyers by listing it on Zillow.
Learn how to do itSell it yourself
Take full control of how buyers see your home on Zillow by listing For Sale by Owner (FSBO).
List your homeWhat's special
Zillow last checked:
Listing updated:
Listed by:
Chris Collins 913-226-8424,
Keller Williams Realty Partners Inc.
Bought with:
Jo Paccapaniccia, 00242431
Keller Williams Realty Partners Inc.
Source: Heartland MLS as distributed by MLS GRID,MLS#: 2527470
Facts & features
Interior
Bedrooms & bathrooms
- Bedrooms: 4
- Bathrooms: 4
- Full bathrooms: 3
- 1/2 bathrooms: 1
Primary bedroom
- Features: Carpet, Ceiling Fan(s)
- Level: Second
- Dimensions: 16 x 17
Bedroom 1
- Features: Carpet
- Level: Second
- Dimensions: 10 x 12
Bedroom 2
- Features: Carpet, Ceiling Fan(s)
- Level: Second
- Dimensions: 11 x 12
Bedroom 3
- Features: Carpet, Ceiling Fan(s)
- Level: Second
- Dimensions: 12 x 13
Primary bathroom
- Features: Built-in Features, Ceramic Tiles
- Level: Second
- Dimensions: 17 x 11
Bathroom 1
- Features: Vinyl
- Level: Second
- Dimensions: 7 x 5
Bathroom 2
- Features: Ceramic Tiles, Double Vanity, Granite Counters, Kitchen Island
- Level: Second
- Dimensions: 8 x 4
Dining room
- Features: Carpet
- Level: First
- Dimensions: 12 x 14
Great room
- Features: Built-in Features, Carpet, Ceiling Fan(s), Fireplace
- Level: First
- Dimensions: 15 x 17
Half bath
- Level: First
- Dimensions: 7 x 4
Kitchen
- Features: Granite Counters, Kitchen Island, Pantry
- Level: First
- Dimensions: 11 x 16
Laundry
- Features: Built-in Features, Vinyl
- Level: First
- Dimensions: 10 x 7
Living room
- Features: Carpet
- Level: First
- Dimensions: 12 x 15
Heating
- Forced Air, Natural Gas
Cooling
- Electric
Appliances
- Included: Cooktop, Dishwasher, Disposal, Humidifier, Microwave, Built-In Electric Oven, Stainless Steel Appliance(s)
- Laundry: Laundry Room
Features
- Ceiling Fan(s), Custom Cabinets, Kitchen Island, Pantry, Stained Cabinets, Vaulted Ceiling(s), Walk-In Closet(s), Wet Bar
- Flooring: Carpet, Luxury Vinyl
- Doors: Storm Door(s)
- Windows: Storm Window(s), Thermal Windows
- Basement: Daylight,Interior Entry,Sump Pump
- Number of fireplaces: 1
- Fireplace features: Gas Starter, Great Room, Fireplace Screen
Interior area
- Total structure area: 2,352
- Total interior livable area: 2,352 sqft
- Finished area above ground: 2,352
- Finished area below ground: 0
Property
Parking
- Total spaces: 2
- Parking features: Built-In, Garage Door Opener, Garage Faces Front
- Attached garage spaces: 2
Features
- Patio & porch: Deck, Covered
- Fencing: Wood
Lot
- Size: 9,105 Square Feet
- Features: Cul-De-Sac
Details
- Additional structures: Garage(s), Gazebo, Residence
- Parcel number: NP903000000052
- Other equipment: See Remarks
Construction
Type & style
- Home type: SingleFamily
- Architectural style: Traditional
- Property subtype: Single Family Residence
Materials
- Brick/Mortar, Stucco & Frame
- Roof: Composition
Condition
- Year built: 1995
Details
- Builder model: Lisburn III
- Builder name: Chris George
Utilities & green energy
- Sewer: Public Sewer
- Water: Public
Community & HOA
Community
- Security: Smoke Detector(s)
- Subdivision: Lancaster Weybury
HOA
- Has HOA: Yes
- Amenities included: Community Center, Exercise Room, Play Area, Pool, Trail(s)
- Services included: Curbside Recycle, Management, Trash
- HOA fee: $610 annually
- HOA name: Lancaster Homes Association
Location
- Region: Overland Park
Financial & listing details
- Tax assessed value: $516,200
- Annual tax amount: $5,644
- Date on market: 1/28/2025
- Listing terms: Cash,Conventional,FHA,VA Loan
- Ownership: Private
Price history
| Date | Event | Price |
|---|---|---|
| 3/6/2025 | Sold | -- |
Source:  Heartland MLS as distributed by MLS GRID #2527470 Report a problem Heartland MLS as distributed by MLS GRID #2527470 Report a problem | ||
| 1/31/2025 | Pending sale | $489,000$208/sqft |
Source: Heartland MLS as distributed by MLS GRID #2527470 Report a problem | ||
| 1/29/2025 | Listed for sale | $489,000-1.2%$208/sqft |
Source: Heartland MLS as distributed by MLS GRID #2527470 Report a problem | ||
| 1/29/2025 | Listing removed | $495,000$210/sqft |
Source: Heartland MLS as distributed by MLS GRID #2508980 Report a problem | ||
| 1/17/2025 | Pending sale | $495,000$210/sqft |
Source: Heartland MLS as distributed by MLS GRID #2508980 Report a problem | ||
| 12/13/2024 | Listed for sale | $495,000-0.6%$210/sqft |
Source: Heartland MLS as distributed by MLS GRID #2508980 Report a problem | ||
| 9/26/2024 | Listing removed | $498,000$212/sqft |
Source: Heartland MLS as distributed by MLS GRID #2508980 Report a problem | ||
| 9/14/2024 | Listed for sale | $498,000$212/sqft |
Source: Heartland MLS as distributed by MLS GRID #2508980 Report a problem | ||
Public tax history
| Year | Property taxes | Tax assessment |
|---|---|---|
| 2025 | $6,070 +7.5% | $59,363 +7.7% |
| 2024 | $5,644 +9.1% | $55,142 +10.9% |
| 2023 | $5,173 +6.1% | $49,714 +8% |
| 2022 | $4,877 | $46,034 +14% |
| 2021 | -- | $40,365 +3.7% |
| 2020 | $4,375 | $38,916 +1% |
| 2019 | -- | $38,548 +3.4% |
| 2018 | -- | $37,283 +8% |
| 2017 | $4,118 +5.3% | $34,523 +5.3% |
| 2016 | $3,912 +3% | $32,775 +3.4% |
| 2015 | $3,796 +7.3% | $31,683 +10.3% |
| 2013 | $3,536 +3.1% | $28,716 +2.5% |
| 2012 | $3,431 +5.5% | $28,003 -2.3% |
| 2010 | $3,254 +951.1% | $28,658 |
| 2009 | $310 -90.1% | $28,658 -0.7% |
| 2008 | $3,133 +2.3% | $28,854 |
| 2007 | $3,063 +4.9% | $28,854 +2% |
| 2006 | $2,920 | $28,290 +3.9% |
| 2005 | -- | $27,220 |
Find assessor info on the county website
Neighborhood: 66213
Nearby homes
- $573,6005 bd5 ba3.4k sqft8401 W 127th Cir, Overland Park, KS 66213Off Market
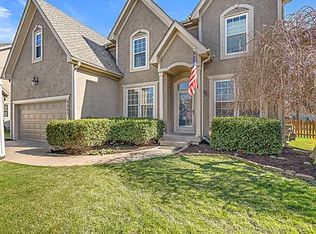
- $559,9004 bd4 ba2.4k sqft8409 W 127th Cir, Overland Park, KS 66213Off Market
- $510,9004 bd2 ba2.3k sqft8406 W 128th St, Overland Park, KS 66213Off Market
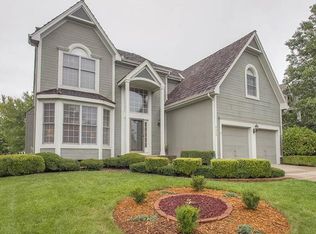
- $535,5004 bd4 ba2.4k sqft8410 W 128th St, Overland Park, KS 66213Off Market
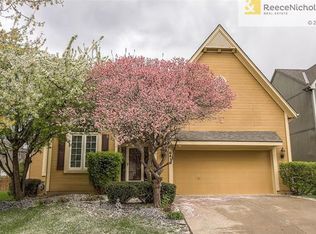
- $510,6004 bd3 ba2.2k sqft8402 W 128th St, Overland Park, KS 66213Off Market
- $588,3004 bd4 ba3.3k sqft8313 W 127th Cir, Overland Park, KS 66213Off Market
- $508,7004 bd4 ba2.4k sqft8318 W 128th St, Overland Park, KS 66213Off Market
- $518,5004 bd4 ba2.1k sqft12771 Woodward St, Overland Park, KS 66213Off Market
Nearby schools
GreatSchools rating
- 8/10Heartland Elementary SchoolGrades: K-5Distance: 0.2 mi
- 9/10Harmony Middle SchoolGrades: 6-8Distance: 1.9 mi
- 9/10Blue Valley Northwest High SchoolGrades: 9-12Distance: 1.2 mi
Schools provided by the listing agent
- Elementary: Heartland
- Middle: Harmony
- High: Blue Valley NW
Source: Heartland MLS as distributed by MLS GRID. This data may not be complete. We recommend contacting the local school district to confirm school assignments for this home.
Get a cash offer in 3 minutes
Find out how much your home could sell for in as little as 3 minutes with a no-obligation cash offer.
Estimated market value
$504,600
Get a cash offer in 3 minutes
Find out how much your home could sell for in as little as 3 minutes with a no-obligation cash offer.
Estimated market value
$504,600
- Kansas
- Johnson County
- Overland Park
- 66213
- 8405 W 127th Cir
Nearby cities
Nearby neighborhoods
Nearby zip codes
Other Overland Park Topics
