Skip main navigation
Sold for $450,000
  • $450,000

    8405 Wood Thrush Way, Severn, MD 21144

    3beds
    1,759sqft
    Townhouse
    Built in 2014
    1,620 Square Feet Lot
    $465,000 Zestimate®
    $256/sqft
    $2,829 Estimated rent

    Home value

    $465,000

    $442,000 - $488,000

    $2,829/mo

    Zestimate® history
    Loading
    Loading...

    Owner options

    List your home for rent

    $2,829/mo

    Rent Zestimate®

    Find your next renter with Zillow Rental Manager. Plus, with online applications, you can quickly screen prospective tenants – for free.

    Learn more

    $2,829/mo

    Rent Zestimate®

    Refinance and save

    $2,924/mo

    Est. payment

    Refinancing to a lower rate could help reduce your monthly payments and save thousands over the life of the loan.

    See today's rates

    $2,924/mo

    Est. payment

    Explore your selling options

    Work with a Zillow partner agent

    Leverage their expertise and Zillow's premium Showcase listings to get your home seen by more buyers.

    Get started

    List with your own agent

    Get your home in front of millions of buyers by listing it on Zillow.

    Learn how to do it

    Sell it yourself

    Take full control of how buyers see your home on Zillow by listing For Sale by Owner (FSBO).

    List your home

    What's special

    Ample spaceWonderful spaceRecreational optionsSecond closetLarge walk-in closetKing-size bedDouble vanity
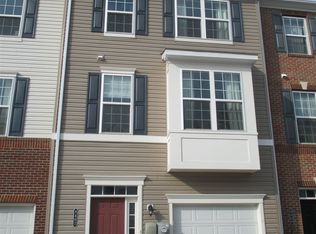
    Welcome to your new home in the highly sought-after Jacob's Forest! This charming townhome spans three levels and boasts a stunning open concept main level that is sure to impress. Enjoy the convenience of its prime location, just a stone's throw away from Ft. Meade, 295, and a variety of dining, shopping, and recreational options. The lower level of this home features a delightful den, which offers the flexibility to be used as a bedroom or a home office. From here, step out into your own private, fenced-in backyard, a wonderful space for your beloved furry companions to roam and play! The main level of the home showcases 9-foot ceilings, creating an airy and spacious atmosphere. The generously-sized kitchen, complete with an island and breakfast bar, is perfect for those who love to cook and entertain. Retreat to the primary bedroom, where you'll find ample space to accommodate a king-size bed. This room also boasts a large walk-in closet, a second closet, and an attached en-suite bathroom with a double vanity, providing you with both comfort and convenience. Parking will never be an issue, as you'll have three designated spaces: two in the driveway and one in the garage. Plus solar panels to reduce utility costs! Don't miss out on the opportunity to make this house your home. You're bound to fall in love with all that it has to offer!

    Zillow last checked:

    Listing updated:

    Listed by:

    Matt Wyble 410-562-2325,

    CENTURY 21 New Millennium,

    Listing Team: Wyble Team

    Bought with:

    Bob Chew, 0225277244

    Berkshire Hathaway HomeServices PenFed Realty

    Diana Phillips, 670225

    Berkshire Hathaway HomeServices PenFed Realty

    Source: Bright MLS,MLS#: MDAA2063956MLS Logo

    Facts & features

    Interior

    Bedrooms & bathrooms
    • Bedrooms: 3
    • Bathrooms: 4
    • Full bathrooms: 2
    • 1/2 bathrooms: 2
    • Main level bathrooms: 1
    Basement
    • Area: 0
    Heating
    • Forced Air, Natural Gas
    Cooling
    • Central Air, Electric
    Appliances
    • Included: Water Heater, Stainless Steel Appliance(s), Refrigerator, Oven/Range - Gas, Microwave, Disposal, Dishwasher, Gas Water Heater
    Features
    • Combination Kitchen/Dining, Open Floorplan, Kitchen Island, 9'+ Ceilings
    • Basement: Full,Finished,Interior Entry,Exterior Entry,Improved,Heated,Garage Access,Concrete,Rear Entrance,Walk-Out Access,Windows
    • Has fireplace: No
    Interior area
    • Total structure area: 1,759
    • Total interior livable area: 1,759 sqft
    • Finished area above ground: 1,759
    • Finished area below ground: 0

    Property

    Parking
    • Total spaces: 3
    • Parking features: Garage Faces Front, Basement, Concrete, Attached, Driveway
    • Attached garage spaces: 1
    • Uncovered spaces: 2
    Accessibility
    • Accessibility features: None
    Features
    • Levels: Three
    • Stories: 3
    • Pool features: None
    • Fencing: Back Yard,Privacy
    • Has view: Yes
    • View description: Trees/Woods
    Lot
    • Size: 1,620 Square Feet
    • Features: Backs - Open Common Area, Backs to Trees
    Details
    • Additional structures: Above Grade, Below Grade
    • Parcel number: 020442390234676
    • Zoning: RESIDENTIAL
    • Special conditions: Standard

    Construction

    Type & style
    • Home type: Townhouse
    • Architectural style: Colonial
    • Property subtype: Townhouse
    Materials
    • Brick
    • Foundation: Slab, Concrete Perimeter
    • Roof: Shingle
    Condition
    • Very Good,Excellent
    • New construction: No
    • Year built: 2014

    Utilities & green energy

    • Sewer: Public Sewer
    • Water: Public
    • Utilities for property: Natural Gas Available
    Green energy
    • Energy generation: PV Solar Array(s) Leased

    Community & HOA

    Community
    • Subdivision: Jacobs Forest
    HOA
    • Has HOA: Yes
    • HOA fee: $184 quarterly
    Location
    • Region: Severn

    Financial & listing details

    • Price per square foot: $256/sqft
    • Tax assessed value: $333,300
    • Annual tax amount: $3,661
    • Date on market: 7/6/2023
    • Listing agreement: Exclusive Right To Sell
    • Ownership: Fee Simple

    Price history

    DateEventPrice
    8/4/2023Sold$450,000+2.3%$256/sqft
    Source: Bright MLS #MDAA2063956 Report a problem
    7/10/2023Pending sale$439,900$250/sqft
    Source: Bright MLS #MDAA2063956 Report a problem
    7/6/2023Listed for sale$439,900+52.7%$250/sqft
    Source: Bright MLS #MDAA2063956 Report a problem
    10/6/2014Sold$287,990$164/sqft
    Source: Public Record Report a problem

    Public tax history

    YearProperty taxesTax assessment
    2025$4,435 +16.1%$364,500 +4.5%
    2024$3,820 +5%$348,900 +4.7%
    2023$3,640 +9.6%$333,300 +4.9%
    2022$3,320 +1.6%$317,700 +1.6%
    2021$3,269 +1.5%$312,833 +1.6%
    2020$3,221 +1.5%$307,967 +1.6%
    2019$3,173 +5.8%$303,100 +2.4%
    2018$3,001 +1.9%$295,933 +2.5%
    2017$2,943 $288,767 +2.5%
    2016-- $281,600 +5%
    2015-- $268,267 +1337.1%
    2014-- $18,667 +33.3%
    2013-- $14,000
    2012-- $14,000
    2011-- --
    Find assessor info on the county website

    Neighborhood: 21144

    Nearby schools

    GreatSchools rating
    Schools provided by the listing agent
    • District: Anne Arundel County Public Schools

    Source: Bright MLS. This data may not be complete. We recommend contacting the local school district to confirm school assignments for this home.

    Get a cash offer in 3 minutes
    Find out how much your home could sell for in as little as 3 minutes with a no-obligation cash offer.
    Estimated market value
    $465,000
    Get a cash offer in 3 minutes
    Find out how much your home could sell for in as little as 3 minutes with a no-obligation cash offer.
    Estimated market value
    $465,000