Have you been looking for that perfect horse ranch? Well here it is! A residence with million dollar views overlooking three sizable grass pastures, a smaller grass pasture and a cozy eight stall center aisle barn on this 6.28 acre built equestrian property. From the luxury of your living room or terrace you will see all of your horses! For greater convenience and seclusion this house has a private gate that is independent of the HOA gate. Mature landscaping includes a number of date and citrus trees that are in production. The ranch is well served with abundant water coming from both a shared well and canal water. There is enough space to create a sizable jumping arena and add an ADU. There are currently RV hookups on siteThe ranch is part of a gated equestrian subdivision that includes common groomed riding areas, track and a polo field. As an owner you will have two memberships to ride on the common grounds, polo field and track. There are almost daily chukkers during the season as well as a growing number or hunter and hunter jumper folks that ride about too! All of this is located in the growing community of Vista Santa Rosa and just minutes to the Desert International horse Park and Area polo clubs.
Sold for $1,249,000
Listed by: Allison James Estates & Homes • Jessica Bailey • Contact: 213-926-6471
Bought with: Bennion Deville Homes
$1,249,000
84051 61st Ave, Thermal, CA 92274
3beds
1,875sqft
Single Family Residence
Built in 2005
6.25 Acres Lot
$1,252,600 Zestimate®
$666/sqft
$3,095 Estimated rent
Home value
$1,252,600
$1.13M - $1.39M
$3,095/mo
Zestimate® history
Owner options
List your home for rent
$3,095/mo
Rent Zestimate®
Find your next renter with Zillow Rental Manager. Plus, with online applications, you can quickly screen prospective tenants – for free.
$3,095/mo
Rent Zestimate®
Refinance and save
$8,895/mo
Est. payment
Refinancing to a lower rate could help reduce your monthly payments and save thousands over the life of the loan.
$8,895/mo
Est. payment
Explore your selling options
Work with a Zillow partner agent
Leverage their expertise and Zillow's premium Showcase listings to get your home seen by more buyers.
Get startedList with your own agent
Get your home in front of millions of buyers by listing it on Zillow.
Learn how to do itSell it yourself
Take full control of how buyers see your home on Zillow by listing For Sale by Owner (FSBO).
List your homeWhat's special
Canal waterMature landscapingPrivate gateDate and citrus treesRv hookups on siteSizable jumping arenaMillion dollar views
Zillow last checked:
Listing updated:
Listed by:
Jessica Bailey DRE #01322849 213-926-6471,
Allison James Estates & Homes
Bought with:
Joan MacPherson, DRE #00579442
Bennion Deville Homes
Source: CRMLS,MLS#: 219114241DA Originating MLS: California Desert AOR & Palm Springs AOR
Originating MLS: California Desert AOR & Palm Springs AORFacts & features
Interior
Bedrooms & bathrooms
- Bedrooms: 3
- Bathrooms: 2
- Full bathrooms: 2
Rooms
- Room types: Bedroom, Family Room, Primary Bedroom, Dining Room
Primary bedroom
- Features: Main Level Primary
Bedroom
- Features: All Bedrooms Down
Bathroom
- Features: Bathtub, Separate Shower, Tub Shower, Vanity
Kitchen
- Features: Kitchen Island, Remodeled, Updated Kitchen
Heating
- Central, Electric
Cooling
- Central Air
Appliances
- Included: Dishwasher, Electric Cooktop, Electric Oven, Electric Water Heater, Disposal, Microwave, Refrigerator
- Laundry: Laundry Room
Features
- Separate/Formal Dining Room, All Bedrooms Down, Main Level Primary
- Flooring: Tile
- Doors: French Doors
- Windows: Blinds, Skylight(s)
- Has fireplace: No
Interior area
- Total interior livable area: 1,875 sqft
Property
Parking
- Total spaces: 10
- Parking features: Detached Carport, Driveway
- Carport spaces: 4
- Uncovered spaces: 2
Features
- Patio & porch: Concrete
- Has view: Yes
- View description: Hills, Mountain(s), Panoramic
Lot
- Size: 6.25 Acres
- Features: Agricultural, Back Yard, Corner Lot, Drip Irrigation/Bubblers, Front Yard, Horse Property, Lawn, Landscaped, Level, Ranch, Sprinklers Timer, Sprinkler System, Yard
Details
- Parcel number: 759120055
- Special conditions: Standard
- Horses can be raised: Yes
Construction
Type & style
- Home type: SingleFamily
- Property subtype: Single Family Residence
Materials
- Stucco
Condition
- New construction: No
- Year built: 2005
Utilities & green energy
- Water: Well
Community & HOA
Community
- Features: Gated
- Security: Security Gate, Gated Community
- Subdivision: Vista Santa Rosa
HOA
- Has HOA: Yes
- Amenities included: Horse Trails, Other
- HOA fee: $900 monthly
- HOA name: Deer Creek Green Horse Park
Location
- Region: Thermal
Financial & listing details
- Price per square foot: $666/sqft
- Date on market: 7/16/2024
- Listing terms: Cash,Cash to New Loan
Price history
| Date | Event | Price |
|---|---|---|
| 2/3/2025 | Sold | $1,249,000-7.5%$666/sqft |
Source:  CRMLS #219114241DA Report a problem CRMLS #219114241DA Report a problem | ||
| 1/4/2025 | Pending sale | $1,350,000$720/sqft |
Source:  Greater Palm Springs Realtors #219114241 Report a problem Greater Palm Springs Realtors #219114241 Report a problem | ||
| 12/11/2024 | Contingent | $1,350,000$720/sqft |
Source: Greater Palm Springs Realtors #219114241 Report a problem | ||
| 7/16/2024 | Listed for sale | $1,350,000-9.7%$720/sqft |
Source: Greater Palm Springs Realtors #219114241 Report a problem | ||
| 3/20/2024 | Listing removed | -- |
Source:  CDAR/ Desert Area MLS #219105911 Report a problem CDAR/ Desert Area MLS #219105911 Report a problem | ||
| 1/26/2024 | Listed for sale | $1,495,000-10.7%$797/sqft |
Source: Greater Palm Springs Realtors #219105911 Report a problem | ||
| 1/24/2024 | Listing removed | -- |
Source: Greater Palm Springs Realtors #219103657 Report a problem | ||
| 12/4/2023 | Listed for sale | $1,675,000+40.2%$893/sqft |
Source: CDAR/ Desert Area MLS #219103657 Report a problem | ||
| 12/4/2019 | Listing removed | $1,195,000$637/sqft |
Source: Realty Executives Desert Lifestyles #219031232 Report a problem | ||
| 10/4/2019 | Listed for sale | $1,195,000+3.9%$637/sqft |
Source: Realty Executives Desert Lifestyles #219031232 Report a problem | ||
| 4/10/2019 | Listing removed | $1,150,000$613/sqft |
Source: Realty Executives Desert Lifes #219002297 Report a problem | ||
| 1/21/2019 | Listed for sale | $1,150,000$613/sqft |
Source: Realty Executives Desert Lifes #219002297 Report a problem | ||
Public tax history
Tax history is unavailable.
Neighborhood: 92274
Nearby homes
- $1,509,1003 bd3 ba2.8k sqft84024 Lovely Sage Ct, Thermal, CA 92274Off Market
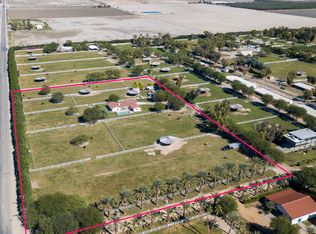
- $1,517,1003 bd2 ba2.5k sqft84393 61st Ave, Thermal, CA 92274Off Market
- $1,800,0001 bd4 ba1.2k sqft84160 Lovely Sage Ct, Thermal, CA 92274Sold
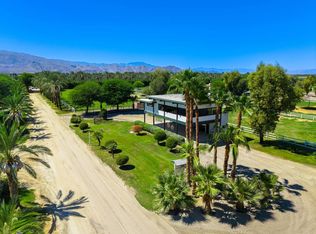
- $2,800,0001 bd1 ba962 sqft83883 61st Ave, Thermal, CA 92274Sold
- $--9.67 Acres84210 Lovely Sage Ct, Thermal, CA 92274Off Market
- $820,900-- bd-- ba-- sqft84485 61st Ave, Thermal, CA 92274Off Market
- $1,112,000-- bd-- ba-- sqft84395 61st Ave, Thermal, CA 92274Off Market
- $1,134,500-- bd-- ba-- sqft84250 Lovely Sage Ct, Thermal, CA 92274Off Market
Nearby schools
GreatSchools rating
- 7/10Westside Elementary SchoolGrades: K-6Distance: 3.2 mi
- 3/10Cahuilla Desert Academy Junior HighGrades: 7-8Distance: 4.8 mi
- 3/10Coachella Valley High SchoolGrades: 9-12Distance: 2.7 mi
Get a cash offer in 3 minutes
Find out how much your home could sell for in as little as 3 minutes with a no-obligation cash offer.
Estimated market value
$1,252,600
Get a cash offer in 3 minutes
Find out how much your home could sell for in as little as 3 minutes with a no-obligation cash offer.
Estimated market value
$1,252,600
- California
- Riverside County
- Thermal
- 92274
- 84051 61st Ave
Nearby cities
Nearby zip codes
Other Thermal Topics
