Skip main navigation
Sold for $245,000
  • $245,000

    8406 Brigadoon Ct, Henrico, VA 23228

    3beds
    1,120sqft
    Townhouse, Single Family Residence
    Built in 1983
    1,550 Square Feet Lot
    $270,700 Zestimate®
    $219/sqft
    $2,130 Estimated rent

    Home value

    $270,700

    $257,000 - $284,000

    $2,130/mo

    Zestimate® history
    Loading
    Loading...

    Owner options

    List your home for rent

    $2,130/mo

    Rent Zestimate®

    Find your next renter with Zillow Rental Manager. Plus, with online applications, you can quickly screen prospective tenants – for free.

    Learn more

    $2,130/mo

    Rent Zestimate®

    Refinance and save

    $1,345/mo

    Est. payment

    Refinancing to a lower rate could help reduce your monthly payments and save thousands over the life of the loan.

    See today's rates

    $1,345/mo

    Est. payment

    Explore your selling options

    Work with a Zillow partner agent

    Leverage their expertise and Zillow's premium Showcase listings to get your home seen by more buyers.

    Get started

    List with your own agent

    Get your home in front of millions of buyers by listing it on Zillow.

    Learn how to do it

    Sell it yourself

    Take full control of how buyers see your home on Zillow by listing For Sale by Owner (FSBO).

    List your home

    What's special

    Shannon greenGorgeous brick exteriorOpen concept floor planSpacious homeSpacious bedroomsExposed staircaseFrench doors
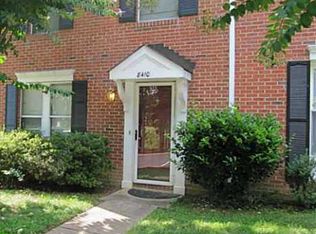
    Welcome to your new townhome in Shannon Green! This spacious home offers three bedrooms, one and a half baths, and an open concept floor plan. Entering through the gorgeous brick exterior, the front windows fill the family room with natural light. Past the exposed staircase is the dining area that flows to the kitchen, perfect for entertaining, well-kept kitchen cabinets, and a walk-in pantry. French doors lead to the private, fenced-in backyard with a detached shed. All three spacious bedrooms are located on the second level, including the Primary bedroom with an oversized, walk-in closet. HOA dues include lawn mowing in the front and rear, trash pickup, roof maintenance, snow removal, and common area maintenance.

    Zillow last checked:

    Listing updated:

    Listed by:

    Emily Porter 804-731-8443,

    Hometown Realty

    Bought with:

    Hayden Moore, 0225256864

    Hometown Realty

    Source: CVRMLS,MLS#: 2406929MLS LogoOriginating MLS: Central Virginia Regional MLS

    Facts & features

    Interior

    Bedrooms & bathrooms
    • Bedrooms: 3
    • Bathrooms: 2
    • Full bathrooms: 1
    • 1/2 bathrooms: 1
    Primary bedroom
    • Description: LVP, Fan, WI Closet
    • Level: Second
    • Dimensions: 14.0 x 9.0
    Bedroom 2
    • Description: LVP
    • Level: Second
    • Dimensions: 10.0 x 11.0
    Bedroom 3
    • Description: LVP
    • Level: Second
    • Dimensions: 9.0 x 11.0
    Dining room
    • Description: LVP, Chandelier, Open to Kitchen
    • Level: First
    • Dimensions: 11.0 x 9.0
    Other
    • Description: Tub & Shower
    • Level: Second
    Half bath
    • Level: First
    Kitchen
    • Description: Tile Floors, Pantry, Open to Dining Room
    • Level: First
    • Dimensions: 9.0 x 9.0
    Laundry
    • Description: Stack Washer/Dryer Closet
    • Level: Second
    • Dimensions: 0 x 0
    Living room
    • Description: LVP, Brick FP w/ Mantel
    • Level: First
    • Dimensions: 20.0 x 11.0
    Heating
    • Electric, Heat Pump
    Cooling
    • Central Air, Electric
    Appliances
    • Included: Washer/Dryer Stacked, Dishwasher, Electric Water Heater, Microwave, Oven, Refrigerator, Smooth Cooktop
    • Laundry: Stacked
    Features
    • Ceiling Fan(s), Dining Area, Fireplace, Laminate Counters, Pantry, Walk-In Closet(s)
    • Flooring: Tile, Vinyl
    • Has basement: No
    • Attic: Pull Down Stairs
    • Number of fireplaces: 1
    • Fireplace features: Masonry, Wood Burning
    Interior area
    • Total interior livable area: 1,120 sqft
    • Finished area above ground: 1,120

    Property

    Parking
    • Parking features: Assigned
    Features
    • Levels: Two
    • Stories: 2
    • Patio & porch: Front Porch, Patio, Porch
    • Exterior features: Porch, Storage, Shed
    • Pool features: None
    • Fencing: Back Yard,Fenced
    Lot
    • Size: 1,550 Square Feet
    • Features: Level
    • Topography: Level
    Details
    • Parcel number: 7637569012
    • Zoning description: RTHC

    Construction

    Type & style
    • Home type: Townhouse
    • Architectural style: Row House,Two Story
    • Property subtype: Townhouse, Single Family Residence
    • Attached to another structure: Yes
    Materials
    • Aluminum Siding, Brick, Drywall
    • Foundation: Slab
    • Roof: Composition
    Condition
    • Resale
    • New construction: No
    • Year built: 1983

    Utilities & green energy

    • Sewer: Public Sewer
    • Water: Public

    Community & HOA

    Community
    • Features: Common Grounds/Area, Home Owners Association, Street Lights
    • Subdivision: Shannon Green
    HOA
    • Has HOA: Yes
    • Services included: Association Management, Common Areas, Maintenance Grounds, Maintenance Structure, Reserve Fund, Snow Removal, Trash
    • HOA fee: $162 monthly
    Location
    • Region: Henrico

    Financial & listing details

    • Price per square foot: $219/sqft
    • Tax assessed value: $200,100
    • Annual tax amount: $1,700
    • Date on market: 1/18/2026
    • Ownership: Individuals
    • Ownership type: Sole Proprietor

    Price history

    DateEventPrice
    5/2/2024Sold$245,000+8.9%$219/sqft
    Source: CVRMLS #2406929 Report a problem
    3/25/2024Pending sale$225,000$201/sqft
    Source: CVRMLS #2406929 Report a problem
    3/21/2024Listed for sale$225,000+7.1%$201/sqft
    Source: CVRMLS #2406929 Report a problem
    3/8/2022Sold$210,000+8%$188/sqft
    Source: CVRMLS #2201992 Report a problem
    2/7/2022Pending sale$194,500$174/sqft
    Source: CVRMLS #2201992 Report a problem
    2/1/2022Listed for sale$194,500+25.5%$174/sqft
    Source: CVRMLS #2201992 Report a problem
    10/17/2007Sold$154,950$138/sqft
    Source: Public Record Report a problem

    Public tax history

    YearProperty taxesTax assessment
    2025$2,010 +12.7%$242,200 +15.4%
    2024$1,783 +4.8%$209,800 +4.8%
    2023$1,701 +19.2%$200,100 +19.2%
    2022$1,427 +8.6%$167,900 +11.1%
    2021$1,315 +13.9%$151,100 +4.5%
    2020$1,155 +8.9%$144,600 +9%
    2019$1,061 $132,700 +8.9%
    2018$1,061 +107.3%$121,900 +3.7%
    2017$512 -45.5%$117,600 +9.1%
    2016$938 +5.3%$107,800 +5.3%
    2015$891 $102,400
    2014$891 $102,400
    2013-- $102,400
    2012-- $102,400 -20.2%
    2011-- $128,400
    2010-- $128,400 -7.8%
    2009-- $139,300
    Find assessor info on the county website

    Neighborhood: Laurel

    Nearby schools

    GreatSchools rating
    Schools provided by the listing agent
    • Elementary: Dumbarton
    • Middle: Brookland
    • High: Hermitage

    Source: CVRMLS. This data may not be complete. We recommend contacting the local school district to confirm school assignments for this home.

    Get a cash offer in 3 minutes
    Find out how much your home could sell for in as little as 3 minutes with a no-obligation cash offer.
    Estimated market value
    $270,700
    Get a cash offer in 3 minutes
    Find out how much your home could sell for in as little as 3 minutes with a no-obligation cash offer.
    Estimated market value
    $270,700