Skip main navigation
Sold
  • Price Unknown

    8406 Chesham Dr, Rowlett, TX 75088

    3beds
    1,707sqft
    Single Family Residence
    Built in 1981
    7,405 Square Feet Lot
    $296,500 Zestimate®
    $--/sqft
    $2,356 Estimated rent

    Home value

    $296,500

    $276,000 - $317,000

    $2,356/mo

    Zestimate® history
    Loading
    Loading...

    Owner options

    List your home for rent

    $2,356/mo

    Rent Zestimate®

    Find your next renter with Zillow Rental Manager. Plus, with online applications, you can quickly screen prospective tenants – for free.

    Learn more

    $2,356/mo

    Rent Zestimate®

    Refinance and save

    Refinancing to a lower rate could help reduce your monthly payments and save thousands over the life of the loan.

    See today's rates

    Explore your selling options

    Work with a Zillow partner agent

    Leverage their expertise and Zillow's premium Showcase listings to get your home seen by more buyers.

    Get started

    List with your own agent

    Get your home in front of millions of buyers by listing it on Zillow.

    Learn how to do it

    Sell it yourself

    Take full control of how buyers see your home on Zillow by listing For Sale by Owner (FSBO).

    List your home

    What's special

    Back patioFlex spaceFormal dining areaGalley style kitchenBlank canvasVaulted ceilingsDual vanity
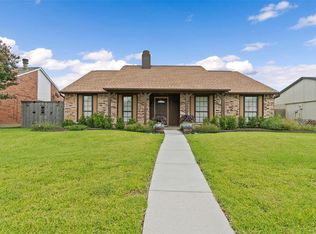
    Charming 3-2-2 in Rowlett just minutes from the lake. Head indoors where you'll be greeted by vaulted ceilings, a bright & light living area with an open floor plan and a floor to ceiling brick fireplace. Formal dining area or flex space perfectly is situated between the living room and kitchen. Galley style kitchen boasts oodles of storage space is offers convenient access to the back patio, perfect for those summer cookouts! Over-sized primary bedroom includes an en-suite bathroom with a dual vanity and closet. Spacious secondary bedrooms offer endless arrangement possibilities. The generous & fully fenced backyard creates a blank canvas for you to make your own! Just 6 miles from Rockwall for all your shopping and dining needs. Easily hop onto Hwy 30, 66, and George Bush from your new home. Buyer to verify all information.

    Zillow last checked:

    Listing updated:

    Listed by:

    April Ivie 0597326 214-524-8552,

    Ivy League Realty 214-524-8552

    Bought with:

    Don Robinson

    EXP REALTY

    Source: NTREIS,MLS#: 20381304

    Facts & features

    Interior

    Bedrooms & bathrooms
    • Bedrooms: 3
    • Bathrooms: 2
    • Full bathrooms: 2
    Primary bedroom
    • Level: First
    • Dimensions: 14 x 18
    Bedroom
    • Level: First
    • Dimensions: 12 x 12
    Bedroom
    • Level: First
    • Dimensions: 12 x 12
    Primary bathroom
    • Features: Built-in Features, Dual Sinks
    • Level: First
    • Dimensions: 8 x 10
    Dining room
    • Level: First
    • Dimensions: 10 x 10
    Other
    • Features: Built-in Features
    • Dimensions: 8 x 6
    Kitchen
    • Features: Built-in Features, Galley Kitchen, Pantry, Stone Counters
    • Level: First
    • Dimensions: 16 x 10
    Living room
    • Features: Fireplace
    • Level: First
    • Dimensions: 16 x 20
    Heating
    • Central
    Cooling
    • Central Air, Ceiling Fan(s), Electric
    Appliances
    • Included: Dishwasher, Electric Range, Disposal, Microwave
    • Laundry: Laundry in Utility Room
    Features
    • Double Vanity, High Speed Internet, Pantry, Cable TV
    • Flooring: Ceramic Tile, Luxury Vinyl, Luxury VinylPlank
    • Has basement: No
    • Number of fireplaces: 1
    • Fireplace features: Living Room, Wood Burning
    Interior area
    • Total interior livable area: 1,707 sqft

    Property

    Parking
    • Total spaces: 2
    • Parking features: Alley Access, Direct Access, Driveway, Garage, Garage Faces Rear
    • Attached garage spaces: 2
    • Has uncovered spaces: Yes
    Features
    • Levels: One
    • Stories: 1
    • Patio & porch: Front Porch, Patio
    • Exterior features: Rain Gutters
    • Pool features: None
    • Fencing: Wood
    Lot
    • Size: 7,405 Square Feet
    • Features: Few Trees
    Details
    • Parcel number: 44001400070040000
    • Other equipment: None

    Construction

    Type & style
    • Home type: SingleFamily
    • Architectural style: Traditional,Detached
    • Property subtype: Single Family Residence
    Materials
    • Brick
    • Foundation: Slab
    • Roof: Composition
    Condition
    • Year built: 1981

    Utilities & green energy

    • Sewer: Public Sewer
    • Water: Public
    • Utilities for property: Sewer Available, Water Available, Cable Available

    Community & HOA

    Community
    • Features: Curbs
    • Security: Smoke Detector(s)
    • Subdivision: Dalrock Estates
    HOA
    • Has HOA: No
    Location
    • Region: Rowlett

    Financial & listing details

    • Tax assessed value: $306,340
    • Annual tax amount: $5,365
    • Date on market: 7/23/2023
    • Cumulative days on market: 31 days
    • Listing terms: Cash,Conventional,FHA,VA Loan

    Price history

    DateEventPrice
    9/8/2023Sold--
    Source: NTREIS #20381304 Report a problem
    8/14/2023Pending sale$299,000$175/sqft
    Source: NTREIS #20381304 Report a problem
    8/7/2023Listed for sale$299,000$175/sqft
    Source: NTREIS #20381304 Report a problem
    7/29/2023Contingent$299,000$175/sqft
    Source: NTREIS #20381304 Report a problem
    7/14/2023Listed for sale$299,000$175/sqft
    Source: NTREIS #20381304 Report a problem

    Public tax history

    YearProperty taxesTax assessment
    2025$4,111 +3%$306,340
    2024$3,991 +313.6%$306,340 +15.7%
    2023$965 -6.7%$264,780 +19.6%
    2022$1,034 -50%$221,400 +20%
    2021$2,067 +8.5%$184,560
    2020$1,905 +8.7%$184,560
    2019$1,752 +9.5%$184,560
    2018$1,600 -42.9%$184,560 +29.8%
    2017$2,803 +11.2%$142,240 +14.4%
    2016$2,520 +25%$124,390
    2015$2,015 $124,390 +42.6%
    2014$2,015 $87,210
    2013-- --
    2012-- --
    2011-- --
    2010-- --
    2009-- --
    2008-- --
    2007-- --
    2005-- --
    2004-- --
    2003-- --
    2002-- --
    2001-- --
    Find assessor info on the county website

    Neighborhood: Dalrock

    Nearby schools

    GreatSchools rating
    Schools provided by the listing agent
    • District: Garland ISD

    Source: NTREIS. This data may not be complete. We recommend contacting the local school district to confirm school assignments for this home.

    Get a cash offer in 3 minutes
    Find out how much your home could sell for in as little as 3 minutes with a no-obligation cash offer.
    Estimated market value
    $296,500
    Get a cash offer in 3 minutes
    Find out how much your home could sell for in as little as 3 minutes with a no-obligation cash offer.
    Estimated market value
    $296,500