Skip main navigation
Sold for $3,150,000
  • $3,150,000

    8406 E CALLE BUENA Vista, Scottsdale, AZ 85255

    4beds
    4,919sqft
    Single Family Residence
    Built in 1978
    0.87 Acres Lot
    $3,162,300 Zestimate®
    $640/sqft
    $7,319 Estimated rent

    Home value

    $3,162,300

    $2.91M - $3.45M

    $7,319/mo

    Zestimate® history
    Loading
    Loading...

    Owner options

    List your home for rent

    $7,319/mo

    Rent Zestimate®

    Find your next renter with Zillow Rental Manager. Plus, with online applications, you can quickly screen prospective tenants – for free.

    Learn more

    $7,319/mo

    Rent Zestimate®

    Refinance and save

    $19,570/mo

    Est. payment

    Refinancing to a lower rate could help reduce your monthly payments and save thousands over the life of the loan.

    See today's rates

    $19,570/mo

    Est. payment

    Explore your selling options

    Work with a Zillow partner agent

    Leverage their expertise and Zillow's premium Showcase listings to get your home seen by more buyers.

    Get started

    List with your own agent

    Get your home in front of millions of buyers by listing it on Zillow.

    Learn how to do it

    Sell it yourself

    Take full control of how buyers see your home on Zillow by listing For Sale by Owner (FSBO).

    List your home

    What's special

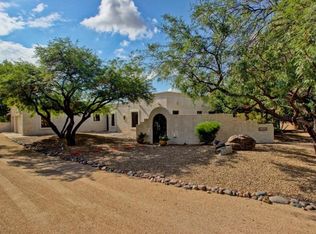
    Welcome to an architectural masterpiece that defines Scottsdale's signature blend of sophistication, desert beauty, and resort-style living. Perfectly positioned on three breathtaking fairways within the prestigious Pinnacle Peak Country Club Estates, this one-of-a-kind residence offers a lifestyle reserved for those who seek the extraordinary. From the moment you step inside, you're enveloped in timeless elegance—where handcrafted details and modern innovation meet. The grand living room features a hand-set groin mosaic stone ceiling and an automated wall of glass that opens to sweeping golf course vistas, seamlessly connecting indoor and outdoor living spaces. The main home offers 3 bedrooms, 3.5 baths, a private gym, office, 3 fireplaces, and a 3-car garage, while the detached guest casita provides a complete retreat with its own living room, bedroom, and bathideal for guests, in-laws, or extended stays. The primary suite is an indulgent escape with a slate-accented fireplace, an expansive three-aisle walk-in closet, and a spa-inspired bath featuring a slipper tub, dual vanities, and fireplacecreating an intimate oasis of relaxation. Designed for the culinary enthusiast, the gourmet kitchen boasts Iron Red granite countertops, soapstone backsplash, 6-burner Wolf range, Sub-Zero refrigerator, Miele dishwasher, built-in microwave, and walk-in pantry. The open layout flows into the dining and living areas centered around a striking dual-sided gas fireplaceperfect for elegant entertaining or cozy evenings at home. Outside, experience Scottsdale's famed indoor-outdoor lifestyle in your resort-style backyard, complete with multiple patios, a gas firepit, built-in BBQ, spool with water feature, and abundant seating areas for gatherings large or smallall overlooking lush fairways and spectacular sunsets. Living in Pinnacle Peak Country Club Estates means more than owning a homeit's belonging to one of Scottsdale's most prestigious golf communities, where privacy, security, and camaraderie are part of everyday life. Enjoy easy access to world-class golf, upscale shopping and dining, hiking trails, and the convenience of Loop 101all just minutes away. For those who seek the very best of Scottsdalewhere luxury meets lifestylethis home is your pinnacle.

    Zillow last checked:

    Listing updated:

    Listed by:

    Tara G Elam 480-437-4271,

    eXp Realty,

    Devon Byrd 480-278-2536,

    eXp Realty

    Bought with:

    Nancy Pope, SA656923000

    HomeSmart

    Source: ARMLS,MLS#: 6952512MLS Logo

    Facts & features

    Interior

    Bedrooms & bathrooms
    • Bedrooms: 4
    • Bathrooms: 5
    • Full bathrooms: 4
    • 1/2 bathrooms: 1
    Heating
    • Electric
    Cooling
    • Central Air, Ceiling Fan(s), ENERGY STAR Qualified Equipment, Programmable Thmstat
    Appliances
    • Included: Dryer, Washer, Water Softener Owned, Reverse Osmosis, Refrigerator, Built-in Microwave, Dishwasher, Disposal, Gas Range, Gas Oven
    • Laundry: Inside, Engy Star (See Rmks)
    Features
    • Pantry, High Speed Internet, Smart Home, Granite Counters, Double Vanity, Breakfast Bar, Central Vacuum, No Interior Steps, Vaulted Ceiling(s), Wet Bar, Kitchen Island, Full Bth Master Bdrm, Separate Shwr & Tub
    • Flooring: Stone
    • Windows: Triple Pane Windows
    • Has basement: No
    • Number of fireplaces: 3
    • Fireplace features: Fire Pit, Double Sided, Living Room, Master Bedroom, Gas
    Interior area
    • Total structure area: 4,919
    • Total interior livable area: 4,919 sqft

    Property

    Parking
    • Total spaces: 9
    • Parking features: Attached, Garage Door Opener, Direct Access, Attch'd Gar Cabinets, Temp Controlled
    • Attached garage spaces: 3
    • Uncovered spaces: 6
    Accessibility
    • Accessibility features: Bath Grab Bars
    Features
    • Stories: 1
    • Patio & porch: Covered, Patio
    • Exterior features: Private Street(s), Private Yard, Sport Court(s), Storage, Built-in Barbecue
    • Has private pool: Yes
    • Pool features: Play Pool, Heated
    • Has spa: Yes
    • Spa features: None, Heated, Private
    • Fencing: Block,Wrought Iron
    • Has view: Yes
    • View description: Golf Course, Mountain(s)
    Lot
    • Size: 0.87 Acres
    • Features: North/South Exposure, Sprinklers In Rear, Sprinklers In Front, Desert Back, Desert Front, On Golf Course, Cul-De-Sac, Auto Timer H2O Front, Auto Timer H2O Back
    Details
    • Additional structures: Guest House
    • Parcel number: 21201569C

    Construction

    Type & style
    • Home type: SingleFamily
    • Architectural style: Spanish
    • Property subtype: Single Family Residence
    Materials
    • Stucco, Painted, Block
    • Foundation: Block
    • Roof: Built-Up
    Condition
    • Year built: 1978
    Details
    • Warranty included: Yes

    Utilities & green energy

    • Sewer: Septic Tank
    • Water: City Water
    • Utilities for property: Propane

    Community & HOA

    Community
    • Features: Golf, Gated, Guarded Entry
    • Security: Security Guard
    • Subdivision: Pinnacle Peak Country Club
    HOA
    • Has HOA: Yes
    • Services included: Maintenance Grounds, Street Maint
    • HOA fee: $1,150 semi-annually
    • HOA name: PPCCE
    • HOA phone: 480-539-1396
    Location
    • Region: Scottsdale

    Financial & listing details

    • Price per square foot: $640/sqft
    • Tax assessed value: $2,482,600
    • Annual tax amount: $13,335
    • Date on market: 11/27/2025
    • Cumulative days on market: 466 days
    • Listing terms: Cash,Conventional
    • Ownership: Fee Simple

    Price history

    DateEventPrice
    7/23/2026Listing removed$17,000$3/sqft
    Source: eXp Realty #6963638 Report a problem
    7/18/2026Listed for rent$17,000$3/sqft
    Source: eXp Realty #6963638 Report a problem
    7/17/2026Sold$3,150,000-8%$640/sqft
    Source: ARMLS #6952512 Report a problem
    6/20/2026Contingent$3,425,000$696/sqft
    Source: eXp Realty #6952512 Report a problem
    6/6/2026Listing removed$17,000$3/sqft
    Source: ARMLS #6963638 Report a problem
    6/5/2026Listed for rent$17,000$3/sqft
    Source: ARMLS #6963638 Report a problem
    5/27/2026Price change$3,425,000-4.7%$696/sqft
    Source: ARMLS #6952512 Report a problem
    3/3/2026Price change$3,595,000-7.2%$731/sqft
    Source: ARMLS #6952512 Report a problem
    12/12/2025Price change$3,875,000-5.4%$788/sqft
    Source: ARMLS #6952512 Report a problem
    11/29/2025Listed for sale$4,095,000$832/sqft
    Source: ARMLS #6952512 Report a problem
    11/29/2025Listing removed$4,095,000$832/sqft
    Source: ARMLS #6946529 Report a problem
    11/28/2025Listed for sale$4,095,000-12.9%$832/sqft
    Source: ARMLS #6946529 Report a problem
    11/4/2025Listing removed$4,699,000$955/sqft
    Source: ARMLS #6836145 Report a problem
    8/18/2025Price change$4,699,000-2.1%$955/sqft
    Source: ARMLS #6836145 Report a problem
    3/15/2025Listed for sale$4,800,000+814.3%$976/sqft
    Source: ARMLS #6836145 Report a problem
    9/4/2009Sold$525,000$107/sqft
    Source: ARMLS #4210446 Report a problem

    Public tax history

    YearProperty taxesTax assessment
    2025$13,352 +2.2%$248,260 +2.3%
    2024$13,062 +1.5%$242,680 +70.1%
    2023$12,875 -0.5%$142,654 +1%
    2022$12,935 +1.1%$141,210 +5.7%
    2021$12,795 -1.9%$133,550 +8.4%
    2020$13,038 +1.8%$123,230 +3.9%
    2019$12,809 $118,650 +0.9%
    2018$12,809 +4.8%$117,630 -6.4%
    2017$12,221 +6.4%$125,610 +7.3%
    2016$11,482 +7.7%$117,020 +10%
    2015$10,663 $106,370 +13.2%
    2014-- $93,970 +2.3%
    2013-- $91,900 +80.3%
    2012-- $50,980 -7.5%
    2011-- $55,100 -7%
    2010-- $59,270 -27.4%
    2009-- $81,610 +3.4%
    2008-- $78,950 +6.3%
    2007-- $74,300 +60%
    2006-- $46,450
    2005-- $46,450 +20.6%
    2004-- $38,500
    2003-- $38,500 +26.6%
    2002-- $30,400
    Find assessor info on the county website

    Neighborhood: 85255

    Nearby schools

    GreatSchools rating
    Schools provided by the listing agent
    • Elementary: Pinnacle Peak Preparatory
    • Middle: Mountain Trail Middle School
    • High: Pinnacle High School
    • District: Paradise Valley Unified District

    Source: ARMLS. This data may not be complete. We recommend contacting the local school district to confirm school assignments for this home.

    Get a cash offer in 3 minutes
    Find out how much your home could sell for in as little as 3 minutes with a no-obligation cash offer.
    Estimated market value
    $3,162,300
    Get a cash offer in 3 minutes
    Find out how much your home could sell for in as little as 3 minutes with a no-obligation cash offer.
    Estimated market value
    $3,162,300