Skip main navigation
Sold-inner office
  • $340,800

    8406 E Tamarac St, Wichita, KS 67206

    4beds
    --baths
    2,734sqft
    Single Family Onsite Built
    Built in 1969
    -- sqft lot
    $340,800 Zestimate®
    $125/sqft
    $2,519 Estimated rent

    Home value

    $340,800

    $307,000 - $375,000

    $2,519/mo

    Zestimate® history
    Loading
    Loading...

    Owner options

    List your home for rent

    $2,519/mo

    Rent Zestimate®

    Find your next renter with Zillow Rental Manager. Plus, with online applications, you can quickly screen prospective tenants – for free.

    Learn more

    $2,519/mo

    Rent Zestimate®

    Refinance and save

    $2,164/mo

    Est. payment

    Refinancing to a lower rate could help reduce your monthly payments and save thousands over the life of the loan.

    See today's rates

    $2,164/mo

    Est. payment

    Explore your selling options

    Work with a Zillow partner agent

    Leverage their expertise and Zillow's premium Showcase listings to get your home seen by more buyers.

    Get started

    List with your own agent

    Get your home in front of millions of buyers by listing it on Zillow.

    Learn how to do it

    Sell it yourself

    Take full control of how buyers see your home on Zillow by listing For Sale by Owner (FSBO).

    List your home

    What's special

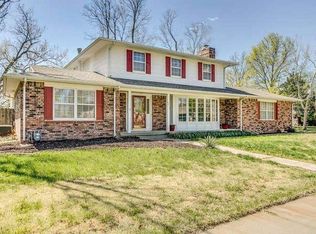
    Great Brookhollow ranch on a super corner lot! Entryway with double entry doors, large coat closet and tile floor! Sharp formal living room with two windows and chandelier! Open formal dining room with two windows and chair rail! Nice kitchen with eating bar, pantry with drawers, lazy susan, newer Maytag ceran top range with double ovens and microwave! Open family room off kitchen with stone faced wooodburner with gas starter, crown molding, ceiling fan and hidden wet bar! Off family room is back hallway with door to patio and access to the 1/2 bath that is adjoining the main floor laundry room! Large master bedroom with crown molding and his & her walk-in closets with built-in dressers! Super master bath with tile shower, 5' marble top vanity and vinyl floor! Three more large extra bedrooms with double windows and large lighted closets! Sharp hall bath 6' double vanity with wood trimmed mirror, full tub with tile shower above plus a large hallway linen storage cabinet! Super basement family room with crown molding plus a large rec room and a bath rough-in! Sideload 2 car garage with opener and walkthrough door to backyard! Sharp landscaped and fenced yard with sprinkler and storage building!

    This property is off market, which means it's not currently listed for sale or rent on Zillow. This may be different from what's available on other websites or public sources.
    Zillow last checked:

    Listing updated:

    Listed by:

    Myron Klaassen 316-461-4847,

    Coldwell Banker Plaza Real Estate

    Bought with:

    Debbie Haukap, SP00222803

    Source: SCKMLS as distributed by MLS GRID,MLS#: 365201

    Facts & features

    Interior

    Bedrooms & bathrooms
    • Bedrooms: 4
    Primary bedroom
    • Description: Carpet
    • Level: Main
    • Area: 182
    • Dimensions: 13x14
    Bedroom
    • Description: Carpet
    • Level: Main
    • Area: 165
    • Dimensions: 11x15
    Bedroom
    • Description: Carpet
    • Level: Main
    • Area: 132
    • Dimensions: 11x12
    Bedroom
    • Description: Carpet
    • Level: Main
    • Area: 90
    • Dimensions: 9x10
    Dining room
    • Description: Carpet
    • Level: Main
    • Area: 130
    • Dimensions: 10x13
    Family room
    • Description: Carpet
    • Level: Main
    • Area: 221
    • Dimensions: 13x17
    Hearth room
    • Description: Carpet
    • Level: Basement
    • Area: 247
    • Dimensions: 13x19
    Kitchen
    • Description: Vinyl
    • Level: Main
    • Area: 143
    • Dimensions: 11x13
    Living room
    • Description: Carpet
    • Level: Main
    • Area: 234
    • Dimensions: 13x18
    Recreation room
    • Description: Carpet
    • Level: Basement
    • Area: 286
    • Dimensions: 11x26
    Heating
    • Forced Air, Natural Gas
    Cooling
    • Central Air, Electric
    Appliances
    • Included: Dishwasher, Disposal, Microwave, Range, Humidifier
    • Laundry: Main Level, Laundry Room, 220 equipment
    Features
    • Ceiling Fan(s), Walk-In Closet(s), Wet Bar
    • Doors: Storm Door(s)
    • Windows: Window Coverings-All, Storm Window(s)
    • Basement: Finished
    • Number of fireplaces: 1
    • Fireplace features: One, Family Room, Wood Burning, Gas Starter, Glass Doors
    Interior area
    • Total interior livable area: 2,734 sqft
    • Finished area above ground: 2,134
    • Finished area below ground: 600

    Property

    Parking
    • Total spaces: 2
    • Parking features: Attached, Garage Door Opener
    • Garage spaces: 2
    Features
    • Levels: One
    • Stories: 1
    • Patio & porch: Patio
    • Exterior features: Guttering - ALL, Sprinkler System
    • Fencing: Wood
    Lot
    • Features: Corner Lot
    Details
    • Additional structures: Storage
    • Other equipment: Satellite Dish

    Construction

    Type & style
    • Home type: SingleFamily
    • Architectural style: Ranch
    • Property subtype: Single Family Onsite Built
    Materials
    • Brick
    • Foundation: Partial
    • Roof: Composition
    Condition
    • Year built: 1969

    Utilities & green energy

    • Gas: Natural Gas Available
    • Utilities for property: Sewer Available, Natural Gas Available, Public

    Community & neighborhood

    Location
    • Region: Wichita
    • Subdivision: BROOKHOLLOW

    HOA & financial

    HOA
    • Has HOA: No

    Other

    Other facts
    • Ownership: Individual
    • Road surface type: Paved

    Price history

    Price history is unavailable.

    Public tax history

    Tax history is unavailable.

    Neighborhood: Brookhollow

    Nearby schools

    GreatSchools rating
    Schools provided by the listing agent
    • Elementary: Minneha
    • Middle: Coleman
    • High: Southeast

    Source: SCKMLS as distributed by MLS GRID. This data may not be complete. We recommend contacting the local school district to confirm school assignments for this home.

    Get pre-qualified for a loan
    At Zillow Home Loans, we can pre-qualify you in as little as 5 minutes with no impact to your credit score.

    An equal housing lender. NMLS #10287.

    Sell for more on Zillow
    Get a Zillow Showcase℠ listing at no additional cost and you could sell for .
    $340,800
    2% more
    +$6,816
    With Zillow Showcase(estimated)
    $347,616