Welcome to your dream oasis! This stunning 3-bedroom, 2-bathroom pool home boasts the perfect blend of comfort, luxury, and convenience. Situated on the largest lot in the community, this residence offers unparalleled privacy and space for you to enjoy. As you step inside, you'll be greeted by a spacious and inviting living area, adorned high ceilings and lots of natural light pouring in through large, triple sliding glass doors. The open floor plan seamlessly connects the living room to the kitchen and dining area, creating an ideal space for entertaining guests or simply relaxing with loved ones. The kitchen is a chef's delight, featuring stainless steel modern appliances, granite countertops, updated cabinets, and a convenient breakfast bar. Retreat to the generously sized master bedroom, complete with an updated ensuite bathroom and plenty of closet space. Two additional bedrooms provide plenty of room for family members or guests, and a second bathroom ensures everyone's comfort and convenience. Step outside to your own private paradise. The sparkling saltwater pool beckons on hot summer days, offering a refreshing escape from the Florida sun. Lounge on the expansive covered lanai and enjoy the sounds of the fountains in the saltwater pool or relax by the stone firepit. But the luxury doesn't stop there – this one owner home also boasts a brand-new roof (2023), new pool pump (2024), newer pavers, all windows and doors have been replaced that are impact resistant providing peace of mind and ensuring years of worry-free enjoyment. Located on the largest lot in the community, this home offers unmatched privacy and tranquility, yet is just minutes away from shopping, theme parks, Orlando International Airport, dining, parks, and top-rated schools. Don't miss your chance to own this exceptional property – schedule a showing today and start living the Florida lifestyle you've always dreamed of!
Sold for $430,000
$430,000
8406 FORT JEFFERSON BOULEVARD, ORLANDO, FL 32822
3beds
1,300sqft
Single Family Residence
Built in 1993
0.41 Acres Lot
$419,200 Zestimate®
$331/sqft
$2,421 Estimated rent
Home value
$419,200
$398,000 - $440,000
$2,421/mo
Zestimate® history
Owner options
List your home for rent
$2,421/mo
Rent Zestimate®
Find your next renter with Zillow Rental Manager. Plus, with online applications, you can quickly screen prospective tenants – for free.
$2,421/mo
Rent Zestimate®
Refinance and save
$3,123/mo
Est. payment
Refinancing to a lower rate could help reduce your monthly payments and save thousands over the life of the loan.
$3,123/mo
Est. payment
Explore your selling options
Work with a Zillow partner agent
Leverage their expertise and Zillow's premium Showcase listings to get your home seen by more buyers.
Get startedList with your own agent
Get your home in front of millions of buyers by listing it on Zillow.
Learn how to do itSell it yourself
Take full control of how buyers see your home on Zillow by listing For Sale by Owner (FSBO).
List your homeWhat's special
Zillow last checked:
Listing updated:
Listed by:
Gabriel Flete 407-341-9663,
LPT REALTY, LLC 877-366-2213
Bought with:
Nadia Eggers, 3288989
FUTURE HOME REALTY INC
Source: Stellar MLS,MLS#: O6205625 Originating MLS: Orlando Regional
Originating MLS: Orlando Regional
Facts & features
Interior
Bedrooms & bathrooms
- Bedrooms: 3
- Bathrooms: 2
- Full bathrooms: 2
Primary bedroom
- Features: Ceiling Fan(s), En Suite Bathroom, Walk-In Closet(s)
- Level: First
Bedroom 2
- Features: Ceiling Fan(s), Built-in Closet
- Level: First
Bedroom 3
- Features: Built-in Closet
- Level: First
Primary bathroom
- Features: Granite Counters, Single Vanity, Stone Counters, Tub With Shower, Window/Skylight in Bath
- Level: First
Bathroom 2
- Features: Granite Counters, Single Vanity, Stone Counters, Tub With Shower, Window/Skylight in Bath
- Level: First
Kitchen
- Features: Breakfast Bar, Pantry, Granite Counters, Stone Counters
- Level: First
Living room
- Features: Ceiling Fan(s)
- Level: First
Heating
- Central, Electric
Cooling
- Central Air
Appliances
- Included: Dishwasher, Disposal, Electric Water Heater, Microwave, Range, Refrigerator
- Laundry: Electric Dryer Hookup, Inside, Laundry Room, Washer Hookup
Features
- Ceiling Fan(s), Eating Space In Kitchen, High Ceilings, Open Floorplan, Primary Bedroom Main Floor, Solid Surface Counters, Solid Wood Cabinets, Split Bedroom, Stone Counters, Thermostat, Vaulted Ceiling(s), Walk-In Closet(s)
- Flooring: Carpet, Tile
- Doors: Sliding Doors
- Has fireplace: No
Interior area
- Total structure area: 1,692
- Total interior livable area: 1,300 sqft
Property
Parking
- Total spaces: 2
- Parking features: Driveway, Garage Door Opener, Ground Level
- Attached garage spaces: 2
- Has uncovered spaces: Yes
- Details: Garage Dimensions: 20x20
Features
- Levels: One
- Stories: 1
- Patio & porch: Covered, Deck, Rear Porch
- Exterior features: Lighting, Rain Gutters, Sidewalk
- Has private pool: Yes
- Pool features: Gunite, In Ground, Lighting
- Fencing: Fenced,Vinyl
- Has view: Yes
- View description: Pool
Lot
- Size: 0.41 Acres
- Features: In County, Landscaped, Oversized Lot, Sidewalk
- Residential vegetation: Trees/Landscaped
Details
- Additional structures: Shed(s)
- Parcel number: 132330833113010
- Zoning: RSTD R-2
- Special conditions: None
Construction
Type & style
- Home type: SingleFamily
- Property subtype: Single Family Residence
Materials
- Block, Stucco
- Foundation: Slab
- Roof: Shingle
Condition
- New construction: No
- Year built: 1993
Utilities & green energy
- Sewer: Public Sewer
- Water: Public
- Utilities for property: BB/HS Internet Available, Cable Available, Electricity Connected, Public, Sewer Connected, Street Lights, Water Connected
Community & HOA
Community
- Features: Community Mailbox, Deed Restrictions, Sidewalks
- Pet fee: $0 monthly
- Subdivision: STONEBRIDGE PH 02
HOA
- Has HOA: Yes
- Amenities included: Fence Restrictions, Vehicle Restrictions
- Services included: Manager
- HOA fee: $25 monthly
- HOA name: SouthWest Community Management/Karl Schuberth
- HOA phone: 407-656-1081
Location
- Region: Orlando
Financial & listing details
- Price per square foot: $331/sqft
- Tax assessed value: $289,137
- Annual tax amount: $1,638
- Date on market: 5/16/2024
- Cumulative days on market: 5 days
- Listing terms: Cash,Conventional,FHA,VA Loan
- Ownership: Fee Simple
- Total actual rent: 0
- Electric utility on property: Yes
- Road surface type: Paved, Asphalt
Price history
| Date | Event | Price |
|---|---|---|
| 6/27/2024 | Sold | $430,000-2.1%$331/sqft |
Source:  Stellar MLS #O6205625 Report a problem Stellar MLS #O6205625 Report a problem | ||
| 5/21/2024 | Pending sale | $439,000$338/sqft |
Source: Stellar MLS #O6205625 Report a problem | ||
| 5/16/2024 | Listed for sale | $439,000-2.2%$338/sqft |
Source: Stellar MLS #O6205625 Report a problem | ||
| 5/15/2024 | Listing removed | -- |
Source: Owner Report a problem | ||
| 4/21/2024 | Listed for sale | $449,000$345/sqft |
Source: Owner Report a problem | ||
Public tax history
| Year | Property taxes | Tax assessment |
|---|---|---|
| 2024 | $1,762 +7.6% | $121,234 +3% |
| 2023 | $1,638 +5.7% | $117,703 +3% |
| 2022 | $1,549 +2.4% | $114,275 +3% |
| 2021 | $1,512 +1.2% | $110,947 +1.4% |
| 2020 | $1,494 +2.2% | $109,415 +2.3% |
| 2019 | $1,461 +1.1% | $106,955 +1.9% |
| 2018 | $1,445 | $104,961 -33.9% |
| 2017 | $1,445 +2.8% | $158,687 +8.3% |
| 2016 | $1,405 +2.2% | $146,513 +8.6% |
| 2015 | $1,375 -3.8% | $134,868 +17.5% |
| 2014 | $1,429 +2% | $114,745 +17.4% |
| 2013 | $1,400 0% | $97,728 +0.6% |
| 2012 | $1,401 -8.3% | $97,106 -6.9% |
| 2011 | $1,528 -1.1% | $104,340 -3.5% |
| 2010 | $1,545 | $108,152 -28.9% |
| 2009 | -- | $152,118 -7.3% |
| 2008 | $1,159 -9.5% | $164,147 -15.2% |
| 2007 | $1,281 -4.2% | $193,562 +18.9% |
| 2006 | $1,337 +3.6% | $162,791 +38.4% |
| 2005 | $1,291 +4.9% | $117,632 +16.9% |
| 2004 | $1,230 +1.4% | $100,662 +1% |
| 2003 | $1,214 +2.6% | $99,712 +16.3% |
| 2002 | $1,183 -0.3% | $85,719 +14.3% |
| 2001 | $1,186 +2% | $74,992 +2.9% |
| 2000 | $1,162 | $72,874 |
Find assessor info on the county website
Neighborhood: 32822
Nearby homes
- $390,2003 bd2 ba1.5k sqft8412 Fort Jefferson Blvd, Orlando, FL 32822Off Market
- $379,9003 bd2 ba1.2k sqft4813 Fort Dodge St, Orlando, FL 32822Off Market
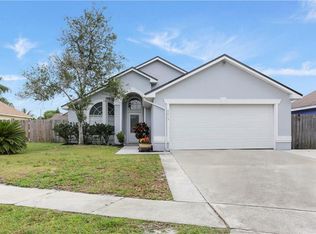
- $365,6003 bd2 ba1.2k sqft4813 Fort Dodge Street, orlanod, FL 32822Off Market
- $368,5004 bd2 ba1.4k sqft4807 Fort Dodge St, Orlando, FL 32822Off Market
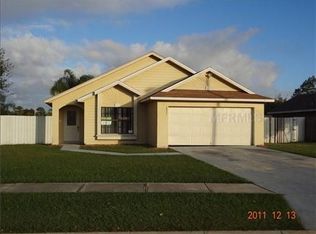
- $367,6003 bd2 ba1.2k sqft8418 Fort Jefferson Blvd, Orlando, FL 32822Off Market
- $353,1003 bd2 ba1.2k sqft4819 Fort Dodge St, Orlando, FL 32822Off Market
- $357,5003 bd2 ba1.2k sqft4825 Fort Dodge St, Orlando, FL 32822Off Market
- $343,8003 bd2 ba1.4k sqft8505 Fort Clinch Ave, Orlando, FL 32822Off Market
Nearby schools
GreatSchools rating
- 4/10Three Points Elementary SchoolGrades: PK-5Distance: 0.7 mi
- 5/10Odyssey Middle SchoolGrades: 6-8Distance: 1.3 mi
- 3/10Colonial High SchoolGrades: 9-12Distance: 5 mi
Schools provided by the listing agent
- Elementary: Three Points Elem
- Middle: Odyssey Middle
- High: Colonial High
Source: Stellar MLS. This data may not be complete. We recommend contacting the local school district to confirm school assignments for this home.
Get a cash offer in 3 minutes
Find out how much your home could sell for in as little as 3 minutes with a no-obligation cash offer.
Estimated market value
$419,200
Get a cash offer in 3 minutes
Find out how much your home could sell for in as little as 3 minutes with a no-obligation cash offer.
Estimated market value
$419,200
- Florida
- Orange County
- Orlando
- 32822
- 8406 FORT JEFFERSON BOULEVARD
Nearby cities
Nearby neighborhoods
Nearby zip codes
Other Orlando Topics
