Skip main navigation
Closed
  • $280,500

    8406 Franklin Blvd, Cleveland, OH 44102

    2beds
    1,591sqft
    Townhouse, Single Family Residence
    Built in 2005
    1,263 Square Feet Lot
    $275,300 Zestimate®
    $176/sqft
    $2,177 Estimated rent

    Home value

    $275,300

    $262,000 - $289,000

    $2,177/mo

    Zestimate® history
    Loading
    Loading...

    Owner options

    List your home for rent

    $2,177/mo

    Rent Zestimate®

    Find your next renter with Zillow Rental Manager. Plus, with online applications, you can quickly screen prospective tenants – for free.

    Learn more

    $2,177/mo

    Rent Zestimate®

    Refinance and save

    $1,952/mo

    Est. payment

    Refinancing to a lower rate could help reduce your monthly payments and save thousands over the life of the loan.

    See today's rates

    $1,952/mo

    Est. payment

    Explore your selling options

    Work with a Zillow partner agent

    Leverage their expertise and Zillow's premium Showcase listings to get your home seen by more buyers.

    Get started

    List with your own agent

    Get your home in front of millions of buyers by listing it on Zillow.

    Learn how to do it

    Sell it yourself

    Take full control of how buyers see your home on Zillow by listing For Sale by Owner (FSBO).

    List your home

    What's special

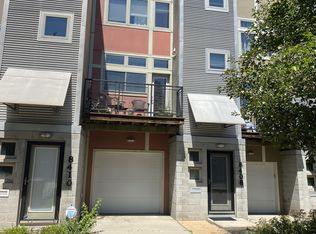
    Contemporary finishes throughoutAttached garagePrivate outdoor spacesSoaring ceilingsLight filled living spacesGranite countertopsCenter island
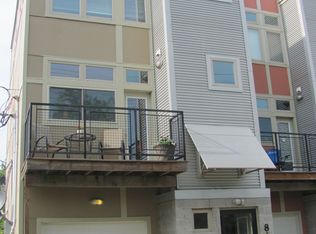
    Welcome to Detroit Shoreway living at its best! This stylish move-in-ready townhome delivers the low-maintenance urban lifestyle you've been searching for, with a private backyard retreat and TAX SAVINGS as an added bonus. Light filled living spaces offer the perfect blend of modern design, functional living, and an unbeatable location just moments from Gordon Square, Edgewater Park, downtown Cleveland, neighborhood coffee shops, restaurants, and entertainment. Step inside to discover a flexible first-floor bonus room with 10-foot ceilings and massive windows, ideal for a home office, fitness space, media room, or guest retreat. This dreamy flex space has direct access to your private fenced outdoor patio- Zen garden perhaps? Outdoor entertaining? Or merely a great space to let the dog out with ease. The main living level features an open-concept layout filled with natural light from expansive windows, soaring ceilings, and contemporary finishes throughout. The spacious living and dining areas flow seamlessly into the well-appointed kitchen featuring stainless steel appliances, granite countertops, a center island, and access to a private balcony - perfect for morning coffee or evening relaxation. Upstairs, the primary suite offers a walk-in closet and en-suite bath with dual vanities, soaking tub, and separate shower. A second generously sized bedroom, full bath, and convenient second-floor laundry complete the upper level. With nearly 1600 square feet of living space, an attached garage, private outdoor spaces, and a prime location in one of Cleveland’s most vibrant neighborhoods, enjoy easy access to the lakefront, Metroparks, downtown Cleveland, Ohio City, and all the dining, arts, and entertainment that make Detroit Shoreway one of the city's most exciting places to call home. Tax abatement through 2027 (pay in 2028).

    Zillow last checked:

    Listing updated:

    Listed by:

    Geoffrey Hoffman 216-496-4212 geoffreyhoffman@howardhanna.com,

    Howard Hanna

    Bought with:

    Anna Lee Rindskopf, 2018006061

    RE/MAX Crossroads Properties

    Source: MLS Now,MLS#: 5218369

    Facts & features

    Interior

    Bedrooms & bathrooms
    • Bedrooms: 2
    • Bathrooms: 3
    • Full bathrooms: 2
    • 1/2 bathrooms: 1
    • Main level bathrooms: 1
    Primary bedroom
    • Features: Walk-In Closet(s)
    • Level: Third
    • Dimensions: ND x ND
    Bedroom
    • Level: Third
    • Dimensions: ND x ND
    Primary bathroom
    • Description: Master bath w/ shower, separate tub, and dual sinks.
    • Level: Third
    • Dimensions: ND x ND
    Bathroom
    • Description: Half bathroom
    • Level: Second
    • Dimensions: ND x ND
    Bathroom
    • Description: Full en-suite bath connected to 2nd bedroom
    • Level: Third
    • Dimensions: ND x ND
    Bonus room
    • Description: Bonus Room / Family Room / Office Flex space with access to backyard.
    • Features: High Ceilings
    • Level: First
    • Dimensions: ND x ND
    Dining room
    • Level: Second
    • Dimensions: ND x ND
    Eat in kitchen
    • Level: Second
    • Dimensions: ND x ND
    Entry foyer
    • Level: First
    • Dimensions: ND x ND
    Living room
    • Level: Second
    • Dimensions: ND x ND
    Heating
    • Forced Air
    Cooling
    • Central Air
    Appliances
    • Laundry: In Hall, Upper Level
    Features
    • Breakfast Bar, Ceiling Fan(s), Double Vanity, Entrance Foyer, Eat-in Kitchen, Granite Counters, High Ceilings, Kitchen Island, Open Floorplan, See Remarks, Walk-In Closet(s)
    • Windows: Insulated Windows
    • Basement: None
    • Has fireplace: No
    Interior area
    • Total structure area: 1,591
    • Total interior livable area: 1,591 sqft
    • Finished area above ground: 1,591
    • Finished area below ground: 0

    Property

    Parking
    • Parking features: Attached, Garage
    • Attached garage spaces: 1
    Features
    • Levels: Three Or More
    • Stories: 3
    • Patio & porch: Deck, Patio, See Remarks
    • Exterior features: Other
    • Fencing: Back Yard,Chain Link,Full,Privacy,Wood
    Lot
    • Size: 1,263 Square Feet
    • Dimensions: 19 x 73
    Details
    • Parcel number: 00220093
    • Lease amount: $0
    • Special conditions: Standard

    Construction

    Type & style
    • Home type: Townhouse
    • Property subtype: Townhouse, Single Family Residence
    • Attached to another structure: Yes
    Materials
    • Fiber Cement, Metal Siding, Wood Siding
    • Foundation: Slab
    • Roof: Flat
    Condition
    • Year built: 2005

    Utilities & green energy

    • Sewer: Public Sewer
    • Water: Public

    Community & HOA

    Community
    • Subdivision: Franklin Ave Twnhms
    HOA
    • Has HOA: No
    Location
    • Region: Cleveland

    Financial & listing details

    • Price per square foot: $176/sqft
    • Tax assessed value: $18,700
    • Annual tax amount: $430
    • Date on market: 6/12/2026
    • Cumulative days on market: 3 days
    • Listing agreement: Exclusive Right To Sell

    Price history

    DateEventPrice
    7/14/2026Sold$280,500+2%$176/sqft
    Source: MLS Now #5218369 Report a problem
    6/15/2026Pending sale$275,000$173/sqft
    Source: MLS Now #5218369 Report a problem
    6/12/2026Listed for sale$275,000+12.2%$173/sqft
    Source: MLS Now #5218369 Report a problem
    9/16/2022Listing removed--
    Source: RE/MAX International Report a problem
    8/26/2022Pending sale$245,000$154/sqft
    Source: RE/MAX International #4388263 Report a problem
    8/25/2022Sold$245,000$154/sqft
    Source: MLS Now #4388263 Report a problem
    7/19/2022Pending sale$245,000$154/sqft
    Source: MLS Now #4388263 Report a problem
    7/2/2022Listed for sale$245,000+169.2%$154/sqft
    Source: MLS Now #4388263 Report a problem
    12/23/2011Sold$91,000+1.2%$57/sqft
    Source: Public Record Report a problem
    9/14/2011Price change$89,900-25%$57/sqft
    Source: Progressive Urban Real Estate #3230392 Report a problem
    9/3/2011Price change$119,900+20%$75/sqft
    Source: Progressive Urban Real Estate #3230392 Report a problem
    8/25/2011Price change$99,900-16.7%$63/sqft
    Source: Progressive Urban Real Estate #3230392 Report a problem
    8/16/2011Listed for sale$119,900$75/sqft
    Source: Progressive Urban Real Estate #3230392 Report a problem

    Public tax history

    YearProperty taxesTax assessment
    2025$430 +0%$6,550
    2024$429 +12.3%$6,550 +30%
    2023$382 $5,040
    2022-- $5,040
    2021$376 +12%$5,040 +29.6%
    2020$336 +5.6%$3,890 +0.3%
    2019$318 +2.8%$3,880 -0.3%
    2018$310 +16.6%$3,890 +20.8%
    2017$266 +0.8%$3,220
    2016$263 $3,220
    2015$263 -5.7%$3,220 -5.3%
    2014$279 +1.8%$3,400
    2013$274 -94%$3,400 -94.1%
    2012$4,538 -73.8%$58,000 +26%
    2011$17,295 +71.8%$46,030
    2010$10,069 +58.4%$46,030
    2009$6,358 -2.7%$46,030 -11%
    2008$6,533 +124%$51,700
    2007$2,916 +0.1%$51,700
    2006$2,913 $51,700
    2005-- --
    Find assessor info on the county website

    Neighborhood: Detroit Shoreway

    Nearby schools

    GreatSchools rating
    Schools provided by the listing agent
    • District: Cleveland Municipal - 1809

    Source: MLS Now. This data may not be complete. We recommend contacting the local school district to confirm school assignments for this home.

    Get a cash offer in 3 minutes
    Find out how much your home could sell for in as little as 3 minutes with a no-obligation cash offer.
    Estimated market value
    $275,300
    Get a cash offer in 3 minutes
    Find out how much your home could sell for in as little as 3 minutes with a no-obligation cash offer.
    Estimated market value
    $275,300