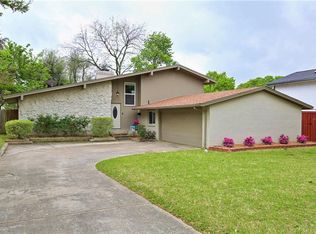
Welcome to this unique mid-century gem, blending classic charm with modern living. Enjoy the open, flexible spaces filled with natural light, perfect for any gathering. Situated on a corner lot with fresh landscaping and a front patio, the home is nestled in a serene neighborhood close to White Rock Creek and convenient amenities. The recent renovation boasts a large skylight, French doors, and sleek waterproof vinyl flooring. The kitchen is a cook's delight with quartz counters, custom cabinets, and stainless steel appliances. Practicalities include an upgraded laundry area and spacious bedrooms with ample closet space. The private upstairs bedroom offers versatility and views. Bathrooms maintain a retro allure. Outside, a private pool oasis, solar lighting, and a stone yard await, enclosed by a tall fence for privacy. Solar panels and a modern garage door enhance this home's appeal. Don't miss out on this beautiful retreat! Solar panels are owned.Richardson ISD Stults Rd Elementary
Sold
Price Unknown
8406 Gladwood Ln, Dallas, TX 75243
4beds
2,064sqft
Single Family Residence
Built in 1961
9,539 Square Feet Lot
$513,200 Zestimate®
$--/sqft
$3,711 Estimated rent
Home value
$513,200
$482,000 - $544,000
$3,711/mo
Zestimate® history
Owner options
List your home for rent
$3,711/mo
Rent Zestimate®
Find your next renter with Zillow Rental Manager. Plus, with online applications, you can quickly screen prospective tenants – for free.
$3,711/mo
Rent Zestimate®
Refinance and save
Refinancing to a lower rate could help reduce your monthly payments and save thousands over the life of the loan.
Explore your selling options
Work with a Zillow partner agent
Leverage their expertise and Zillow's premium Showcase listings to get your home seen by more buyers.
Get startedList with your own agent
Get your home in front of millions of buyers by listing it on Zillow.
Learn how to do itSell it yourself
Take full control of how buyers see your home on Zillow by listing For Sale by Owner (FSBO).
List your homeWhat's special
Modern garage doorFlexible spacesPrivate pool oasisLarge skylightSpacious bedroomsPrivate upstairs bedroomFront patio
Zillow last checked:
Listing updated:
Listed by:
Jodie Boutilier 0630585 972-691-7580,
Coldwell Banker Realty 972-691-7580
Bought with:
Wallace Campbell
Keller Williams Realty
Source: NTREIS,MLS#: 20451615
Facts & features
Interior
Bedrooms & bathrooms
- Bedrooms: 4
- Bathrooms: 2
- Full bathrooms: 2
Primary bedroom
- Features: Walk-In Closet(s)
- Level: First
- Dimensions: 16 x 12
Bedroom
- Features: Walk-In Closet(s)
- Level: First
- Dimensions: 13 x 11
Bedroom
- Features: Walk-In Closet(s)
- Level: First
- Dimensions: 11 x 10
Bedroom
- Features: Split Bedrooms
- Level: Second
- Dimensions: 21 x 19
Primary bathroom
- Features: Built-in Features, En Suite Bathroom, Granite Counters, Linen Closet, Separate Shower
- Level: First
Family room
- Features: Built-in Features, Fireplace
- Level: First
- Dimensions: 19 x 12
Other
- Features: Linen Closet, Stone Counters, Solid Surface Counters
- Level: First
Kitchen
- Features: Built-in Features, Galley Kitchen, Granite Counters, Pantry, Stone Counters, Solid Surface Counters
- Level: First
- Dimensions: 18 x 8
Living room
- Level: First
- Dimensions: 15 x 15
Heating
- Natural Gas
Cooling
- Electric
Appliances
- Included: Dishwasher, Gas Cooktop, Disposal
- Laundry: In Kitchen
Features
- Decorative/Designer Lighting Fixtures, Granite Counters, High Speed Internet, Pantry, Cable TV, Walk-In Closet(s), Wired for Sound
- Flooring: Ceramic Tile, Laminate
- Windows: Skylight(s), Window Coverings
- Has basement: No
- Number of fireplaces: 1
- Fireplace features: Decorative, Living Room, Masonry
Interior area
- Total interior livable area: 2,064 sqft
Property
Parking
- Total spaces: 4
- Parking features: Driveway, Garage, Garage Door Opener, Kitchen Level, Garage Faces Side
- Attached garage spaces: 2
- Carport spaces: 2
- Covered spaces: 4
- Has uncovered spaces: Yes
Features
- Levels: Two
- Stories: 2
- Patio & porch: Covered
- Pool features: Diving Board, Fenced, Gunite, In Ground, Pool, Pool Sweep
Lot
- Size: 9,539 Square Feet
Details
- Parcel number: 00000743605000000
Construction
Type & style
- Home type: SingleFamily
- Architectural style: Traditional,Detached
- Property subtype: Single Family Residence
- Attached to another structure: Yes
Materials
- Brick, Wood Siding
- Foundation: Slab
- Roof: Composition
Condition
- Year built: 1961
Utilities & green energy
- Sewer: Public Sewer
- Water: Public
- Utilities for property: Electricity Connected, Natural Gas Available, Sewer Available, Separate Meters, Water Available, Cable Available
Green energy
- Energy generation: Solar
Community & HOA
Community
- Features: Curbs, Sidewalks
- Security: Security System Leased, Fire Alarm, Smoke Detector(s)
- Subdivision: Northwood Park Rep
HOA
- Has HOA: No
Location
- Region: Dallas
Financial & listing details
- Tax assessed value: $475,000
- Annual tax amount: $10,129
- Date on market: 11/4/2023
- Cumulative days on market: 7 days
- Listing terms: Cash,Conventional,FHA,VA Loan
- Exclusions: Guitar hangers, Washer Dryer Refrigerator
- Electric utility on property: Yes
Price history
| Date | Event | Price |
|---|---|---|
| 12/5/2023 | Sold | -- |
Source: NTREIS #20451615 Report a problem | ||
| 11/20/2023 | Pending sale | $499,900$242/sqft |
Source: NTREIS #20451615 Report a problem | ||
| 11/14/2023 | Contingent | $499,900$242/sqft |
Source: NTREIS #20451615 Report a problem | ||
| 11/4/2023 | Listed for sale | $499,900+12.3%$242/sqft |
Source: NTREIS #20451615 Report a problem | ||
| 5/10/2023 | Sold | -- |
Source: Dave Perry Miller RE solds #20288700_75243 Report a problem | ||
| 5/9/2023 | Pending sale | $445,000$216/sqft |
Source: NTREIS #20288700 Report a problem | ||
| 5/4/2023 | Contingent | $445,000$216/sqft |
Source: NTREIS #20288700 Report a problem | ||
| 4/20/2023 | Price change | $445,000-1.1%$216/sqft |
Source: NTREIS #20288700 Report a problem | ||
| 3/30/2023 | Listed for sale | $450,000$218/sqft |
Source: NTREIS #20288700 Report a problem | ||
Public tax history
| Year | Property taxes | Tax assessment |
|---|---|---|
| 2025 | $4,685 -5.8% | $475,000 -5.4% |
| 2024 | $4,974 +253.1% | $502,300 +30.4% |
| 2023 | $1,409 -50.5% | $385,130 |
| 2022 | $2,844 +4.9% | $385,130 +32.2% |
| 2021 | $2,711 +7.9% | $291,340 +28.2% |
| 2020 | $2,511 +9.5% | $227,320 |
| 2019 | $2,294 +9.2% | $227,320 |
| 2018 | $2,100 -42.5% | $227,320 +36.5% |
| 2017 | $3,651 0% | $166,540 |
| 2016 | $3,651 +11.9% | $166,540 +7.4% |
| 2015 | $3,261 | $155,040 +6.3% |
| 2014 | $3,261 | $145,790 |
| 2013 | -- | -- |
| 2012 | -- | -- |
| 2011 | -- | -- |
| 2010 | -- | -- |
| 2009 | -- | -- |
| 2008 | -- | -- |
| 2007 | -- | -- |
| 2005 | -- | -- |
| 2004 | -- | -- |
| 2003 | -- | -- |
| 2002 | -- | -- |
| 2001 | -- | -- |
Find assessor info on the county website
Neighborhood: Nothwood Estates
Nearby homes
- $512,6004 bd3 ba1.9k sqft8410 Gladwood Ln, Dallas, TX 75243Off Market
- $387,4004 bd2 ba2.1k sqft8496 Birchcroft Dr, Dallas, TX 75243Off Market
- $382,7004 bd2 ba2k sqft8414 Gladwood Ln, Dallas, TX 75243Off Market
- $376,7003 bd2 ba1.9k sqft8490 Birchcroft Dr, Dallas, TX 75243Off Market
- $378,2003 bd2 ba2.1k sqft8407 Gladwood Ln, Dallas, TX 75243Off Market
- $548,9004 bd2 ba2.2k sqft9235 Pinewood Dr, Dallas, TX 75243Off Market
- $--4 bd3 ba2.1k sqft9231 Pinewood Dr, Dallas, TX 75243Sold
- $409,0003 bd2 ba1.6k sqft8411 Gladwood Ln, Dallas, TX 75243Off Market
Nearby schools
GreatSchools rating
- 3/10Stults Road Elementary SchoolGrades: PK-5Distance: 0.5 mi
- 4/10Forest Meadow Junior High SchoolGrades: 6-8Distance: 1.2 mi
- 5/10Lake Highlands High SchoolGrades: 9-12Distance: 2.2 mi
Schools provided by the listing agent
- Elementary: Stults Road
- High: Lake Highlands
- District: Richardson ISD
Source: NTREIS. This data may not be complete. We recommend contacting the local school district to confirm school assignments for this home.
Get a cash offer in 3 minutes
Find out how much your home could sell for in as little as 3 minutes with a no-obligation cash offer.
Estimated market value
$513,200
Get a cash offer in 3 minutes
Find out how much your home could sell for in as little as 3 minutes with a no-obligation cash offer.
Estimated market value
$513,200
- Texas
- Dallas County
- Dallas
- 75243
- Nothwood Estates
- 8406 Gladwood Ln
Nearby cities
Nearby neighborhoods
Nearby zip codes
Other Dallas Topics
