Skip main navigation
Closed
  • $317,000

    8406 Hemlock Ln N, Maple Grove, MN 55369

    2beds
    1,309sqft
    (TH) Side x Side
    Built in 2014
    1,306.8 Square Feet Lot
    $317,000 Zestimate®
    $242/sqft
    $2,295 Estimated rent

    Home value

    $317,000

    $295,000 - $339,000

    $2,295/mo

    Zestimate® history
    Loading
    Loading...

    Owner options

    List your home for rent

    $2,295/mo

    Rent Zestimate®

    Find your next renter with Zillow Rental Manager. Plus, with online applications, you can quickly screen prospective tenants – for free.

    Learn more

    $2,295/mo

    Rent Zestimate®

    Refinance and save

    $2,334/mo

    Est. payment

    Refinancing to a lower rate could help reduce your monthly payments and save thousands over the life of the loan.

    See today's rates

    $2,334/mo

    Est. payment

    Explore your selling options

    Work with a Zillow partner agent

    Leverage their expertise and Zillow's premium Showcase listings to get your home seen by more buyers.

    Get started

    List with your own agent

    Get your home in front of millions of buyers by listing it on Zillow.

    Learn how to do it

    Sell it yourself

    Take full control of how buyers see your home on Zillow by listing For Sale by Owner (FSBO).

    List your home

    What's special

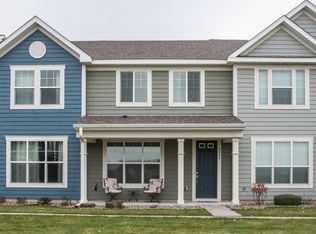
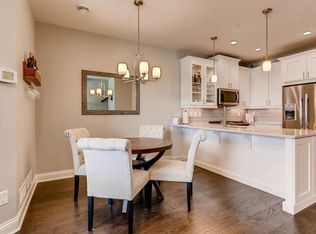
    Welcome to this beautifully updated two-story townhome in the highly sought-after Highgrove at Arbor Lakes neighborhood in Maple Grove. Perfectly situated just minutes from The Shoppes at Arbor Lakes, you’ll enjoy easy access to upscale dining, shopping, local parks, and scenic walking and biking trails. Step inside to find a thoughtfully refreshed interior featuring brand-new carpet throughout and stylish decorative lighting that adds a modern touch. The home has been meticulously maintained with key updates including a new dishwasher, water heater, bathroom toilet, ceiling fans, and an updated deck, ideal for relaxing or entertaining. The functional layout offers a spacious main level with a convenient bathroom, while upstairs you’ll find a versatile loft space, perfect for a home office, play area, or additional living space. Along with the ease of upper-level laundry. A two-car garage provides ample storage and everyday convenience. This move-in-ready home combines comfort, style, and an unbeatable location. Don’t miss your opportunity to live in one of Maple Grove’s most desirable communities!

    Zillow last checked:

    Listing updated:

    Listed by:

    Michael Engelhaupt 651-755-4975,

    Keller Williams Classic Rlty NW

    Bought with:

    Mayrinda P Cain

    Keller Williams Select Realty

    Source: NorthstarMLS as distributed by MLS GRID,MLS#: 7062475MLS Logo

    Facts & features

    Interior

    Bedrooms & bathrooms
    • Bedrooms: 2
    • Bathrooms: 3
    • Full bathrooms: 2
    • 1/2 bathrooms: 1
    Bedroom
    • Level: Upper
    • Area: 141.75 Square Feet
    • Dimensions: 13.5x10.5
    Bedroom 2
    • Level: Upper
    • Area: 121 Square Feet
    • Dimensions: 11x11
    Dining room
    • Level: Main
    • Area: 108 Square Feet
    • Dimensions: 12x9
    Garage
    • Level: Main
    • Area: 190 Square Feet
    • Dimensions: 19x10
    Kitchen
    • Level: Main
    • Area: 120 Square Feet
    • Dimensions: 12x10
    Living room
    • Level: Main
    • Area: 183.6 Square Feet
    • Dimensions: 13.6x13.5
    Loft
    • Level: Upper
    • Area: 110 Square Feet
    • Dimensions: 11x10
    Heating
    • Forced Air
    Cooling
    • Central Air
    Appliances
    • Included: Dishwasher, Disposal, Dryer, Exhaust Fan, Humidifier, Gas Water Heater, Microwave, Range, Refrigerator, Washer, Water Softener Owned
    • Laundry: Upper Level
    Features
    • Basement: None
    • Has fireplace: No
    Interior area
    • Total structure area: 1,309
    • Total interior livable area: 1,309 sqft
    • Finished area above ground: 1,309
    • Finished area below ground: 0

    Property

    Parking
    • Total spaces: 2
    • Parking features: Attached, Asphalt, Garage Door Opener, Tuckunder Garage
    • Attached garage spaces: 2
    • Has uncovered spaces: Yes
    • Details: Garage Dimensions (19x10)
    Accessibility
    • Accessibility features: Soaking Tub
    Features
    • Levels: Two
    • Stories: 2
    • Patio & porch: Deck
    • Pool features: None
    • Fencing: None
    Lot
    • Size: 1,306 sqft
    • Dimensions: 20 x 65
    • Features: Near Public Transit, Zero Lot Line
    Details
    • Foundation area: 527
    • Parcel number: 2311922120112
    • Zoning description: Residential-Single Family

    Construction

    Type & style
    • Home type: Townhouse
    • Property subtype: (TH) Side x Side
    • Attached to another structure: Yes
    Materials
    • Frame
    • Roof: Age Over 8 Years
    Condition
    • New construction: No
    • Year built: 2014

    Utilities & green energy

    • Electric: 100 Amp Service
    • Gas: Natural Gas
    • Sewer: City Sewer/Connected
    • Water: City Water/Connected

    Community & neighborhood

    Location
    • Region: Maple Grove
    • Subdivision: Highgrove 3rd Add

    HOA & financial

    HOA
    • Has HOA: Yes
    • HOA fee: $335 monthly
    • Amenities included: Deck
    • Services included: Maintenance Structure, Hazard Insurance, Lawn Care, Maintenance Grounds, Professional Mgmt, Sanitation, Snow Removal
    • Association name: Row Call Management
    • Association phone: 651-233-1307

    Price history

    DateEventPrice
    6/25/2026Sold$317,000-2.5%$242/sqft
    Source: NorthstarMLS as distributed by MLS GRID #7062475 Report a problem
    5/29/2026Pending sale$325,000$248/sqft
    Source: NorthstarMLS as distributed by MLS GRID #7062475 Report a problem
    4/30/2026Listed for sale$325,000+50.7%$248/sqft
    Source: NorthstarMLS as distributed by MLS GRID #7062475 Report a problem
    4/30/2015Sold$215,600-2%$165/sqft
    Source: NorthstarMLS as distributed by MLS GRID #4562487 Report a problem
    3/18/2015Pending sale$219,900$168/sqft
    Source: Coldwell Banker Burnet - Plymouth #4562487 Report a problem
    3/5/2015Price change$219,900-4.3%$168/sqft
    Source: Coldwell Banker Burnet - Plymouth #4562487 Report a problem
    2/14/2015Listed for sale$229,900+0%$176/sqft
    Source: Coldwell Banker Burnet - Plymouth #4562487 Report a problem
    1/12/2015Sold$229,817$176/sqft
    Source: Lake Superior Area Realtors as distributed by MLS GRID #2252548 Report a problem

    Public tax history

    YearProperty taxesTax assessment
    2025$3,667 -6.3%$315,500 +0.1%
    2024$3,914 +0.7%$315,200 -6.9%
    2023$3,885 +15.4%$338,700 -2.2%
    2022$3,368 +2.7%$346,200 +20.9%
    2021$3,278 -2.4%$286,400 +4.4%
    2020$3,359 +2.5%$274,200 +2%
    2019$3,278 -2.4%$268,900 +6.2%
    2018$3,359 +12.7%$253,200 +17.4%
    2017$2,981 +1.3%$215,600 +4.3%
    2016$2,943 +3.4%$206,700 +949.2%
    2015$2,847 +687.3%$19,700 +286.3%
    2014$362 $5,100

    Find assessor info on the county website

    Neighborhood: 55369

    Nearby schools

    GreatSchools rating
    Get a cash offer in 3 minutes
    Find out how much your home could sell for in as little as 3 minutes with a no-obligation cash offer.
    Estimated market value
    $317,000
    Get a cash offer in 3 minutes
    Find out how much your home could sell for in as little as 3 minutes with a no-obligation cash offer.
    Estimated market value
    $317,000