Welcome to 8406 Keusman Street where modern updates, spacious living, and timeless comfort come together in this beautifully renovated single-story home. Offering 4 bedrooms, 2 bathrooms, and approximately 2,329 square feet of living space, this move-in ready residence delivers the perfect blend of style, functionality, and comfort. From the moment you step inside, you'll appreciate the abundance of natural light, expansive living spaces, fresh interior paint, and gorgeous updated flooring that create a warm and inviting atmosphere. The oversized living and family areas provide flexibility for entertaining, relaxing, or everyday living. The fully remodeled kitchen is truly a standout, featuring brand-new upgraded cabinetry, sleek quartz-style countertops, stainless steel appliances, designer backsplash accents, modern fixtures, and generous prep space. The premium cabinet upgrades add both elegance and functionality, creating a kitchen that feels elevated, luxurious, and built to impress. The spacious bedrooms offer comfort and versatility for growing families, guests, or a home office setup, while the refreshed bathrooms showcase clean, modern finishes that complement the home's updated aesthetic. The desirable single-story floor plan provides an easy, functional flow throughout the home. Step outside to a private backyard ready for your personal touch ideal for outdoor dining, gardening, entertaining, or simply enjoying Elk Grove evenings. Conveniently located near parks, schools, shopping, dining, and commuter access, this home offers the ideal combination of convenience and lifestyle. Beautifully upgraded, thoughtfully refreshed, and completely turn-key 8406 Keusman Street is ready to welcome you home!
Pending
Price cut: $30K (6/8)
$629,900
8406 Keusman St, Elk Grove, CA 95758
3beds
2,329sqft
Single Family Residence
Built in 2005
5,501 Square Feet Lot
$623,000 Zestimate®
$270/sqft
$-- HOA
What's special
Modern fixturesModern updatesAbundance of natural lightGenerous prep spaceFresh interior paintDesigner backsplash accentsTimeless comfort
- 67 days |
- 454 |
- 17 |
Zillow last checked:
Listing updated:
Listed by:
Hannah Nguyen DRE #02063558 916-753-8902,
Portfolio Real Estate
Source: MetroList Services of CA,MLS#: 226059263Originating MLS: MetroList Services, Inc.
Facts & features
Interior
Bedrooms & bathrooms
- Bedrooms: 3
- Bathrooms: 2
- Full bathrooms: 2
Primary bedroom
- Features: Ground Floor, Walk-In Closet
Primary bathroom
- Features: Shower Stall(s), Double Vanity, Tub, Walk-In Closet(s), Quartz, Window
Dining room
- Features: Formal Room, Dining/Family Combo, Space in Kitchen
Kitchen
- Features: Pantry Cabinet, Pantry Closet, Quartz Counter
Heating
- Central, Fireplace(s)
Cooling
- Ceiling Fan(s), Central Air
Appliances
- Included: Free-Standing Gas Range, Gas Water Heater, Range Hood, Dishwasher, Disposal, Plumbed For Ice Maker
- Laundry: Inside Room
Features
- Flooring: Luxury Vinyl Plank
- Number of fireplaces: 1
- Fireplace features: Electric
Interior area
- Total structure area: 0
- Total interior livable area: 2,329 sqft
Property
Parking
- Total spaces: 2
- Parking features: Attached, Garage Door Opener, Garage Faces Front, Driveway
- Attached garage spaces: 2
- Has uncovered spaces: Yes
Features
- Fencing: Back Yard
Lot
- Size: 5,501 Square Feet
- Features: Curb(s)/Gutter(s), Shape Regular, Street Lights, Low Maintenance
- Topography: Level,Trees Few,Level,Trees Few
Details
- Additional structures: Shed(s)
- Parcel number: 11714300520000
- Zoning: R-1A
- Special conditions: Offer As Is
Construction
Type & style
- Home type: SingleFamily
- Property subtype: Single Family Residence
Materials
- Stucco, Wood
- Foundation: Slab
- Roof: Tile
Condition
- Year built: 2005
Utilities & green energy
- Electric: 220 Volts in Laundry
- Sewer: Public Sewer
- Water: Public
- Utilities for property: Public, Sewer In & Connected
Community & HOA
Community
- Subdivision: Shasta Estates
Location
- Region: Elk Grove
Financial & listing details
- Price per square foot: $270/sqft
- Tax assessed value: $426,516
- Annual tax amount: $4,821
- Price range: $629.9K - $629.9K
- Date on market: 5/14/2026
- Road surface type: Paved Sidewalk
Estimated market value
$623,000
$592,000 - $654,000
$2,791/mo
Price history
| Date | Event | Price |
|---|---|---|
| 7/16/2026 | Pending sale | $629,900$270/sqft |
Source: MetroList Services of CA #226059263 Report a problem | ||
| 6/8/2026 | Price change | $629,900-4.5%$270/sqft |
Source: MetroList Services of CA #226059263 Report a problem | ||
| 5/14/2026 | Listed for sale | $659,900+69.2%$283/sqft |
Source: MetroList Services of CA #226059263 Report a problem | ||
| 2/5/2026 | Listing removed | $3,049$1/sqft |
Source: Zillow Rentals Report a problem | ||
| 12/19/2025 | Listed for rent | $3,049+1.7%$1/sqft |
Source: Zillow Rentals Report a problem | ||
| 12/18/2025 | Listing removed | $2,999$1/sqft |
Source: Zillow Rentals Report a problem | ||
| 12/17/2025 | Listed for rent | $2,999$1/sqft |
Source: Zillow Rentals Report a problem | ||
| 12/1/2025 | Listing removed | $2,999$1/sqft |
Source: Zillow Rentals Report a problem | ||
| 10/30/2025 | Price change | $2,999-3.3%$1/sqft |
Source: Zillow Rentals Report a problem | ||
| 10/14/2025 | Listed for rent | $3,100$1/sqft |
Source: Zillow Rentals Report a problem | ||
| 4/21/2020 | Sold | $390,000-3.7%$167/sqft |
Source: MetroList Services of CA #20000076 Report a problem | ||
| 4/18/2020 | Pending sale | $405,000$174/sqft |
Source: RE/MAX Gold Sierra Oaks #20000076 Report a problem | ||
| 3/23/2020 | Listed for sale | $405,000$174/sqft |
Source: RE/MAX Gold Sierra Oaks #20000076 Report a problem | ||
| 3/18/2020 | Pending sale | $405,000$174/sqft |
Source: RE/MAX Gold Sierra Oaks #20000076 Report a problem | ||
| 3/11/2020 | Listed for sale | $405,000$174/sqft |
Source: RE/MAX Gold Sierra Oaks #20000076 Report a problem | ||
| 2/21/2020 | Pending sale | $405,000$174/sqft |
Source: RE/MAX Gold Sierra Oaks #20000076 Report a problem | ||
| 2/9/2020 | Listed for sale | $405,000$174/sqft |
Source: RE/MAX Gold Sierra Oaks #20000076 Report a problem | ||
| 1/24/2020 | Pending sale | $405,000$174/sqft |
Source: RE/MAX Gold Sierra Oaks #20000076 Report a problem | ||
| 1/21/2020 | Listed for sale | $405,000$174/sqft |
Source: RE/MAX Gold Sierra Oaks #20000076 Report a problem | ||
| 1/15/2020 | Pending sale | $405,000$174/sqft |
Source: RE/MAX Gold Sierra Oaks #20000076 Report a problem | ||
| 1/2/2020 | Listed for sale | $405,000-6.7%$174/sqft |
Source: RE/MAX Gold Sierra Oaks #20000076 Report a problem | ||
| 5/27/2005 | Sold | $434,000$186/sqft |
Source: Public Record Report a problem | ||
Public tax history
| Year | Property taxes | Tax assessment |
|---|---|---|
| 2025 | $4,821 +0.8% | $426,516 +2% |
| 2024 | $4,781 +2.7% | $418,154 +2% |
| 2023 | $4,658 +1.8% | $409,956 +2% |
| 2022 | $4,573 -1.2% | $401,919 +2% |
| 2021 | $4,627 +5.6% | $394,040 +1% |
| 2020 | $4,380 -13.8% | $390,000 -14.6% |
| 2019 | $5,082 +4.8% | $456,547 +4% |
| 2018 | $4,849 +6.6% | $438,988 +7% |
| 2017 | $4,548 +11.2% | $410,270 +8% |
| 2016 | $4,088 +16% | $379,880 +10% |
| 2015 | $3,524 | $345,346 +6% |
| 2014 | $3,524 | $325,798 +24% |
| 2013 | -- | $262,740 +14% |
| 2012 | -- | $230,474 -7% |
| 2011 | -- | $247,822 -4% |
| 2010 | -- | $258,149 -22.1% |
| 2008 | -- | $331,315 -21% |
| 2007 | -- | $419,559 -5.1% |
| 2006 | -- | $442,295 +331% |
| 2005 | -- | $102,612 +828.4% |
| 2004 | -- | $11,052 |
Find assessor info on the county website
Monthly payment
Est. payment
Payment breakdown
Explore the cost of this home by adjusting the details. Changes won't be saved.Climate risks
Neighborhood: Valley High-North Laguna
Nearby schools
GreatSchools rating
- 4/10Irene B. West Elementary SchoolGrades: K-6Distance: 0.5 mi
- 7/10Edward Harris, Jr. Middle SchoolGrades: 7-8Distance: 1.1 mi
- 7/10Monterey Trail High SchoolGrades: 9-12Distance: 0.9 mi
- $642,7004 bd2 ba2.7k sqft8412 Keusman St, Elk Grove, CA 95758Off Market
- $619,0005 bd3 ba2.4k sqft8400 Keusman St, Elk Grove, CA 95758Sold
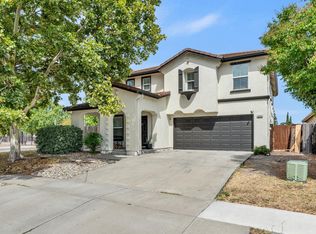
- $606,1004 bd2 ba2.4k sqft8418 Keusman St, Elk Grove, CA 95758Off Market

- $534,9003 bd2 ba1.8k sqft7540 Shasta Ave, Elk Grove, CA 95758Off Market

- $552,7004 bd2 ba2.4k sqft4 Sharlo Ct, Elk Grove, CA 95758Off Market
- $595,1004 bd2 ba2.3k sqft8424 Keusman St, Elk Grove, CA 95758Off Market
- $578,8005 bd2 ba2.4k sqft35 Feldin Ct, Elk Grove, CA 95758Off Market
- $561,3005 bd3 ba2.4k sqft7530 Shasta Ave, Elk Grove, CA 95758Off Market
A local agent can set up tours, give advice and negotiate with sellers.
Similar homes
- $585,0003 bd2 ba1.9k sqft5119 Stoneglen Way, Elk Grove, CA 95758For Sale
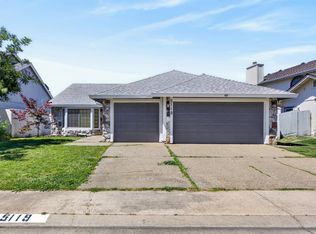 MLS ID #226062806, Angela Yang. MetroList Services of CA
 - $585,0004 bd2 ba1.9k sqft6327 Laguna Villa Way, Elk Grove, CA 95758For Sale
 MLS ID #226052391, Brittany Davis. MetroList Services of CA
 - $560,0003 bd2 ba1.3k sqft9260 Mantle Ct, Elk Grove, CA 95758For Sale
 MLS ID #226079857, Angela Yang. MetroList Services of CA
 - $649,0004 bd2 ba2.1k sqft9475 Pasaje Pl, Elk Grove, CA 95624For Sale
 MLS ID #226080213, Steve Lamothe. MetroList Services of CA
 - $718,0004 bd3 ba2.4k sqft5313 Tersk Way, Elk Grove, CA 95757For SaleMLS ID #226068324, Billy Hoang. MetroList Services of CA
- $579,0004 bd3 ba1.9k sqft8622 Summer Sun Way, Elk Grove, CA 95624For SaleMLS ID #226064423, Tuan Tran. MetroList Services of CA
- $625,0003 bd3 ba1.8k sqft10431 Angsley Dr, Elk Grove, CA 95757For SaleMLS ID #226080006, Kelvin Lin. MetroList Services of CA
- $620,0004 bd3 ba2.2k sqft8174 Finmere Way, Sacramento, CA 95829For SaleMLS ID #226038054, Nate Steffen. MetroList Services of CA
- $619,0004 bd3 ba2.6k sqft9362 Bear Grass Cir, Sacramento, CA 95829For SaleMLS ID #226062424, Carl Wuestehube. MetroList Services of CA
- $549,5004 bd3 ba2k sqft8536 Cord Way, Sacramento, CA 95828For SaleMLS ID #226063076, Rafi Kushan. MetroList Services of CA
- $569,0003 bd3 ba1.9k sqft8254 Ocho Way, Elk Grove, CA 95757For SaleMLS ID #226065294, Amy Xu. MetroList Services of CA
- $544,9903 bd2 ba1.5k sqft9209 Parducci Way, Sacramento, CA 95829For SaleMLS ID #226066643, Jason Habeeb. MetroList Services of CA
- $645,0005 bd3 ba2.6k sqft7343 Gingello Way, Sacramento, CA 95829For SaleMLS ID #226085979, Ben Dayawansa. MetroList Services of CA
- $450,0004 bd2 ba1.5k sqft8116 Steinbeck Way, Sacramento, CA 95828For SaleMLS ID #226085881, Rick Singh. MetroList Services of CA
- $579,0003 bd2 ba1.6k sqft8030 La Riviera Dr, Sacramento, CA 95826For SaleMLS ID #226081519, Nate Steffen. MetroList Services of CA
- $499,9903 bd2 ba1.2k sqft9123 Colonsay Way, Sacramento, CA 95829For SaleMLS ID #226081130, Christina Changco. MetroList Services of CA
- $630,0004 bd3 ba1.9k sqft3517 Ronk Way, Sacramento, CA 95821For SaleMLS ID #226004243, Latrice Peay. MetroList Services of CA
- $570,0004 bd2 ba1.5k sqft7284 Farm Dale Way, Sacramento, CA 95831For SaleMLS ID #226059273, Jenica Williams. MetroList Services of CA
- $874,9004 bd3 ba2.4k sqft10442 Montaria Way, Elk Grove, CA 95757For SaleMLS ID #226080045, Eric Liu. MetroList Services of CA
- $429,9003 bd2 ba1.2k sqft7607 Elder Creek Rd, Sacramento, CA 95824For SaleMLS ID #226088331, Moti Pal. MetroList Services of CA
Local buyer's agents are ready to help
