Explore modern comfort and versatility in this impressive 4-bedroom, 3-bathroom, 2-story home. Step inside and admire the ceramic tile flooring in the main areas, creating a stylish and durable foundation, with plush carpet flooring in the bedrooms for added comfort. The home boasts an open floor plan, with a separate dining room and an inviting eat-in kitchen featuring an island/breakfast bar, dishwasher, gas stove/range, microwave, refrigerator and solid countertops perfect for culinary enthusiasts. This home is equipped with solar panels and a solar electric system, providing energy efficiency and potential savings on utility costs. It also features an HVAC system with a programmable thermostat, allowing for customizable comfort and improved energy management year-round. Discover convenience on the main floor, where the primary bedroom and two additional bedrooms are located. The primary bedroom retreat features an ensuite bathroom complete with a garden tub, walk-in shower, double vanities and a spacious walk-in closet, offering luxury and convenience. The laundry room is located on the main floor. Entertain or relax upstairs in the dedicated media/movie room equipped with theatre seating and projector, along with an additional bedroom and the third bathroom, providing a private space for entertainment and guest accommodations. Outside, the backyard is a peaceful oasis with a screened-in covered patio, mature trees, a privacy fence and a storage shed, offering a serene outdoor retreat for gatherings and relaxation. Additionally, this home includes a 2-car garage for secure parking and storage. Enjoy a wealth of community amenities, including a Barbecue Area, Kiddie Pool, Near Shopping, Pavilion, Picnic Area, Playground, Pool, and a Splash Pad perfect for fun, relaxation and social gatherings. Don't miss the opportunity to make this impressive home your new sanctuary. *some marketing photos may be virtually staged images*"
Sold
Price Unknown
8406 Loska Green, San Antonio, TX 78251
4beds
2,198sqft
Single Family Residence
Built in 2012
6,141 Square Feet Lot
$331,700 Zestimate®
$--/sqft
$2,301 Estimated rent
Home value
$331,700
$312,000 - $355,000
$2,301/mo
Zestimate® history
Owner options
List your home for rent
$2,301/mo
Rent Zestimate®
Find your next renter with Zillow Rental Manager. Plus, with online applications, you can quickly screen prospective tenants – for free.
$2,301/mo
Rent Zestimate®
Refinance and save
$120/mo
Est. payment
Refinancing to a lower rate could help reduce your monthly payments and save thousands over the life of the loan.
$120/mo
Est. payment
Explore your selling options
Work with a Zillow partner agent
Leverage their expertise and Zillow's premium Showcase listings to get your home seen by more buyers.
Get startedList with your own agent
Get your home in front of millions of buyers by listing it on Zillow.
Learn how to do itSell it yourself
Take full control of how buyers see your home on Zillow by listing For Sale by Owner (FSBO).
List your homeWhat's special
Privacy fenceOpen floor planStorage shedSeparate dining roomScreened-in covered patioSpacious walk-in closetSolid countertops
Zillow last checked:
Listing updated:
Listed by:
Matthew Ridings TREC #586176 (210) 524-9400,
PMI Birdy Properties, CRMC
Source: LERA MLS,MLS#: 1932405
Facts & features
Interior
Bedrooms & bathrooms
- Bedrooms: 4
- Bathrooms: 3
- Full bathrooms: 3
Primary bedroom
- Features: Split, Walk-In Closet(s), Ceiling Fan(s), Full Bath
- Area: 208
- Dimensions: 16 x 13
Bedroom 2
- Area: 110
- Dimensions: 11 x 10
Bedroom 3
- Area: 110
- Dimensions: 11 x 10
Bedroom 4
- Area: 120
- Dimensions: 12 x 10
Primary bathroom
- Features: Tub/Shower Separate, Double Vanity, Soaking Tub
- Area: 132
- Dimensions: 12 x 11
Dining room
- Area: 168
- Dimensions: 14 x 12
Kitchen
- Area: 120
- Dimensions: 12 x 10
Living room
- Area: 252
- Dimensions: 18 x 14
Office
- Area: 121
- Dimensions: 11 x 11
Heating
- Central, Heat Pump, Electric
Cooling
- Ceiling Fan(s), Central Air, Heat Pump
Appliances
- Included: Dryer, Microwave, Range, Refrigerator, Disposal, Dishwasher, Plumbed For Ice Maker, Water Softener Owned, Vented Exhaust Fan, Electric Water Heater, Plumb for Water Softener, 2+ Water Heater Units
- Laundry: Main Level, Laundry Room, Washer Hookup, Dryer Connection
Features
- One Living Area, Liv/Din Combo, Separate Dining Room, Kitchen Island, Breakfast Bar, Media Room, 1st Floor Lvl/No Steps, Open Floorplan, High Speed Internet, Walk-In Closet(s), Master Downstairs, Ceiling Fan(s), Solid Counter Tops, Programmable Thermostat
- Flooring: Carpet, Ceramic Tile
- Windows: Double Pane Windows, Low Emissivity Windows, Window Coverings
- Has basement: No
- Attic: Access Only,Pull Down Stairs
- Has fireplace: No
- Fireplace features: Not Applicable
Interior area
- Total interior livable area: 2,198 sqft
Property
Parking
- Total spaces: 2
- Parking features: Two Car Garage, Attached, Garage Door Opener, Pad Only (Off Street)
- Attached garage spaces: 2
Accessibility
- Accessibility features: Level Lot, Level Drive, First Floor Bath, Full Bath/Bed on 1st Flr, First Floor Bedroom, Stall Shower
Features
- Levels: Two
- Stories: 2
- Patio & porch: Patio, Covered, Screened
- Exterior features: Sprinkler System, Rain Gutters, Solar Panels
- Pool features: None, Community
- Fencing: Privacy
Lot
- Size: 6,141 Square Feet
- Dimensions: 50x125
- Features: Level
- Residential vegetation: Mature Trees, Mature Trees (ext feat)
Details
- Additional structures: Shed(s)
- Parcel number: 182880670020
Construction
Type & style
- Home type: SingleFamily
- Property subtype: Single Family Residence
Materials
- Brick, Stone, Siding, Foam Insulation
- Foundation: Slab
- Roof: Composition
Condition
- Pre-Owned
- New construction: No
- Year built: 2012
Details
- Builder name: MERITAGE HOMES
Utilities & green energy
- Electric: CPS
- Gas: CPS
- Sewer: SAWS, Sewer System
- Water: SAWS, Water System
- Utilities for property: Cable Available, City Garbage service
Green energy
- Energy generation: Solar
Community & HOA
Community
- Features: Playground, Cluster Mail Box
- Security: Smoke Detector(s), Security System Owned, Prewired, Carbon Monoxide Detector(s)
- Subdivision: Estonia
HOA
- Has HOA: Yes
- HOA fee: $120 quarterly
- HOA name: ESTONIA HOMEOWNERS ASSOCIATION
Location
- Region: San Antonio
Financial & listing details
- Tax assessed value: $303,800
- Annual tax amount: $7,403
- Date on market: 1/8/2026
- Cumulative days on market: 68 days
- Listing terms: Conventional,FHA,VA Loan,Cash
Price history
| Date | Event | Price |
|---|---|---|
| 3/31/2026 | Sold | -- |
Source:  LERA MLS #1932405 Report a problem LERA MLS #1932405 Report a problem | ||
| 3/17/2026 | Pending sale | $333,000$152/sqft |
Source: LERA MLS #1932405 Report a problem | ||
| 2/11/2026 | Contingent | $333,000$152/sqft |
Source: LERA MLS #1932405 Report a problem | ||
| 1/8/2026 | Listed for sale | $333,000$152/sqft |
Source: LERA MLS #1932405 Report a problem | ||
| 11/3/2025 | Listing removed | $2,195$1/sqft |
Source: Zillow Rentals Report a problem | ||
| 10/17/2025 | Price change | $2,195-2.4%$1/sqft |
Source: Zillow Rentals Report a problem | ||
| 9/19/2025 | Price change | $2,250-2%$1/sqft |
Source: Zillow Rentals Report a problem | ||
| 8/25/2025 | Listed for rent | $2,295$1/sqft |
Source: Zillow Rentals Report a problem | ||
| 5/21/2024 | Listing removed | -- |
Source: Zillow Rentals Report a problem | ||
| 5/6/2024 | Listed for rent | $2,295$1/sqft |
Source: Zillow Rentals Report a problem | ||
| 6/17/2013 | Sold | -- |
Source: LERA MLS #974343 Report a problem | ||
Public tax history
| Year | Property taxes | Tax assessment |
|---|---|---|
| 2025 | -- | $303,800 -6% |
| 2024 | -- | $323,340 +9.6% |
| 2023 | -- | $294,901 +10% |
| 2022 | -- | $268,092 +10% |
| 2021 | -- | $243,720 +4.9% |
| 2020 | -- | $232,430 +3.5% |
| 2019 | -- | $224,630 +1.1% |
| 2018 | -- | $222,090 +3.5% |
| 2017 | -- | $214,480 0% |
| 2016 | $1,790 -64.3% | $214,500 +10% |
| 2015 | $5,016 | $195,000 +0.7% |
| 2014 | $5,016 | $193,570 +55.3% |
| 2013 | -- | $124,660 |
Find assessor info on the county website
Neighborhood: 78251
Nearby homes
- $334,8004 bd4 ba2.4k sqft8410 Loska Grn, San Antonio, TX 78251Off Market
- $348,1004 bd2 ba2.7k sqft8402 Loska Grn, San Antonio, TX 78251Off Market

- $309,1003 bd2 ba2k sqft8414 Loska Grn, San Antonio, TX 78251Off Market
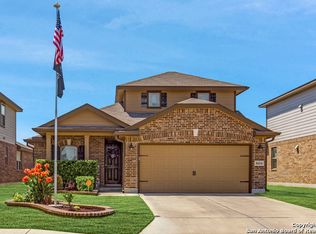
- $306,5003 bd3 ba2.2k sqft8411 Meri Leap, San Antonio, TX 78251Off Market

- $366,2005 bd2 ba2.7k sqft8407 Meri Leap, San Antonio, TX 78251Off Market
- $307,5003 bd2 ba1.9k sqft8415 Meri Leap, San Antonio, TX 78251Off Market
- $352,6004 bd2 ba2.5k sqft8418 Loska Grn, San Antonio, TX 78251Off Market
- $359,0003 bd2 ba2.7k sqft8419 Meri Leap, San Antonio, TX 78251Off Market
Nearby schools
GreatSchools rating
- 4/10Evers Elementary SchoolGrades: PK-5Distance: 0.8 mi
- 5/10Jordan Middle SchoolGrades: 6-8Distance: 0.9 mi
- 6/10Warren High SchoolGrades: 9-12Distance: 1.2 mi
Schools provided by the listing agent
- Elementary: Christian Evers
- Middle: Jordan
- High: Warren
- District: Northside
Source: LERA MLS. This data may not be complete. We recommend contacting the local school district to confirm school assignments for this home.
Get a cash offer in 3 minutes
Find out how much your home could sell for in as little as 3 minutes with a no-obligation cash offer.
Estimated market value
$331,700
Get a cash offer in 3 minutes
Find out how much your home could sell for in as little as 3 minutes with a no-obligation cash offer.
Estimated market value
$331,700
- Texas
- Bexar County
- San Antonio
- 78251
- 8406 Loska Green
Nearby cities
Nearby neighborhoods
Nearby zip codes
Other San Antonio Topics
