**************** BEST AND FINAL OFFERS DUE BY 6PM SUNDAY MARCH 10 ***************** Welcome to 8406 Macauley Ct, a stunning corner lot that's nestled in a tranquil neighborhood, yet close to all the amenities! Every corner of this home exudes comfort and charm. Upon entering, you're greeted by a mudroom that's Pinterest perfect with lots of storage for your muddy boots and sports equipment. The kitchen features stainless steel appliances, an island with a breakfast bar, and flows seamlessly into the dining area. Generously sized living room includes a wood-burning fireplace and cedar closet. Sunroom addition has its own HVAC system and invites an abundance of natural light, a blank canvas to customize to your lifestyle. Upstairs, you'll find a luxurious primary suite complete with a spa-like bath and 2 walk-in closets. Two additional bedrooms and another full bath provide plenty of space for family and guests. The lower level offers a newly updated recreation room with brand new LVP flooring, a storage/laundry room with lots of shelving, and a new full bath. Expansive fenced in back yard offers endless possibilities for recreation and relaxation. Step out onto the deck, perfect for Al Fresco dining or soaking up the sun. Two sheds offer plenty of storage space for tools, equipment, and outdoor essentials, keeping your yard tidy and organized. Updates include water heater (2019), roof with new plywood sheathing (2016), Easily accessible to the light rail, 695 & 83; close to plenty of shops, restaurants, golf courses and Valley Swim and Tennis Club. Don't miss the opportunity to make this your new home sweet home!
Sold for $566,000
$566,000
8406 Macauley Ct, Lutherville Timonium, MD 21093
3beds
2,142sqft
Single Family Residence
Built in 1962
0.35 Acres Lot
$634,300 Zestimate®
$264/sqft
$3,417 Estimated rent
Home value
$634,300
$590,000 - $685,000
$3,417/mo
Zestimate® history
Owner options
List your home for rent
$3,417/mo
Rent Zestimate®
Find your next renter with Zillow Rental Manager. Plus, with online applications, you can quickly screen prospective tenants – for free.
$3,417/mo
Rent Zestimate®
Refinance and save
$3,596/mo
Est. payment
Refinancing to a lower rate could help reduce your monthly payments and save thousands over the life of the loan.
$3,596/mo
Est. payment
Explore your selling options
Work with a Zillow partner agent
Leverage their expertise and Zillow's premium Showcase listings to get your home seen by more buyers.
Get startedList with your own agent
Get your home in front of millions of buyers by listing it on Zillow.
Learn how to do itSell it yourself
Take full control of how buyers see your home on Zillow by listing For Sale by Owner (FSBO).
List your homeWhat's special
Cedar closetBrand new lvp flooringGolf coursesNatural lightHvac systemNew plywood sheathingAl fresco dining
Zillow last checked:
Listing updated:
Listed by:
Kristin Natarajan 410-350-1000,
Long & Foster Real Estate, Inc.,
Listing Team: The Home And Land Team, Co-Listing Agent: Jessica Lynn Byrne 410-599-8178,
Long & Foster Real Estate, Inc.
Bought with:
Brady Hartman, 5017262
O'Conor, Mooney & Fitzgerald
Source: Bright MLS,MLS#: MDBC2090438
Facts & features
Interior
Bedrooms & bathrooms
- Bedrooms: 3
- Bathrooms: 4
- Full bathrooms: 3
- 1/2 bathrooms: 1
- Main level bathrooms: 1
Rooms
- Room types: Dining Room, Primary Bedroom, Bedroom 2, Bedroom 3, Kitchen, Family Room, Sun/Florida Room, Recreation Room, Storage Room, Primary Bathroom, Full Bath, Half Bath
Basement
- Area: 641
Heating
- Forced Air, Zoned, Wall Unit, Natural Gas, Electric
Cooling
- Central Air, Ceiling Fan(s), Electric
Appliances
- Included: Oven/Range - Gas, Stainless Steel Appliance(s), Dishwasher, Refrigerator, Washer, Dryer, Water Heater, Gas Water Heater
- Laundry: In Basement, Mud Room
Features
- Built-in Features, Cedar Closet(s), Ceiling Fan(s), Walk-In Closet(s)
- Flooring: Hardwood, Ceramic Tile, Luxury Vinyl, Laminate, Carpet, Wood
- Doors: Sliding Glass, Storm Door(s)
- Windows: Replacement
- Basement: Full,Improved,Exterior Entry,Interior Entry,Partial,Space For Rooms,Sump Pump
- Number of fireplaces: 1
- Fireplace features: Screen, Mantel(s)
Interior area
- Total structure area: 2,424
- Total interior livable area: 2,142 sqft
- Finished area above ground: 1,783
- Finished area below ground: 359
Property
Parking
- Parking features: Driveway, On Street
- Has uncovered spaces: Yes
Accessibility
- Accessibility features: Other
Features
- Levels: Two
- Stories: 2
- Patio & porch: Patio, Deck, Porch
- Exterior features: Flood Lights, Sidewalks
- Pool features: None
- Fencing: Back Yard,Wood
Lot
- Size: 0.35 Acres
- Features: Corner Lot, Cul-De-Sac, Cleared, Level
Details
- Additional structures: Above Grade, Below Grade
- Parcel number: 04080807001250
- Zoning: R
- Zoning description: Residential
- Special conditions: Standard
Construction
Type & style
- Home type: SingleFamily
- Architectural style: Colonial
- Property subtype: Single Family Residence
Materials
- Brick, Shingle Siding
- Foundation: Block, Crawl Space
- Roof: Architectural Shingle
Condition
- Excellent
- New construction: No
- Year built: 1962
Utilities & green energy
- Sewer: Public Sewer
- Water: Public
- Utilities for property: Natural Gas Available
Community & HOA
Community
- Subdivision: Longford
HOA
- Has HOA: No
Location
- Region: Lutherville Timonium
Financial & listing details
- Price per square foot: $264/sqft
- Tax assessed value: $402,967
- Annual tax amount: $4,884
- Date on market: 3/8/2024
- Listing agreement: Exclusive Right To Sell
- Listing terms: Cash,Conventional,FHA,VA Loan
- Inclusions: Tv In Primary Bedroom
- Ownership: Ground Rent
Price history
| Date | Event | Price |
|---|---|---|
| 4/5/2024 | Sold | $566,000+10.8%$264/sqft |
Source:  Bright MLS #MDBC2090438 Report a problem Bright MLS #MDBC2090438 Report a problem | ||
| 3/11/2024 | Pending sale | $511,000$239/sqft |
Source: Bright MLS #MDBC2090438 Report a problem | ||
| 3/11/2024 | Listing removed | -- |
Source: Bright MLS #MDBC2090438 Report a problem | ||
| 3/8/2024 | Listed for sale | $511,000+188.7%$239/sqft |
Source: Bright MLS #MDBC2090438 Report a problem | ||
| 8/21/1997 | Sold | $177,000$83/sqft |
Source: Public Record Report a problem | ||
Public tax history
| Year | Property taxes | Tax assessment |
|---|---|---|
| 2025 | $6,018 +17.5% | $442,500 +4.7% |
| 2024 | $5,124 +4.9% | $422,733 +4.9% |
| 2023 | $4,884 +5.2% | $402,967 +5.2% |
| 2022 | $4,644 +1% | $383,200 +1% |
| 2021 | $4,599 +1% | $379,467 +1% |
| 2020 | $4,554 +1% | $375,733 +1% |
| 2019 | $4,509 +4.1% | $372,000 +4.1% |
| 2018 | $4,329 +4.3% | $357,200 +4.3% |
| 2017 | $4,150 +21.8% | $342,400 +4.5% |
| 2016 | $3,408 | $327,600 +0.7% |
| 2015 | $3,408 | $325,467 +0.7% |
| 2014 | $3,408 | $323,333 +0.7% |
| 2013 | -- | $321,200 |
| 2012 | -- | $321,200 |
| 2011 | -- | $321,200 -17.3% |
| 2010 | -- | $388,590 +7.4% |
| 2009 | -- | $361,710 +8% |
| 2008 | -- | $334,830 +8.7% |
| 2007 | -- | $307,950 +15.1% |
| 2006 | -- | $267,540 +17.8% |
| 2005 | -- | $227,130 +21.6% |
| 2004 | -- | $186,720 +3.2% |
| 2003 | -- | $180,846 +3.4% |
| 2002 | -- | $174,973 +3.5% |
| 2001 | -- | $169,100 |
Find assessor info on the county website
Neighborhood: 21093
Nearby homes
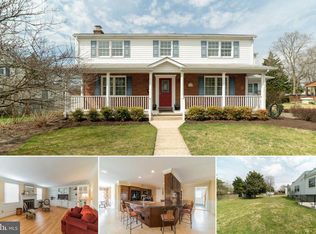
- $734,9004 bd4 ba3.6k sqft8400 Ellison Rd, Lutherville Timonium, MD 21093Off Market
- $542,400-- bd2 ba1.9k sqft8404 Macauley Ct, Lutherville Timonium, MD 21093Off Market
- $468,8003 bd1 ba1.7k sqft8402 Ellison Rd, Lutherville Timonium, MD 21093Off Market
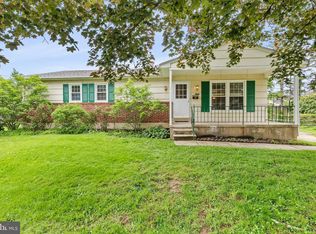
- $496,0003 bd3 ba1.2k sqft1021 Jamieson Rd, Lutherville Timonium, MD 21093Sold
- $548,300-- bd1 ba1.7k sqft8402 Macauley Ct, Lutherville Timonium, MD 21093Off Market
- $584,9004 bd2 ba2.1k sqft8405 Macauley Ct, Lutherville Timonium, MD 21093Off Market
- $524,2005 bd3 ba2k sqft1019 Jamieson Rd, Lutherville Timonium, MD 21093Off Market
- $530,1003 bd3 ba2k sqft8408 Macauley Ct, Lutherville Timonium, MD 21093Off Market
Nearby schools
GreatSchools rating
- 9/10Riderwood Elementary SchoolGrades: K-5Distance: 0.6 mi
- 7/10Ridgely Middle SchoolGrades: 6-8Distance: 1.8 mi
- 8/10Dulaney High SchoolGrades: 9-12Distance: 3.3 mi
Schools provided by the listing agent
- Elementary: Riderwood
- Middle: Ridgely
- High: Dulaney
- District: Baltimore County Public Schools
Source: Bright MLS. This data may not be complete. We recommend contacting the local school district to confirm school assignments for this home.
Get a cash offer in 3 minutes
Find out how much your home could sell for in as little as 3 minutes with a no-obligation cash offer.
Estimated market value
$634,300
Get a cash offer in 3 minutes
Find out how much your home could sell for in as little as 3 minutes with a no-obligation cash offer.
Estimated market value
$634,300
- Maryland
- Baltimore County
- Lutherville Timonium
- 21093
- 8406 Macauley Ct
Nearby cities
Nearby zip codes
Other Lutherville Timonium Topics
- Apartments for Rent in 21093
- Houses for Sale in 21093
- Houses for Rent in 21093
- 21093 Real Estate
- Lutherville Timonium Condos
- Houses for Sale in Lutherville Timonium
- Newest Listings in Lutherville Timonium
- Lutherville Timonium Home Values
- Lutherville Timonium Real Estate Agents
- Lutherville Timonium Refinance
- Lutherville Timonium Mortgage Rates
