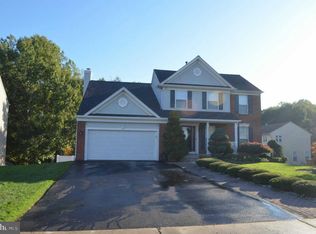
Beautiful Corner‑Lot Home Near Andrews AFB, I‑495 & All Major Military Installations This stunning corner‑lot residence offers an exceptional blend of space, comfort, and convenience. Enjoy a large eat‑in kitchen, gleaming hardwood floors, fresh paint throughout, and new carpet that gives the home a bright, refreshed feel. The main level features a formal living room and formal dining room, while the custom‑built bonus room in the fully finished basement provides incredible flexibility for entertainment, work, or recreation. A cozy fireplace anchors the lower level, and a spacious deck extends your living space outdoors. Upstairs, you’ll find large bedrooms including a stunning primary suite with a generous sitting area—a true retreat. Perfectly located for commuters and military personnel, this home is: Less than 2 miles from Joint Andrews Military Base Minutes from I‑495, offering quick access to the entire DMV Convenient to all major local military installations, including Joint Base Anacostia–Bolling, the Pentagon, and Washington Navy Yard Just minutes from Washington, D.C. Truly one of the finest homes in the community, offering unmatched comfort and convenience.
For sale
$615,000
8406 Old Branch Ave, Clinton, MD 20735
5beds
2,016sqft
Single Family Residence
Built in 2000
10,117 Square Feet Lot
$-- Zestimate®
$305/sqft
$14/mo HOA
What's special
Fresh paint throughoutGleaming hardwood floorsNew carpetFormal dining roomLarge bedrooms
- 13 days |
- 325 |
- 32 |
Zillow last checked:
Listing updated:
Listed by:
Mr. Kirk Chatman 240-447-1977,
Fairfax Realty Premier 3014399500,
Co-Listing Agent: Bahrum Eorde Williams 202-591-9654,
Fairfax Realty Premier
Source: Bright MLS,MLS#: MDPG2208570
Loading...
Facts & features
Interior
Bedrooms & bathrooms
- Bedrooms: 5
- Bathrooms: 3
- Full bathrooms: 2
- 1/2 bathrooms: 1
- Main level bathrooms: 1
Rooms
- Room types: Living Room, Dining Room, Primary Bedroom, Bedroom 2, Bedroom 3, Bedroom 4, Kitchen, Family Room, Foyer, Laundry
Primary bedroom
- Level: Upper
Bedroom 2
- Level: Upper
Bedroom 3
- Level: Upper
Bedroom 4
- Level: Upper
Dining room
- Level: Main
Family room
- Level: Main
Foyer
- Level: Main
Kitchen
- Level: Main
Laundry
- Level: Unspecified
Living room
- Level: Main
Heating
- Heat Pump, Natural Gas
Cooling
- Central Air, Electric
Appliances
- Included: Dishwasher, Disposal, Oven/Range - Gas, Refrigerator, Gas Water Heater
- Laundry: Laundry Room
Features
- Breakfast Area, Kitchen - Table Space, Dining Area, Primary Bath(s)
- Flooring: Carpet, Ceramic Tile, Hardwood, Wood
- Doors: Sliding Glass, Storm Door(s)
- Windows: Screens, Storm Window(s)
- Basement: Other
- Number of fireplaces: 1
Interior area
- Total structure area: 2,026
- Total interior livable area: 2,016 sqft
- Finished area above ground: 2,016
- Finished area below ground: 0
Property
Parking
- Total spaces: 2
- Parking features: Garage Door Opener, Inside Entrance, Attached, Driveway
- Attached garage spaces: 2
- Has uncovered spaces: Yes
Accessibility
- Accessibility features: None
Features
- Levels: Three
- Stories: 3
- Pool features: None
Lot
- Size: 10,117 Square Feet
Details
- Additional structures: Above Grade, Below Grade
- Parcel number: 17092827558
- Zoning: RSF95
- Special conditions: Standard
Construction
Type & style
- Home type: SingleFamily
- Architectural style: Colonial
- Property subtype: Single Family Residence
Materials
- Frame
- Foundation: Concrete Perimeter
- Roof: Fiberglass
Condition
- Excellent,Very Good
- New construction: No
- Year built: 2000
Details
- Builder model: MADISON
Utilities & green energy
- Sewer: Public Sewer
- Water: Public
- Utilities for property: Cable Available, Electricity Available, Natural Gas Available, Phone Available, Sewer Available, Water Available, Cable, DSL, Fiber Optic, Broadband, Satellite Internet Service
Community & HOA
Community
- Security: Fire Sprinkler System
- Subdivision: Countryside
HOA
- Has HOA: Yes
- HOA fee: $173 annually
Location
- Region: Clinton
Financial & listing details
- Price per square foot: $305/sqft
- Tax assessed value: $444,633
- Annual tax amount: $6,107
- Date on market: 6/24/2026
- Listing agreement: Exclusive Right To Sell
- Listing terms: Conventional,FHA,VA Loan
- Ownership: Fee Simple
Estimated market value
Not available
Estimated sales range
Not available
Not available
Price history
| Date | Event | Price |
|---|---|---|
| 6/24/2026 | Listed for sale | $615,000+43%$305/sqft |
Source:  Bright MLS #MDPG2208570 Report a problem Bright MLS #MDPG2208570 Report a problem | ||
| 6/5/2008 | Listing removed | $429,999$213/sqft |
Source: Century 21 #PG6659798 Report a problem | ||
| 5/24/2008 | Price change | $429,999-4.4%$213/sqft |
Source: Century 21 #PG6659798 Report a problem | ||
| 5/1/2008 | Price change | $449,987-6.3%$223/sqft |
Source: Century 21 #PG6659798 Report a problem | ||
| 4/26/2008 | Price change | $480,000+6.7%$238/sqft |
Source: Century 21 #PG6659798 Report a problem | ||
| 4/5/2008 | Price change | $449,987-6.3%$223/sqft |
Source: Century 21 #PG6659798 Report a problem | ||
| 3/15/2008 | Listed for sale | $480,000+147.9%$238/sqft |
Source: Century 21 #PG6659798 Report a problem | ||
| 8/8/2000 | Sold | $193,650$96/sqft |
Source: Public Record Report a problem | ||
Public tax history
| Year | Property taxes | Tax assessment |
|---|---|---|
| 2025 | $6,507 +46.1% | $411,000 +2.6% |
| 2024 | $4,453 +2.7% | $400,467 +2.7% |
| 2023 | $4,336 +2.8% | $389,933 +2.8% |
| 2022 | $4,219 +4.9% | $379,400 +4.9% |
| 2021 | $4,023 +5.1% | $361,767 +5.1% |
| 2020 | $3,827 -17.3% | $344,133 +10.6% |
| 2019 | $4,625 | $311,267 |
| 2018 | $4,625 +5.1% | $311,267 +5.1% |
| 2017 | $4,399 +5.8% | $296,033 +5.4% |
| 2016 | $4,157 | $280,800 +2.4% |
| 2015 | $4,157 | $274,200 +2.5% |
| 2014 | $4,157 | $267,600 +2.5% |
| 2013 | -- | $261,000 |
| 2012 | -- | $261,000 |
| 2011 | -- | $261,000 -39.1% |
| 2010 | -- | $428,540 +15.6% |
| 2009 | -- | $370,666 +18.5% |
| 2008 | -- | $312,793 +22.7% |
| 2007 | -- | $254,920 +9% |
| 2006 | -- | $233,832 +9.9% |
| 2005 | -- | $212,746 +11% |
| 2004 | -- | $191,660 |
| 2003 | -- | $191,660 +1.6% |
| 2002 | -- | $188,670 +3.3% |
| 2001 | -- | $182,690 |
Find assessor info on the county website
Monthly payment
Est. payment$--/mo
Payment breakdown
Explore the cost of this home by adjusting the details. Changes won't be saved.All calculations are estimates and provided by Zillow, Inc. for informational purposes only. Actual amounts may vary.
HOA fees may include property taxes on listings classified as Co-Ops. Contact the listing agent and/or owner for fee details.
Mortgage interest rates are dependent on a number of factors, including credit score, down payment, and repayment length. Interest rate data provided by Zillow Group Marketplace, Inc. as of 1/1/1970 from various mortgage lenders with which we have lead or other similar arrangements; the Estimated Payment is an average of those rates.
See how much you could borrow to make a competitive offer.
Climate risks
Neighborhood: 20735
Nearby schools
GreatSchools rating
- 3/10James Ryder Randall Elementary SchoolGrades: K-5Distance: 1 mi
- 4/10Stephen Decatur Middle SchoolGrades: 6-8Distance: 0.5 mi
- 2/10Surrattsville High SchoolGrades: 9-12Distance: 0.9 mi
Schools provided by the listing agent
- District: Prince George's County Public Schools
Source: Bright MLS. This data may not be complete. We recommend contacting the local school district to confirm school assignments for this home.
A local agent can set up tours, give advice and negotiate with sellers.


- Maryland
- Prince Georges County
- Clinton
- 20735
- 8406 Old Branch Ave
Nearby cities
Nearby zip codes
Other Clinton Topics
