Skip main navigation
Closed
  • Price Unknown

    8406 Oliva Rd #152, Roseville, CA 95678

    3beds
    1,462sqft
    Condominium
    Built in 2007
    -- sqft lot
    $-- Zestimate®
    $--/sqft
    $2,719 Estimated rent

    Home value

    Not available

    Estimated sales range

    Not available

    $2,719/mo

    Zestimate® history
    Loading
    Loading...

    Owner options

    List your home for rent

    $2,719/mo

    Rent Zestimate®

    Find your next renter with Zillow Rental Manager. Plus, with online applications, you can quickly screen prospective tenants – for free.

    Learn more

    $2,719/mo

    Rent Zestimate®

    Refinance and save

    $92/mo

    Est. payment

    Refinancing to a lower rate could help reduce your monthly payments and save thousands over the life of the loan.

    See today's rates

    $92/mo

    Est. payment

    Explore your selling options

    Work with a Zillow partner agent

    Leverage their expertise and Zillow's premium Showcase listings to get your home seen by more buyers.

    Get started

    List with your own agent

    Get your home in front of millions of buyers by listing it on Zillow.

    Learn how to do it

    Sell it yourself

    Take full control of how buyers see your home on Zillow by listing For Sale by Owner (FSBO).

    List your home

    What's special

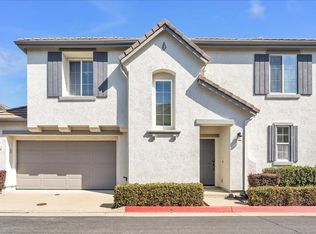
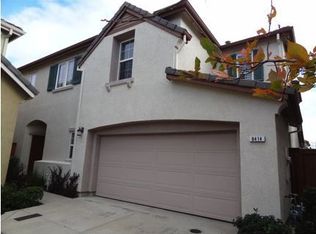
    Roseville Sparkler! Fantastic 3 bedroom, 2.5 bath, 1462 SF home with exceptional feel and vibe. Open floorplan w/wood floors exude the ultimate style and warmth. Spacious living room, ample dining area & dining bar that makes for the perfect entertaining hub. The kitchen brings the space together with abundant Corian counter space, Maple cabinetry, gas cooking, & pantry. Convenient downstairs half bath w/large storage closet. Darling banister leads you upstairs to the generous master suite with area for a potential office/reading nook. Lg bathroom w/double sinks, deep soaking tub, glass stall shower and walk-in closet. Two sizeable bedrooms, bathroom with shower over tub, & upstairs laundry. Freshly painted (exterior 2019-20 / interior 2021), HVAC (2019), attached 2-car garage, & outdoor patio. Prideful community & beautiful corner park with covered picnic area, play structure, & lawn. Centrally located, desirable spot, with nearby shopping, restaurants, and so much more!

    This property is not currently displayed as for sale or rent on Zillow. This may be different from what's on other websites or public sources.
    Zillow last checked:

    Listing updated:

    Listed by:

    Jeanine Roza DRE #01365413 916-548-5799,

    Coldwell Banker Realty,

    Sindy Kirsch DRE #01483907 916-730-7705,

    Coldwell Banker Realty

    Bought with:

    Dina Wilton, DRE #01464433

    Coldwell Banker Realty

    Source: MetroList Services of CA,MLS#: 221054597Originating MLS: MetroList Services, Inc.

    Facts & features

    Interior

    Bedrooms & bathrooms
    • Bedrooms: 3
    • Bathrooms: 3
    • Full bathrooms: 2
    • Partial bathrooms: 1
    Primary bedroom
    • Features: Sitting Area
    Primary bathroom
    • Features: Shower Stall(s), Double Vanity, Tub, Walk-In Closet(s), Window
    Dining room
    • Features: Bar, Dining/Living Combo
    Kitchen
    • Features: Pantry Closet
    Heating
    • Central
    Cooling
    • Ceiling Fan(s), Central Air
    Appliances
    • Included: Free-Standing Refrigerator, Built-In Gas Range, Dishwasher, Disposal, Microwave, Dryer, Washer
    • Laundry: Upper Level, Inside Room
    Features
    • Flooring: Carpet, Simulated Wood, Tile
    • Has fireplace: No
    Interior area
    • Total structure area: 0
    • Total interior livable area: 1,462 sqft

    Property

    Parking
    • Total spaces: 2
    • Parking features: Attached, Garage Door Opener, Guest
    • Attached garage spaces: 2
    Lot
    • Size: 1,062 Square Feet
    • Features: Street Lights, Landscape Front, Low Maintenance
    Details
    • Zoning: R3
    • Special conditions: Standard

    Construction

    Type & style
    • Home type: Condo
    • Property subtype: Condominium
    Materials
    • Stucco, Frame
    • Foundation: Slab
    • Roof: Tile
    Condition
    • Year built: 2007
    Details
    • Builder name: John Laing

    Utilities & green energy

    • Electric: 220 Volts in Laundry
    • Water: Meter on Site
    • Utilities for property: Public, Sewer In & Connected

    Community & HOA

    Community
    • Subdivision: Strada Highland Park
    HOA
    • Has HOA: Yes
    • Amenities included: Playground
    • Services included: Common Areas, Maintenance Grounds, Management
    • HOA fee: $92 monthly
    Location
    • Region: Roseville

    Financial & listing details

    • Date on market: 9/19/2026

    Price history

    DateEventPrice
    6/4/2021Sold$470,000$321/sqft
    Source: MetroList Services of CA #221054597 Report a problem

    Public tax history

    Tax history is unavailable.

    Neighborhood: Stanford

    Nearby schools

    GreatSchools rating