Skip main navigation
Sold for $772,000
  • $772,000

    8406 Pullman Ln, Chesterfield, VA 23832

    5beds
    4,083sqft
    Single Family Residence
    Built in 2014
    0.34 Acres Lot
    $817,900 Zestimate®
    $189/sqft
    $4,177 Estimated rent

    Home value

    $817,900

    $777,000 - $859,000

    $4,177/mo

    Zestimate® history
    Loading
    Loading...

    Owner options

    List your home for rent

    $4,177/mo

    Rent Zestimate®

    Find your next renter with Zillow Rental Manager. Plus, with online applications, you can quickly screen prospective tenants – for free.

    Learn more

    $4,177/mo

    Rent Zestimate®

    Refinance and save

    $5,341/mo

    Est. payment

    Refinancing to a lower rate could help reduce your monthly payments and save thousands over the life of the loan.

    See today's rates

    $5,341/mo

    Est. payment

    Explore your selling options

    Work with a Zillow partner agent

    Leverage their expertise and Zillow's premium Showcase listings to get your home seen by more buyers.

    Get started

    List with your own agent

    Get your home in front of millions of buyers by listing it on Zillow.

    Learn how to do it

    Sell it yourself

    Take full control of how buyers see your home on Zillow by listing For Sale by Owner (FSBO).

    List your home

    What's special

    Plenty of storageBackyard oasisRemarkable mediaOutdoor kitchenRear screened porchHome studyLaundry room
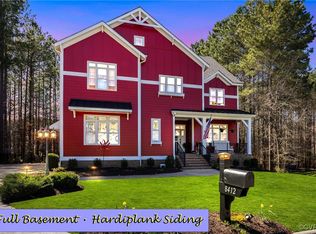
    Discover your sanctuary at Harpers Mill in Chesterfield, VA. This inviting home offers 5 bedrooms, 4 full bathrooms, including a first-floor bedroom with an adjacent full bath. The expansive eat-in kitchen features solid white wood cabinetry, granite countertops, double wall ovens, and an electric cooktop, complemented by a formal dining room and home study perfect for working remotely. Upstairs you will find the Primary bedroom ensuite with a sitting area, tiled shower, water closet, and soaking tub. 3 additional bedrooms, 2 bathrooms, and a remarkable media and laundry room round out the 2nd floor. The finished 3rd floor provides a versatile flex space and plenty of storage with two closets and walk-in attic access. Step into the backyard oasis featuring an inground heated saltwater pool, outdoor kitchen with refrigerator, elevated Trex decking with covered pergola, and a firepit. This home backs up to a treelined, non-buildable area, further ensuring privacy. Enjoy community perks like walking to the elementary school and other amenities. Additional highlights include an attached sideload 2-car garage, rear screened porch, tankless water heater, wrought-iron fencing, and plantation shutters.

    Zillow last checked:

    Listing updated:

    Listed by:

    Patrick Riley (804)247-2848,

    RVA Elite Realtors

    Bought with:

    Marcia Vick, 0225019397

    Century 21 All American

    Source: CVRMLS,MLS#: 2406203MLS LogoOriginating MLS: Central Virginia Regional MLS

    Facts & features

    Interior

    Bedrooms & bathrooms
    • Bedrooms: 5
    • Bathrooms: 4
    • Full bathrooms: 4
    Primary bedroom
    • Description: ensuite
    • Level: Second
    • Dimensions: 0 x 0
    Bedroom 2
    • Level: Second
    • Dimensions: 0 x 0
    Bedroom 3
    • Level: Second
    • Dimensions: 0 x 0
    Bedroom 4
    • Level: Second
    • Dimensions: 0 x 0
    Bedroom 5
    • Level: First
    • Dimensions: 0 x 0
    Additional room
    • Description: Flex space, 2 closets, Walk in attic access
    • Level: Third
    • Dimensions: 0 x 0
    Dining room
    • Description: Formal
    • Level: First
    • Dimensions: 0 x 0
    Other
    • Description: Shower
    • Level: First
    Other
    • Description: Tub & Shower
    • Level: Second
    Great room
    • Level: First
    • Dimensions: 0 x 0
    Kitchen
    • Description: Granite, double oven
    • Level: First
    • Dimensions: 0 x 0
    Office
    • Level: First
    • Dimensions: 0 x 0
    Heating
    • Electric, Natural Gas, Zoned
    Cooling
    • Central Air, Zoned
    Appliances
    • Included: Built-In Oven, Cooktop, Double Oven, Dishwasher, Exhaust Fan, Electric Cooking, Disposal, Range, Tankless Water Heater
    Features
    • Bedroom on Main Level, Eat-in Kitchen, Granite Counters
    • Flooring: Carpet, Tile, Wood
    • Windows: Screens, Thermal Windows
    • Basement: Crawl Space
    • Attic: Finished,Walk-In,Walk-up
    • Number of fireplaces: 1
    • Fireplace features: Gas
    Interior area
    • Total interior livable area: 4,083 sqft
    • Finished area above ground: 4,083

    Property

    Parking
    • Total spaces: 2
    • Parking features: Attached, Detached, Garage, Off Street, Oversized
    • Attached garage spaces: 2
    Features
    • Levels: Two and One Half
    • Stories: 2
    • Patio & porch: Rear Porch, Screened, Deck
    • Exterior features: Deck, Sprinkler/Irrigation
    • Has private pool: Yes
    • Pool features: In Ground, Pool Equipment, Pool, Private, Community
    • Fencing: Fenced,Full,Wrought Iron
    Lot
    • Size: 0.34 Acres
    • Features: Cul-De-Sac, Level
    • Topography: Level
    Details
    • Parcel number: 712665662500000
    • Zoning description: R12
    • Special conditions: Relocation

    Construction

    Type & style
    • Home type: SingleFamily
    • Architectural style: Craftsman,Two Story
    • Property subtype: Single Family Residence
    Materials
    • Drywall, Frame, Hardboard
    • Roof: Shingle
    Condition
    • Resale
    • New construction: No
    • Year built: 2014

    Utilities & green energy

    • Sewer: Public Sewer
    • Water: Public

    Community & neighborhood

    Community
    • Community features: Common Grounds/Area, Home Owners Association, Park, Pool, Trails/Paths
    Location
    • Region: Chesterfield
    • Subdivision: Harpers Mill

    HOA & financial

    HOA
    • Has HOA: Yes
    • HOA fee: $800 annually

    Other

    Other facts
    • Ownership: Relocation

    Price history

    DateEventPrice
    5/15/2024Sold$772,000+1.6%$189/sqft
    Source: CVRMLS #2406203 Report a problem
    4/6/2024Pending sale$760,000$186/sqft
    Source: CVRMLS #2406203 Report a problem
    3/29/2024Listed for sale$760,000+22.6%$186/sqft
    Source: CVRMLS #2406203 Report a problem
    9/28/2021Sold$620,000-3.1%$152/sqft
    Source: CVRMLS #2122520 Report a problem
    8/24/2021Pending sale$640,000$157/sqft
    Source: CVRMLS #2122520 Report a problem
    8/8/2021Listed for sale$640,000+39.7%$157/sqft
    Source: CVRMLS #2122520 Report a problem
    12/30/2013Sold$458,054-4.6%$112/sqft
    Source: CVRMLS #1315265 Report a problem
    1/29/2013Listing removed$479,950$118/sqft
    Source: Coldwell Banker Virginia Colony #1218135 Report a problem
    7/17/2012Listed for sale$479,950$118/sqft
    Source: Virginia Colony Realty #1218135 Report a problem

    Public tax history

    YearProperty taxesTax assessment
    2025$6,485 +1.9%$728,600 +3.1%
    2024$6,361 +11.7%$706,800 +12.9%
    2023$5,695 +3.6%$625,800 +4.8%
    2022$5,496 +14.1%$597,400 +17.8%
    2021$4,817 +1.6%$507,100 +1.6%
    2020$4,743 +2.2%$499,300 +2.2%
    2019$4,640 -0.9%$488,400 +0.2%
    2018$4,680 +4.8%$487,400 +3%
    2017$4,467 $473,400 +2.3%
    2016$4,467 +5.5%$462,700 +5.5%
    2015$4,236 +10.2%$438,600 +10.2%
    2014$3,845 $397,900 +468.4%
    2013-- $70,000
    2012-- $70,000
    2011-- $70,000 -6.7%
    2010-- $75,000
    2009-- $75,000
    2008-- $75,000

    Find assessor info on the county website

    Neighborhood: 23832

    Nearby schools

    GreatSchools rating
    Schools provided by the listing agent
    • Elementary: Winterpock
    • Middle: Bailey Bridge
    • High: Cosby

    Source: CVRMLS. This data may not be complete. We recommend contacting the local school district to confirm school assignments for this home.

    Get a cash offer in 3 minutes
    Find out how much your home could sell for in as little as 3 minutes with a no-obligation cash offer.
    Estimated market value
    $817,900
    Get a cash offer in 3 minutes
    Find out how much your home could sell for in as little as 3 minutes with a no-obligation cash offer.
    Estimated market value
    $817,900