Welcome to 8406 Riverstone Dr in Fallschase at Pathstone! Just over 2,100 square feet, this beautiful single- story home offers 5-bedrooms with 3-bathrooms, a 2-car garage, impressive 9’ ceilings, a seamless open layout. When entering the home, you’ll have easy access from the entry way to the first two bedrooms and guest bathroom. Continuing through the entryway you will find a large open concept living area. The great room blends seamlessly into the kitchen, dining space, and living room. The kitchen features quartz countertops and stainless-steel appliances, including a stove, dishwasher, and microwave hood combo. Walking past the open concept dining space you will find a hallway the leads you to the third and fourth guest bedrooms as well as the second guest bathroom. Moving through the open concept main living area, you’ll find the primary bedroom. This bedroom is a spacious and relaxing space that includes the attached primary bathroom. Between the double vanity, separate toilet, soaking tub, sperate shower and walk-in closet, your primary bedroom and bathroom can become a haven of relaxation. Each new home includes our Home is Connected® smart home package. Fallschase offers sidewalks, a community pool, and a playground—perfect for everyday living. Call to schedule your tour of the Creekside plan today!
Sold for $352,900
$352,900
8406 Riverstone Dr, Pensacola, FL 32526
5beds
2,043sqft
Single Family Residence
Built in 2025
7,000 Square Feet Lot
$355,800 Zestimate®
$173/sqft
$2,659 Estimated rent
Home value
$355,800
$320,000 - $395,000
$2,659/mo
Zestimate® history
Owner options
List your home for rent
$2,659/mo
Rent Zestimate®
Find your next renter with Zillow Rental Manager. Plus, with online applications, you can quickly screen prospective tenants – for free.
$2,659/mo
Rent Zestimate®
Refinance and save
$2,991/mo
Est. payment
Refinancing to a lower rate could help reduce your monthly payments and save thousands over the life of the loan.
$2,991/mo
Est. payment
Explore your selling options
Work with a Zillow partner agent
Leverage their expertise and Zillow's premium Showcase listings to get your home seen by more buyers.
Get startedList with your own agent
Get your home in front of millions of buyers by listing it on Zillow.
Learn how to do itSell it yourself
Take full control of how buyers see your home on Zillow by listing For Sale by Owner (FSBO).
List your homeWhat's special
Large islandCommunity poolOpen-concept layoutSoaking tubSpacious great roomDining areaWalk-in shower
Zillow last checked:
Listing updated:
Listed by:
Brittany Hurst 850-754-3796,
D R Horton Realty of NW Florida, LLC
Bought with:
Leigh Anne Clark
Better Homes And Gardens Real Estate Main Street Properties
Source: PAR,MLS#: 665780
Facts & features
Interior
Bedrooms & bathrooms
- Bedrooms: 5
- Bathrooms: 3
- Full bathrooms: 3
Primary bedroom
- Level: First
Dining room
- Level: First
Living room
- Level: First
Heating
- Central
Cooling
- Central Air
Appliances
- Included: Electric Water Heater, Built In Microwave, Dishwasher
- Laundry: Inside, W/D Hookups
Features
- Baseboards, High Ceilings
- Flooring: Carpet
- Windows: Double Pane Windows, Storm Window(s), Shutters
- Has basement: No
Interior area
- Total structure area: 2,043
- Total interior livable area: 2,043 sqft
Property
Parking
- Total spaces: 2
- Parking features: 2 Car Garage, Front Entrance, Garage Door Opener
- Garage spaces: 2
Features
- Levels: One
- Stories: 1
- Patio & porch: Covered, Porch
- Pool features: None, Community
Lot
- Size: 7,000 Square Feet
- Features: Interior Lot
Details
- Parcel number: New Phase
- Zoning description: Res Single
Construction
Type & style
- Home type: SingleFamily
- Architectural style: Craftsman
- Property subtype: Single Family Residence
Materials
- Frame
- Foundation: Slab
- Roof: Shingle
Condition
- New Construction
- New construction: Yes
- Year built: 2025
Details
- Warranty included: Yes
Utilities & green energy
- Electric: Circuit Breakers, Copper Wiring
- Sewer: Public Sewer
- Water: Public
Community & HOA
Community
- Features: Sidewalks
- Security: Smoke Detector(s)
- Subdivision: Fallschase At Pathstone
HOA
- Has HOA: Yes
- Services included: Association
- HOA fee: $666 annually
Location
- Region: Pensacola
Financial & listing details
- Price per square foot: $173/sqft
- Price range: $352.9K - $352.9K
- Date on market: 6/9/2025
- Cumulative days on market: 132 days
- Road surface type: Paved
Price history
| Date | Event | Price |
|---|---|---|
| 11/12/2025 | Sold | $352,900-1.4%$173/sqft |
Source:  PAR #665780 Report a problem PAR #665780 Report a problem | ||
| 10/20/2025 | Pending sale | $357,900$175/sqft |
Source: PAR #665780 Report a problem | ||
| 10/13/2025 | Price change | $357,900-0.6%$175/sqft |
Source: PAR #665780 Report a problem | ||
| 10/6/2025 | Price change | $359,900-1.6%$176/sqft |
Source: PAR #665780 Report a problem | ||
| 9/19/2025 | Price change | $365,900-1.9%$179/sqft |
Source: PAR #665780 Report a problem | ||
| 9/9/2025 | Price change | $372,900+0.8%$183/sqft |
Source: PAR #665780 Report a problem | ||
| 8/28/2025 | Price change | $369,900-1.3%$181/sqft |
Source: PAR #665780 Report a problem | ||
| 8/21/2025 | Price change | $374,900-1.3%$184/sqft |
Source: PAR #665780 Report a problem | ||
| 8/7/2025 | Price change | $379,900-0.8%$186/sqft |
Source: PAR #665780 Report a problem | ||
| 8/5/2025 | Price change | $382,900+0.8%$187/sqft |
Source: PAR #665780 Report a problem | ||
| 6/9/2025 | Listed for sale | $379,900$186/sqft |
Source: PAR #665780 Report a problem | ||
Public tax history
Tax history is unavailable.
Neighborhood: 32526
Nearby homes
- $325,9003 bd2 ba1.5k sqft8343 Burch Ct, Pensacola, FL 32526Sold

- $341,6004 bd2 ba1.7k sqft8366 Burch Ct, Pensacola, FL 32526Sold
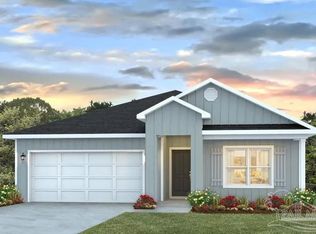
- $322,9004 bd2 ba1.7k sqft8347 Burch Ct, Pensacola, FL 32526Sold
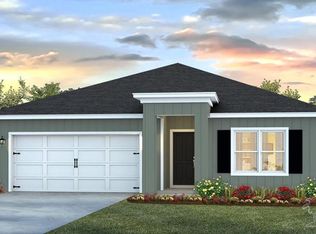
- $355,9005 bd3 ba2k sqft8422 Riverstone Dr, Pensacola, FL 32526Sold
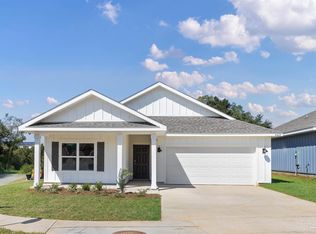
- $307,9003 bd2 ba1.5k sqft8367 Burch Ct, Pensacola, FL 32526Sold
- $309,9004 bd2 ba1.7k sqft3556 Fallschase Blvd, Pensacola, FL 32526Sold
- $352,9004 bd2 ba1.7k sqft8394 Burch Ct #Y45GU6, Pensacola, FL 32526Sold
- $384,9004 bd3 ba2.4k sqft8410 Riverstone Dr, Pensacola, FL 32526Sold
Nearby schools
GreatSchools rating
- 7/10Beulah Elementary SchoolGrades: PK-5Distance: 2.2 mi
- 5/10Beulah Middle SchoolGrades: 6-8Distance: 3 mi
- 2/10Pine Forest High SchoolGrades: 9-12Distance: 3.9 mi
Schools provided by the listing agent
- Elementary: Beulah
- Middle: RANSOM
- High: Pine Forest
Source: PAR. This data may not be complete. We recommend contacting the local school district to confirm school assignments for this home.


Get pre-qualified for a loan
At Zillow Home Loans, we can pre-qualify you in as little as 5 minutes with no impact to your credit score.An equal housing lender. NMLS #10287.
Sell for more on Zillow
Get a Zillow Showcase℠ listing at no additional cost and you could sell for .
$355,800
2% more
+$7,116
With Zillow Showcase(estimated)
$362,916
- Florida
- Escambia County
- Pensacola
- 32526
- 8406 Riverstone Dr
Nearby cities
Nearby neighborhoods
Nearby zip codes
Other Pensacola Topics
