Skip main navigation
Sold for $377,000
Street View
  • $377,000

    8406 Shepherds Watch Dr, Chesterfield, VA 23832

    4beds
    1,940sqft
    Single Family Residence
    Built in 2005
    0.35 Acres Lot
    $407,600 Zestimate®
    $194/sqft
    $2,631 Estimated rent

    Home value

    $407,600

    $387,000 - $428,000

    $2,631/mo

    Zestimate® history
    Loading
    Loading...

    Owner options

    List your home for rent

    $2,631/mo

    Rent Zestimate®

    Find your next renter with Zillow Rental Manager. Plus, with online applications, you can quickly screen prospective tenants – for free.

    Learn more

    $2,631/mo

    Rent Zestimate®

    Refinance and save

    $2,221/mo

    Est. payment

    Refinancing to a lower rate could help reduce your monthly payments and save thousands over the life of the loan.

    See today's rates

    $2,221/mo

    Est. payment

    Explore your selling options

    Work with a Zillow partner agent

    Leverage their expertise and Zillow's premium Showcase listings to get your home seen by more buyers.

    Get started

    List with your own agent

    Get your home in front of millions of buyers by listing it on Zillow.

    Learn how to do it

    Sell it yourself

    Take full control of how buyers see your home on Zillow by listing For Sale by Owner (FSBO).

    List your home

    What's special

    Great porchBack doorFormal dining roomOpen floor planSpacious family roomSit-in kitchenStainless steel kitchen appliances
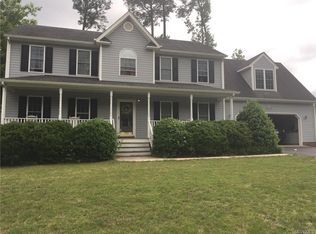
    This charming home is located in Chesterfield County. Almost 2000 square feet. Four bedrooms and two and a half baths. The front exterior has a great porch and the front door opens to the foyer. The interior has an open floor plan with a formal dining room and a sit-in kitchen. Newer vinyl floorings and carpets installed in 2022. The interior was painted in 2022. The kitchen has a back door that leads to the backyard. The spacious family room has two ceiling fans and the patio door opens to the large privacy fenced backyard which is great for all outdoor fun and summer cookouts. The four bedrooms are nicely sized, the primary bedroom has a ceiling fan and a walk-in closet. The bathroom has a shower and a bathtub. All the stainless steel kitchen appliances are conveyed as-is. One of the HVAC systems was installed in 2020. The washer and dryer in the laundry room are installed in 2023. Quick access to all shopping places and Powhite Parkway and 288.

    Zillow last checked:

    Listing updated:

    Listed by:

    Grace Ng 804-986-9556,

    United Real Estate Richmond

    Bought with:

    Nicole Asbell, 0225244191

    RE/MAX Commonwealth

    Bernice Sim, 0225213338

    RE/MAX Commonwealth

    Source: CVRMLS,MLS#: 2313430MLS LogoOriginating MLS: Central Virginia Regional MLS

    Facts & features

    Interior

    Bedrooms & bathrooms
    • Bedrooms: 4
    • Bathrooms: 3
    • Full bathrooms: 2
    • 1/2 bathrooms: 1
    Primary bedroom
    • Description: Ceiling fan, Walk-in closet
    • Level: Second
    • Dimensions: 0 x 0
    Bedroom 2
    • Description: Newer carpet installed in 2022
    • Level: Second
    • Dimensions: 0 x 0
    Bedroom 3
    • Description: Newer carpet installed in 2022
    • Level: Second
    • Dimensions: 0 x 0
    Bedroom 4
    • Description: Newer carpet installed in 2022
    • Level: Second
    • Dimensions: 0 x 0
    Dining room
    • Description: Newer carpet installed in 2022
    • Level: First
    • Dimensions: 0 x 0
    Foyer
    • Description: Hardwood floor and Paneling
    • Level: First
    • Dimensions: 0 x 0
    Other
    • Description: Tub & Shower
    • Level: Second
    Half bath
    • Level: First
    Kitchen
    • Description: New flooring, Eat-in, recessed lights
    • Level: First
    • Dimensions: 0 x 0
    Laundry
    • Description: New flooring, new washer and dryer.
    • Level: First
    • Dimensions: 0 x 0
    Living room
    • Description: Ceiling fans, Recessed lights
    • Level: First
    • Dimensions: 0 x 0
    Heating
    • Electric, Heat Pump, Zoned
    Cooling
    • Electric, Heat Pump, Zoned
    Appliances
    • Included: Dryer, Dishwasher, Electric Cooking, Electric Water Heater, Disposal, Microwave, Oven, Refrigerator, Washer
    Features
    • Ceiling Fan(s), Dining Area, Separate/Formal Dining Room, Double Vanity, Eat-in Kitchen, French Door(s)/Atrium Door(s), Garden Tub/Roman Tub, High Ceilings, Laminate Counters, Bath in Primary Bedroom, Recessed Lighting, Walk-In Closet(s)
    • Flooring: Carpet, Vinyl, Wood
    • Doors: French Doors, Storm Door(s)
    • Basement: Crawl Space
    • Attic: Pull Down Stairs
    Interior area
    • Total interior livable area: 1,940 sqft
    • Finished area above ground: 1,940

    Property

    Parking
    • Parking features: Driveway, Off Street, Paved
    • Has uncovered spaces: Yes
    Features
    • Levels: Two
    • Stories: 2
    • Patio & porch: Rear Porch, Deck, Front Porch
    • Exterior features: Storage, Shed, Paved Driveway
    • Pool features: None
    • Fencing: Fenced,Privacy
    Lot
    • Size: 0.35 Acres
    Details
    • Parcel number: 759684422400000
    • Zoning description: R12
    • Special conditions: Other

    Construction

    Type & style
    • Home type: SingleFamily
    • Architectural style: Two Story
    • Property subtype: Single Family Residence
    Materials
    • Brick, Block, Drywall, Vinyl Siding
    • Roof: Shingle
    Condition
    • Resale
    • New construction: No
    • Year built: 2005

    Utilities & green energy

    • Sewer: Public Sewer
    • Water: Public

    Community & neighborhood

    Security
    • Security features: Smoke Detector(s)
    Location
    • Region: Chesterfield
    • Subdivision: Shepherds Watch

    Other

    Other facts
    • Ownership: Other

    Price history

    DateEventPrice
    7/27/2023Sold$377,000-0.8%$194/sqft
    Source: CVRMLS #2313430 Report a problem
    7/8/2023Pending sale$380,000$196/sqft
    Source: CVRMLS #2313430 Report a problem
    7/4/2023Price change$380,000-1.3%$196/sqft
    Source: CVRMLS #2313430 Report a problem
    6/27/2023Price change$385,000-1.3%$198/sqft
    Source: CVRMLS #2313430 Report a problem
    6/4/2023Listed for sale$390,000+11.4%$201/sqft
    Source: CVRMLS #2313430 Report a problem
    5/2/2022Sold$350,000+6.1%$180/sqft
    Source: CVRMLS #2209109 Report a problem
    4/11/2022Pending sale$330,000$170/sqft
    Source: CVRMLS #2209109 Report a problem
    4/8/2022Listed for sale$330,000+101.2%$170/sqft
    Source: CVRMLS #2209109 Report a problem
    7/3/2018Listing removed$1,595$1/sqft
    Source: Renters Warehouse Report a problem
    6/11/2018Listed for rent$1,595$1/sqft
    Source: Renters Warehouse Report a problem
    8/23/2012Sold$164,000+9.3%$85/sqft
    Source: CVRMLS #1211651 Report a problem
    4/11/2012Sold$150,000-6.3%$77/sqft
    Source: Public Record Report a problem
    10/14/2011Listing removed$160,000$82/sqft
    Source: RE/MAX Allegiance #1115153 Report a problem
    9/13/2011Price change$160,000+3.2%$82/sqft
    Source: RE/MAX Allegiance #1115153 Report a problem
    8/21/2011Price change$155,000-3.1%$80/sqft
    Source: RE/MAX Allegiance #1115153 Report a problem
    8/10/2011Price change$160,000-4.5%$82/sqft
    Source: RE/MAX Allegiance #1115153 Report a problem
    7/3/2011Price change$167,500-1.5%$86/sqft
    Source: RE/MAX ALLEGIANCE #1115153 Report a problem
    5/26/2011Listed for sale$170,000-26.1%$88/sqft
    Source: RE/MAX ALLEGIANCE #1115153 Report a problem
    8/2/2010Listing removed$229,950$119/sqft
    Source: HotPads.com Report a problem
    7/29/2009Listed for sale$229,950-4.1%$119/sqft
    Source: HotPads.com Report a problem
    11/5/2008Listing removed$239,900$124/sqft
    Source: TNC Report a problem
    10/5/2008Listed for sale$239,900-2.1%$124/sqft
    Source: TNC Report a problem
    8/31/2008Listing removed$245,000$126/sqft
    Source: Prudential Real Estate #2818303 Report a problem
    7/12/2008Price change$245,000-1.6%$126/sqft
    Source: Prudential Real Estate #2818303 Report a problem
    5/29/2008Listed for sale$248,950+13.7%$128/sqft
    Source: Prudential Real Estate #2818303 Report a problem
    12/9/2005Sold$218,950+25.7%$113/sqft
    Source: Public Record Report a problem
    2/10/2005Sold$174,210$90/sqft
    Source: Public Record Report a problem

    Public tax history

    YearProperty taxesTax assessment
    2025$3,082 -0.1%$346,300 +1%
    2024$3,086 +12.9%$342,900 +14.1%
    2023$2,735 +7.8%$300,500 +9%
    2022$2,537 +16%$275,800 +19.8%
    2021$2,188 +6.9%$230,300 +6.9%
    2020$2,047 $215,500
    2019$2,047 +5.2%$215,500 +8%
    2018$1,945 +7%$199,500 +6.9%
    2017$1,817 $186,700
    2016$1,817 +5.2%$186,700 +5.2%
    2015$1,728 +4.3%$177,400 +4.4%
    2014$1,656 $169,900 +2.2%
    2013-- $166,200 -4.2%
    2012-- $173,400 -7.6%
    2011-- $187,700 -2.7%
    2010-- $193,000 -12%
    2009-- $219,300
    2008-- $219,300 +13.2%
    2007-- $193,700 +21.7%
    2005-- $159,200

    Find assessor info on the county website

    Neighborhood: 23832

    Nearby schools

    GreatSchools rating
    Schools provided by the listing agent
    • Elementary: Jacobs Road
    • Middle: Manchester
    • High: Clover Hill

    Source: CVRMLS. This data may not be complete. We recommend contacting the local school district to confirm school assignments for this home.

    Get a cash offer in 3 minutes
    Find out how much your home could sell for in as little as 3 minutes with a no-obligation cash offer.
    Estimated market value
    $407,600
    Get a cash offer in 3 minutes
    Find out how much your home could sell for in as little as 3 minutes with a no-obligation cash offer.
    Estimated market value
    $407,600