Move in Ready!! 5.99% interest rate incentive available on this home! Fantastically spacious, cul-de-sac walkout homesite with an amazing view! Our Jordan floorplan with our signature designer kitchen showcasing gleaming quartz countertops, soft close dovetailed drawers, and stylish oversized subway backsplash. The 4-burner gas cook top and double wall ovens are ready to accommodate your upcoming holiday baking joys. Our Jordan also features 5 spacious bedrooms one of which is on the main level next to a 3/4 bath! This favored floorplan is sure to go quick on this amazing homesite located in Woodbury's desirable 833 school district.
Closed
$686,490
8406 Shire Ct, Saint Paul, MN 55126
5beds
3,003sqft
Single Family Residence
Built in 2023
0.35 Acres Lot
$669,500 Zestimate®
$229/sqft
$3,799 Estimated rent
Home value
$669,500
$636,000 - $703,000
$3,799/mo
Zestimate® history
Owner options
List your home for rent
$3,799/mo
Rent Zestimate®
Find your next renter with Zillow Rental Manager. Plus, with online applications, you can quickly screen prospective tenants – for free.
$3,799/mo
Rent Zestimate®
Refinance and save
$4,542/mo
Est. payment
Refinancing to a lower rate could help reduce your monthly payments and save thousands over the life of the loan.
$4,542/mo
Est. payment
Explore your selling options
Work with a Zillow partner agent
Leverage their expertise and Zillow's premium Showcase listings to get your home seen by more buyers.
Get startedList with your own agent
Get your home in front of millions of buyers by listing it on Zillow.
Learn how to do itSell it yourself
Take full control of how buyers see your home on Zillow by listing For Sale by Owner (FSBO).
List your homeWhat's special
Stylish oversized subway backsplashGleaming quartz countertopsSignature designer kitchenSoft close dovetailed drawers
Zillow last checked:
Listing updated:
Listed by:
Anna Grace Barone 651-403-3456,
D.R. Horton, Inc.,
Michael Dols 612-670-2474
Bought with:
David C Kim
Imagine Realty
Scott A Lindquist
Source: NorthstarMLS as distributed by MLS GRID,MLS#: 6433772
Facts & features
Interior
Bedrooms & bathrooms
- Bedrooms: 5
- Bathrooms: 3
- Full bathrooms: 2
- 3/4 bathrooms: 1
Bedroom
- Level: Upper
- Area: 252 Square Feet
- Dimensions: 18x14
Bedroom 2
- Level: Upper
- Area: 143 Square Feet
- Dimensions: 13x11
Bedroom 3
- Level: Upper
- Area: 143 Square Feet
- Dimensions: 13x11
Bedroom 4
- Level: Upper
- Area: 156 Square Feet
- Dimensions: 13x12
Bedroom 5
- Level: Main
- Area: 143 Square Feet
- Dimensions: 13x11
Dining room
- Level: Main
- Area: 156 Square Feet
- Dimensions: 13x12
Family room
- Level: Main
- Area: 324 Square Feet
- Dimensions: 18x18
Family room
- Level: Basement
- Area: 814 Square Feet
- Dimensions: 37x22
Game room
- Level: Upper
- Area: 270 Square Feet
- Dimensions: 18x15
Kitchen
- Level: Main
- Area: 324 Square Feet
- Dimensions: 18x18
Laundry
- Level: Upper
- Area: 49 Square Feet
- Dimensions: 7x7
Mud room
- Level: Main
- Area: 56 Square Feet
- Dimensions: 8x7
Heating
- Forced Air
Cooling
- Central Air
Appliances
- Included: Air-To-Air Exchanger, Cooktop, Dishwasher, Disposal, Double Oven, Dryer, Exhaust Fan, Humidifier, Gas Water Heater, Microwave, Refrigerator, Stainless Steel Appliance(s), Washer
Features
- Basement: Drain Tiled,Drainage System,8 ft+ Pour,Finished,Concrete,Partially Finished,Sump Pump,Walk-Out Access
- Number of fireplaces: 1
- Fireplace features: Gas, Living Room
Interior area
- Total structure area: 3,003
- Total interior livable area: 3,003 sqft
- Finished area above ground: 3,003
- Finished area below ground: 0
Property
Parking
- Total spaces: 3
- Parking features: Attached, Asphalt, Garage Door Opener
- Attached garage spaces: 3
- Has uncovered spaces: Yes
- Details: Garage Door Height (7)
Accessibility
- Accessibility features: None
Features
- Levels: Two
- Stories: 2
- Fencing: None
Lot
- Size: 0.35 Acres
- Dimensions: 132 x 71 x 132 x 65
- Features: Cleared, Sod Included in Price
Details
- Foundation area: 1423
- Parcel number: 3302821210023
- Zoning description: Residential-Single Family
Construction
Type & style
- Home type: SingleFamily
- Property subtype: Single Family Residence
Materials
- Roof: Age 8 Years or Less,Asphalt,Pitched
Condition
- New construction: Yes
- Year built: 2023
Details
- Builder name: D.R. HORTON
Utilities & green energy
- Electric: Circuit Breakers, 200+ Amp Service
- Gas: Natural Gas
- Sewer: City Sewer/Connected
- Water: City Water/Connected
- Utilities for property: Underground Utilities
Community & HOA
Community
- Subdivision: Copper Hills
HOA
- Has HOA: Yes
- Services included: Other, Professional Mgmt
- HOA fee: $234 quarterly
- HOA name: New Concepts
- HOA phone: 951-224-2666
Location
- Region: Saint Paul
Financial & listing details
- Price per square foot: $229/sqft
- Tax assessed value: $695,700
- Annual tax amount: $230
- Date on market: 9/15/2023
- Cumulative days on market: 73 days
- Road surface type: Paved
Price history
| Date | Event | Price |
|---|---|---|
| 11/15/2023 | Sold | $686,490-0.1%$229/sqft |
Source:  NorthstarMLS as distributed by MLS GRID #6433772 Report a problem NorthstarMLS as distributed by MLS GRID #6433772 Report a problem | ||
| 10/30/2023 | Pending sale | $686,990$229/sqft |
Source: NorthstarMLS as distributed by MLS GRID #6433772 Report a problem | ||
| 9/7/2023 | Price change | $686,990-0.4%$229/sqft |
Source: NorthstarMLS as distributed by MLS GRID #6367258 Report a problem | ||
| 8/18/2023 | Price change | $689,670+0.9%$230/sqft |
Source: NorthstarMLS as distributed by MLS GRID #6367258 Report a problem | ||
| 5/19/2023 | Pending sale | $683,670$228/sqft |
Source: NorthstarMLS as distributed by MLS GRID #6367258 Report a problem | ||
| 5/8/2023 | Listed for sale | $683,670$228/sqft |
Source: NorthstarMLS as distributed by MLS GRID #6367258 Report a problem | ||
Public tax history
| Year | Property taxes | Tax assessment |
|---|---|---|
| 2025 | $8,946 +1196.5% | $695,700 +1349.4% |
| 2024 | $690 +200% | $48,000 +100% |
| 2023 | $230 | $24,000 |
Find assessor info on the county website
Neighborhood: 55126
Nearby homes
- $403,9003 bd2 ba1.3k sqft8335 Dale Rd, Woodbury, MN 55129Off Market
- $699,6655 bd4 ba3.4k sqft5010 Chestnut Dr, Woodbury, MN 55129Sold
- $694,7606 bd4 ba4k sqft8408 Shire Ct, Woodbury, MN 55129Sold
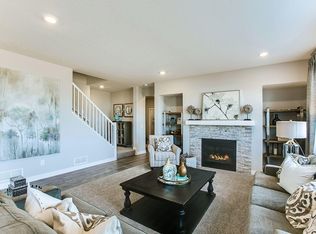
- $701,7856 bd4 ba4k sqft8410 Shire Ct, Woodbury, MN 55129Sold
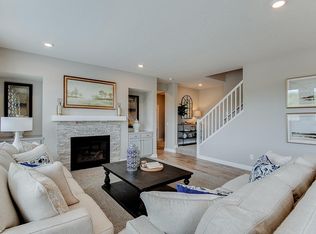
- $650,0005 bd3 ba3k sqft8394 Shire Trl, Saint Paul, MN 55129Sold
- $646,8255 bd3 ba3k sqft8357 Shire Trl, Saint Paul, MN 55129Sold
- $286,0004 bd1 ba1.5k sqft8317 Dale Rd, Woodbury, MN 55129Off Market
- $361,5004 bd1 ba1.5k sqft8317 Dale Rd, Woodbury, MN 55129Off Market
Nearby schools
GreatSchools rating
- 6/10Gordon Bailey Elementary SchoolGrades: PK-5Distance: 1.6 mi
- 7/10Woodbury Middle SchoolGrades: 6-8Distance: 4.1 mi
- 10/10Woodbury Senior High SchoolGrades: 9-12Distance: 2.6 mi
Get a cash offer in 3 minutes
Find out how much your home could sell for in as little as 3 minutes with a no-obligation cash offer.
Estimated market value
$669,500
Get a cash offer in 3 minutes
Find out how much your home could sell for in as little as 3 minutes with a no-obligation cash offer.
Estimated market value
$669,500
- Minnesota
- Washington County
- Woodbury
- 55126
- 8406 Shire Ct
Nearby cities
Nearby zip codes
Other Woodbury Topics
