Skip main navigation
Sold for $515,000
  • $515,000

    8406 Springs Way Pl, Warrenton, VA 20186

    3beds
    1,716sqft
    Single Family Residence
    Built in 1991
    1.33 Acres Lot
    $515,000 Zestimate®
    $300/sqft
    $2,842 Estimated rent

    Home value

    $515,000

    $464,000 - $572,000

    $2,842/mo

    Zestimate® history
    Loading
    Loading...

    Owner options

    List your home for rent

    $2,842/mo

    Rent Zestimate®

    Find your next renter with Zillow Rental Manager. Plus, with online applications, you can quickly screen prospective tenants – for free.

    Learn more

    $2,842/mo

    Rent Zestimate®

    Refinance and save

    $3,110/mo

    Est. payment

    Refinancing to a lower rate could help reduce your monthly payments and save thousands over the life of the loan.

    See today's rates

    $3,110/mo

    Est. payment

    Explore your selling options

    Work with a Zillow partner agent

    Leverage their expertise and Zillow's premium Showcase listings to get your home seen by more buyers.

    Get started

    List with your own agent

    Get your home in front of millions of buyers by listing it on Zillow.

    Learn how to do it

    Sell it yourself

    Take full control of how buyers see your home on Zillow by listing For Sale by Owner (FSBO).

    List your home

    What's special

    Gas fireplaceMain level laundryGutter guardsNew carpetNew asphalt drivewayNew lvp flooringWooded views
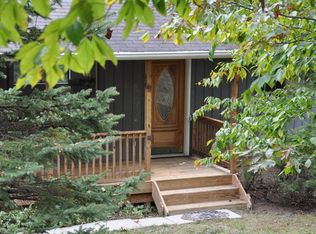
    *Move-in ready rancher with modern updates, wooded views, and a location that blends privacy with convenience* Nestled on 1.33 acres just off picturesque Springs Road, this tucked-away rancher strikes the perfect balance of privacy and convenience. Less than a mile from Fauquier Springs Country Club and only a few miles from Old Town Warrenton, you’ll have golf, dining, shopping, and local charm close by while still enjoying peace and seclusion at home. Inside, the open-concept living area welcomes you with vaulted ceilings, striking light fixtures, and a gas fireplace wrapped in a gorgeous stone surround - making it the perfect spot to gather during the holidays. The kitchen offers an easy flow with a breakfast bar — ideal for casual meals or keeping the chef company while they cook. Three spacious bedrooms and two beautifully updated baths (2025) ensure comfort for everyone. An extra wide hallway makes the transition from living space to bedrooms seamless and allows space for main level laundry just off the bedrooms. Fresh paint (2022), new LVP flooring (2025), and new carpet (2025) throughout add a modern, move-in-ready touch. Step outside to enjoy nature at its best. A new deck (2024) overlooks the wooded backyard, where you can catch the deer grazing, while the cozy front porch invites you to slow down with your morning coffee. With no thru street traffic, the setting feels private and serene, yet is only minutes from town for everyday ease. For added peace of mind, this home not only boasts cosmetic updates but also significant upgrades. A new roof, gutters, and gutter guards were installed in 2022. Since 2014, the property has had a new asphalt driveway, HVAC system, well pump, and new garage doors and opener installed. And that’s not all—ask for the full list of updates! This home combines thoughtful updates—both cosmetic and practical—with a tranquil location, making it ready for you to move in and make it your own.

    Zillow last checked:

    Listing updated:

    Listed by:

    Emily Tucker 540-316-8815,

    Ross Real Estate

    Bought with:

    Marcella Setness, 0225265059

    Coldwell Banker Realty

    Source: Bright MLS,MLS#: VAFQ2018228MLS Logo

    Facts & features

    Interior

    Bedrooms & bathrooms
    • Bedrooms: 3
    • Bathrooms: 2
    • Full bathrooms: 2
    • Main level bathrooms: 2
    • Main level bedrooms: 3
    Rooms
    • Room types: Dining Room, Bedroom 2, Bedroom 3, Kitchen, Family Room, Bedroom 1, Laundry, Bathroom 1, Bathroom 2
    Bedroom 1
    • Level: Main
    Bedroom 2
    • Level: Main
    Bedroom 3
    • Level: Main
    Bathroom 1
    • Level: Main
    Bathroom 2
    • Level: Main
    Dining room
    • Level: Main
    Family room
    • Level: Main
    Kitchen
    • Level: Main
    Laundry
    • Level: Main
    Heating
    • Heat Pump, Electric
    Cooling
    • Central Air, Electric
    Appliances
    • Included: Dishwasher, Dryer, Microwave, Oven/Range - Electric, Range Hood, Refrigerator, Washer, Air Cleaner, Electric Water Heater
    • Laundry: Main Level, Laundry Room
    Features
    • Air Filter System, Attic, Ceiling Fan(s), Dining Area, Entry Level Bedroom, Family Room Off Kitchen, Open Floorplan, Primary Bath(s), Vaulted Ceiling(s)
    • Flooring: Carpet, Luxury Vinyl
    • Doors: Sliding Glass
    • Windows: Double Pane Windows
    • Basement: Garage Access,Partial,Unfinished
    • Number of fireplaces: 1
    • Fireplace features: Corner, Insert, Gas/Propane, Stone
    Interior area
    • Total structure area: 2,574
    • Total interior livable area: 1,716 sqft
    • Finished area above ground: 1,716

    Property

    Parking
    • Total spaces: 5
    • Parking features: Garage Faces Side, Garage Door Opener, Inside Entrance, Oversized, Asphalt, Driveway, Attached
    • Attached garage spaces: 2
    • Uncovered spaces: 3
    Accessibility
    • Accessibility features: None
    Features
    • Levels: Two
    • Stories: 2
    • Patio & porch: Deck, Porch
    • Pool features: None
    • Has view: Yes
    • View description: Trees/Woods
    Lot
    • Size: 1.33 Acres
    • Features: Backs to Trees, No Thru Street, Private, Wooded
    Details
    • Additional structures: Above Grade
    • Parcel number: 6962552450
    • Zoning: V
    • Zoning description: RES VILLAGE DISTRICT
    • Special conditions: Standard

    Construction

    Type & style
    • Home type: SingleFamily
    • Architectural style: Ranch/Rambler
    • Property subtype: Single Family Residence
    Materials
    • Wood Siding
    • Foundation: Concrete Perimeter
    • Roof: Shingle
    Condition
    • Excellent
    • New construction: No
    • Year built: 1991

    Utilities & green energy

    • Sewer: Septic = # of BR
    • Water: Well

    Community & HOA

    Community
    • Subdivision: None Available
    HOA
    • Has HOA: No
    Location
    • Region: Warrenton

    Financial & listing details

    • Price per square foot: $300/sqft
    • Tax assessed value: $435,900
    • Annual tax amount: $4,215
    • Date on market: 9/5/2025
    • Listing agreement: Exclusive Right To Sell
    • Ownership: Fee Simple
    • Road surface type: Gravel

    Price history

    DateEventPrice
    1/22/2026Sold$515,000-2.8%$300/sqft
    Source: Bright MLS #VAFQ2018228 Report a problem
    12/29/2025Pending sale$529,900$309/sqft
    Source: Bright MLS #VAFQ2018228 Report a problem
    11/29/2025Contingent$529,900$309/sqft
    Source: Bright MLS #VAFQ2018228 Report a problem
    10/3/2025Price change$529,900-4.5%$309/sqft
    Source: Bright MLS #VAFQ2018228 Report a problem
    9/6/2025Listed for sale$554,900$323/sqft
    Source: Bright MLS #VAFQ2018228 Report a problem

    Public tax history

    YearProperty taxesTax assessment
    2025$4,215 +2.5%$435,900
    2024$4,111 +4.4%$435,900
    2023$3,936 $435,900
    2022$3,936 +22.1%$435,900 +34.4%
    2021$3,224 $324,300
    2020-- $324,300
    2019$3,198 $324,300
    2018$3,198 $324,300 +46.6%
    2016-- $221,200
    2015-- $221,200
    2014-- $221,200 -1.4%
    2013-- $224,400
    2012-- $224,400
    2011-- $224,400
    2010-- $224,400 -32.6%
    2009-- $332,700
    2008-- $332,700
    2007-- $332,700
    2005-- $332,700 +97.4%
    2004-- $168,500
    2003-- $168,500
    2002-- $168,500 +22.5%
    2001-- $137,600
    2000-- $137,600
    Find assessor info on the county website

    Neighborhood: 20186

    Nearby schools

    GreatSchools rating
    Schools provided by the listing agent
    • District: Fauquier County Public Schools

    Source: Bright MLS. This data may not be complete. We recommend contacting the local school district to confirm school assignments for this home.

    Get a cash offer in 3 minutes
    Find out how much your home could sell for in as little as 3 minutes with a no-obligation cash offer.
    Estimated market value
    $515,000
    Get a cash offer in 3 minutes
    Find out how much your home could sell for in as little as 3 minutes with a no-obligation cash offer.
    Estimated market value
    $515,000