Charming 1.5 story home w/rocking chair front porch & access to McMullen Creek Parkway in your own back yard!! Primary bedroom on main features hardwood floors & WIC. Custom ensuite bathroom offers tile floors, dual vanity w/solid surface counters, white cabinetry w/abundant storage & jetted garden tub/shower. Spacious living room/dining room combo features beautiful hardwood floors. Updated kitchen boasts stainless appliances, tile backsplash, white cabinets, granite counters & lovely bay window overlooking back yard. Inviting screen porch & deck area overlook flat, private back yard. Large secondary bedrooms up offer abundant closet space & walk-in attic storage. Hardwood floors throughout upstairs & flex space could be a study or reading nook. Upstairs bathroom offers tub/shower combo, tile floors & single vanity. Gas water heater replaced 6/2024. Sump pump & french drain added recently. Refrigerator, washer/dryer convey! Easy access to shopping, great schools, restaurants & I-485!
Closed
$420,000
8406 Tifton Rd, Charlotte, NC 28226
3beds
1,828sqft
Single Family Residence
Built in 1980
0.57 Acres Lot
$418,300 Zestimate®
$230/sqft
$2,145 Estimated rent
Home value
$418,300
$385,000 - $456,000
$2,145/mo
Zestimate® history
Owner options
List your home for rent
$2,145/mo
Rent Zestimate®
Find your next renter with Zillow Rental Manager. Plus, with online applications, you can quickly screen prospective tenants – for free.
$2,145/mo
Rent Zestimate®
Refinance and save
$2,540/mo
Est. payment
Refinancing to a lower rate could help reduce your monthly payments and save thousands over the life of the loan.
$2,540/mo
Est. payment
Explore your selling options
Work with a Zillow partner agent
Leverage their expertise and Zillow's premium Showcase listings to get your home seen by more buyers.
Get startedList with your own agent
Get your home in front of millions of buyers by listing it on Zillow.
Learn how to do itSell it yourself
Take full control of how buyers see your home on Zillow by listing For Sale by Owner (FSBO).
List your homeWhat's special
Zillow last checked:
Listing updated:
Listed by:
Suzanne Becker 704-609-7359,
EXP Realty LLC Ballantyne
Bought with:
Andrea Roether
Dickens Mitchener & Associates Inc
Source: Canopy MLS as distributed by MLS GRID,MLS#: 4217357
Facts & features
Interior
Bedrooms & bathrooms
- Bedrooms: 3
- Bathrooms: 3
- Full bathrooms: 2
- 1/2 bathrooms: 1
- Main level bedrooms: 1
Primary bedroom
- Level: Main
Bedroom s
- Level: Upper
Bedroom s
- Level: Upper
Bathroom full
- Level: Main
Bathroom half
- Level: Main
Bathroom full
- Level: Upper
Breakfast
- Level: Main
Dining room
- Level: Main
Kitchen
- Level: Main
Laundry
- Level: Main
Living room
- Level: Main
Heating
- Heat Pump
Cooling
- Central Air
Appliances
- Included: Dishwasher, Disposal, Electric Range, Gas Water Heater, Microwave, Refrigerator, Self Cleaning Oven, Washer/Dryer
- Laundry: Electric Dryer Hookup, In Hall, Main Level
Features
- Attic Other, Soaking Tub, Walk-In Closet(s)
- Flooring: Tile, Wood
- Windows: Insulated Windows
- Basement: French Drain,Sump Pump
- Attic: Other,Pull Down Stairs
- Fireplace features: Gas Log, Gas Unvented, Living Room
Interior area
- Total structure area: 1,828
- Total interior livable area: 1,828 sqft
- Finished area above ground: 1,828
- Finished area below ground: 0
Property
Parking
- Total spaces: 2
- Parking features: Driveway, Detached Garage, Garage on Main Level
- Garage spaces: 2
- Has uncovered spaces: Yes
Features
- Levels: One and One Half
- Stories: 1.5
- Patio & porch: Deck, Front Porch, Rear Porch, Screened
- Fencing: Fenced
Lot
- Size: 0.57 Acres
- Dimensions: 82 x 22 x 125 x 261
Details
- Additional structures: Workshop, Other
- Parcel number: 22139105
- Zoning: R-12(CD)
- Special conditions: Standard
Construction
Type & style
- Home type: SingleFamily
- Architectural style: Traditional
- Property subtype: Single Family Residence
Materials
- Wood
- Foundation: Crawl Space
Condition
- New construction: No
- Year built: 1980
Utilities & green energy
- Sewer: Public Sewer
- Water: City
Community & HOA
Community
- Features: Other
- Security: Carbon Monoxide Detector(s), Smoke Detector(s)
- Subdivision: Innisfree
Location
- Region: Charlotte
Financial & listing details
- Price per square foot: $230/sqft
- Tax assessed value: $401,300
- Date on market: 2/1/2025
- Cumulative days on market: 18 days
- Listing terms: Cash,Conventional,FHA,VA Loan
- Road surface type: Concrete, Paved
Price history
| Date | Event | Price |
|---|---|---|
| 3/12/2025 | Sold | $420,000-4.5%$230/sqft |
Source:  Canopy MLS as distributed by MLS GRID #4217357 Report a problem Canopy MLS as distributed by MLS GRID #4217357 Report a problem | ||
| 2/1/2025 | Listed for sale | $440,000+112%$241/sqft |
Source: Canopy MLS as distributed by MLS GRID #4217357 Report a problem | ||
| 1/29/2016 | Sold | $207,500+8.6%$114/sqft |
Source: Canopy MLS as distributed by MLS GRID #3132221 Report a problem | ||
| 12/30/2008 | Sold | $191,000-2.1%$104/sqft |
Source: Public Record Report a problem | ||
| 3/20/2008 | Sold | $195,000$107/sqft |
Source: Public Record Report a problem | ||
Public tax history
| Year | Property taxes | Tax assessment |
|---|---|---|
| 2025 | -- | $401,300 |
| 2024 | $3,192 +3.6% | $401,300 |
| 2023 | $3,083 +8.8% | $401,300 +43% |
| 2022 | $2,834 +0.4% | $280,700 |
| 2021 | $2,823 +0.3% | $280,700 |
| 2020 | $2,816 +0.6% | $280,700 |
| 2019 | $2,800 +25.6% | $280,700 +70.8% |
| 2018 | $2,229 +2.2% | $164,300 |
| 2017 | $2,180 | $164,300 |
| 2016 | $2,180 | $164,300 |
| 2015 | $2,180 +0.4% | $164,300 |
| 2014 | $2,172 | $164,300 |
| 2013 | -- | $164,300 -1.6% |
| 2012 | -- | $166,900 |
| 2011 | -- | $166,900 +16.6% |
| 2010 | -- | $143,100 |
| 2009 | -- | $143,100 |
| 2008 | -- | $143,100 |
| 2007 | -- | $143,100 |
| 2006 | -- | $143,100 |
| 2005 | -- | $143,100 |
| 2004 | -- | $143,100 |
| 2003 | -- | $143,100 +17.2% |
| 2002 | -- | $122,070 |
| 2001 | -- | $122,070 +4.7% |
| 2000 | -- | $116,620 |
Find assessor info on the county website
Neighborhood: Johnston Rd.-McAlpine
Nearby homes
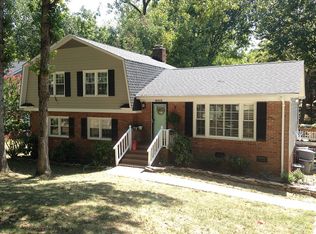
- $464,6005 bd3 ba1.9k sqft8412 Tifton Rd, Charlotte, NC 28226Off Market
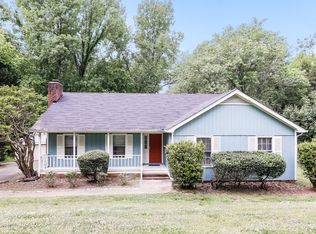
- $419,9003 bd2 ba1.7k sqft8400 Tifton Rd, Charlotte, NC 28226Off Market
- $447,4004 bd2 ba2.2k sqft7608 Soaringfree Ln, Charlotte, NC 28226Off Market
- $419,2003 bd2 ba1.5k sqft8420 Tifton Rd, Charlotte, NC 28226Off Market
- $391,2003 bd3 ba1.7k sqft7600 Soaringfree Ln, Charlotte, NC 28226Off Market
- $482,3004 bd2 ba2.2k sqft8352 Tifton Rd, Charlotte, NC 28226Off Market
- $367,0003 bd2 ba1.4k sqft7614 Soaringfree Ln, Charlotte, NC 28226Off Market
- $413,8003 bd2 ba1.4k sqft8403 Tifton Rd, Charlotte, NC 28226Off Market
Nearby schools
GreatSchools rating
- 9/10Endhaven ElementaryGrades: PK-5Distance: 1.6 mi
- 7/10Quail Hollow MiddleGrades: 6-8Distance: 2.3 mi
- 7/10Ballantyne Ridge High SchoolGrades: 9-12Distance: 1.3 mi
Schools provided by the listing agent
- Elementary: Endhaven
- Middle: Quail Hollow
- High: Ballantyne Ridge
Source: Canopy MLS as distributed by MLS GRID. This data may not be complete. We recommend contacting the local school district to confirm school assignments for this home.
Get a cash offer in 3 minutes
Find out how much your home could sell for in as little as 3 minutes with a no-obligation cash offer.
Estimated market value
$418,300
Get a cash offer in 3 minutes
Find out how much your home could sell for in as little as 3 minutes with a no-obligation cash offer.
Estimated market value
$418,300
Nearby cities
Nearby neighborhoods
Nearby zip codes
Other Charlotte Topics
