Discover the flexibility this spacious 4-bedroom, 2-bath home has to offer! Designed with versatility in mind, the floor plan features two oversized bonus rooms that can easily serve as a home office, media room, game room, fitness studio, craft space, homeschool classroom, or additional guest accommodations. The open-concept living room provides a central gathering space, while the formal dining room is perfect for entertaining or could be repurposed as a second living area. The kitchen offers a walk-in pantry and overlooks the main living space for everyday convenience. Enjoy outdoor living year-round under the covered patio, and take advantage of the detached workshop for hobbies, storage, or projects. The private primary suite is separated from the secondary bedrooms, and multiple walk-in closets and flexible spaces make this home ideal for multigenerational living, remote work, or growing households.
For sale
$275,000
8407 Bandridge Rd, La Porte, TX 77571
3beds
2,148sqft
:
Get pre-qualified$2,456/mo
Single Family Residence
Built in 1975
6,825 Square Feet Lot
$269,200 Zestimate®
$128/sqft
$4/mo HOA
What's special
Formal dining roomTwo oversized bonus roomsMultiple walk-in closets
- 31 days |
- 267 |
- 13 |
Zillow last checked:
Listing updated:
Listed by:
Jimmy Simien TREC #0496553 832-929-8630,
Simien Properties,
Kristopher Saegers TREC #0700220 832-710-2644,
Simien Properties
Source: HAR,MLS#: 38311190
Facts & features
Interior
Bedrooms & bathrooms
- Bedrooms: 3
- Bathrooms: 2
- Full bathrooms: 2
Primary bathroom
- Features: Hollywood Bath, Primary Bath: Tub/Shower Combo, Secondary Bath(s): Tub/Shower Combo
Kitchen
- Features: Breakfast Bar, Kitchen open to Family Room, Soft Closing Cabinets, Soft Closing Drawers
Heating
- Electric
Cooling
- Ceiling Fan(s), Electric
Appliances
- Included: Disposal, Refrigerator, Electric Oven, Electric Range, Dishwasher
- Laundry: Electric Dryer Hookup, Washer Hookup
Features
- High Ceilings, Vaulted Ceiling, All Bedrooms Down, Primary Bed - 1st Floor, Sitting Area, Split Plan, Walk-In Closet(s)
- Flooring: Carpet, Tile, Vinyl
- Windows: Solar Screens, Storm Window(s)
- Number of fireplaces: 1
- Fireplace features: Wood Burning
Interior area
- Total structure area: 2,148
- Total interior livable area: 2,148 sqft
Property
Parking
- Total spaces: 2
- Parking features: Attached, Garage Door Opener, Double-Wide Driveway
- Attached garage spaces: 2
Features
- Stories: 1
- Patio & porch: Covered
- Fencing: Back Yard
Lot
- Size: 6,825 Square Feet
- Features: Subdivided, 0 Up To 1/4 Acre
Details
- Additional structures: Workshop
- Parcel number: 1021760000039
Construction
Type & style
- Home type: SingleFamily
- Architectural style: Ranch
- Property subtype: Single Family Residence
Materials
- Brick, Wood Siding
- Foundation: Slab
- Roof: Composition
Condition
- New construction: No
- Year built: 1975
Utilities & green energy
- Sewer: Public Sewer
- Water: Public
Community & HOA
Community
- Subdivision: Brookglen
HOA
- Has HOA: Yes
- HOA fee: $50 annually
Location
- Region: La Porte
Financial & listing details
- Price per square foot: $128/sqft
- Tax assessed value: $259,240
- Annual tax amount: $6,630
- Date on market: 7/9/2026
- Listing terms: Cash,Conventional,FHA,VA Loan
- Ownership: Full Ownership
- Road surface type: Asphalt
Estimated market value
$269,200
$256,000 - $283,000
$2,860/mo
Price history
| Date | Event | Price |
|---|---|---|
| 7/9/2026 | Listed for sale | $275,000$128/sqft |
Source:  HAR #38311190 Report a problem HAR #38311190 Report a problem | ||
| 6/20/2026 | Listing removed | $275,000$128/sqft |
Source: HAR #29191732 Report a problem | ||
| 5/29/2026 | Price change | $275,000-1.8%$128/sqft |
Source: HAR #29191732 Report a problem | ||
| 4/13/2026 | Price change | $280,000-3.4%$130/sqft |
Source: HAR #29191732 Report a problem | ||
| 4/5/2026 | Listed for sale | $290,000$135/sqft |
Source: HAR #29191732 Report a problem | ||
Public tax history
| Year | Property taxes | Tax assessment |
|---|---|---|
| 2025 | $184 -3.7% | $259,240 -1.7% |
| 2024 | $191 | $263,774 -7.5% |
| 2023 | -- | $285,290 +15.2% |
| 2022 | $166 | $247,573 +10.4% |
| 2021 | -- | $224,260 +13.4% |
| 2020 | $111 +25.1% | $197,763 +4.3% |
| 2019 | $88 -76.6% | $189,571 +14.5% |
| 2018 | $377 | $165,531 |
| 2017 | $377 +7.7% | $165,531 +11.6% |
| 2016 | $350 -22.7% | $148,274 +12.1% |
| 2015 | $453 | $132,305 +2.5% |
| 2014 | $453 | $129,023 |
| 2013 | -- | $129,023 |
| 2012 | -- | $129,023 |
| 2011 | -- | $129,023 |
| 2010 | -- | $129,023 |
| 2009 | -- | $129,023 +12% |
| 2007 | -- | $115,247 +5.7% |
| 2006 | -- | $108,994 +4.5% |
| 2005 | -- | $104,282 +3.5% |
| 2004 | -- | $100,800 +5% |
| 2003 | -- | $96,000 |
| 2002 | -- | $96,000 +4.7% |
| 2001 | -- | $91,700 +10% |
| 2000 | -- | $83,400 |
Find assessor info on the county website
Monthly payment
Est. payment
Payment breakdown
Explore the cost of this home by adjusting the details. Changes won't be saved.Climate risks
Neighborhood: Brookglen
Nearby schools
GreatSchools rating
- 8/10College Park Elementary SchoolGrades: PK-5Distance: 0.7 mi
- 5/10Baker 6th Grade CampusGrades: 6Distance: 1.4 mi
- 5/10La Porte High SchoolGrades: 9-12Distance: 5.6 mi
Schools provided by the listing agent
- Elementary: College Park Elementary School
- Middle: Lomax Junior High School
- High: La Porte High School
Source: HAR. This data may not be complete. We recommend contacting the local school district to confirm school assignments for this home.
- $185,0003 bd2 ba1.3k sqft8405 Bandridge Rd, La Porte, TX 77571For Sale
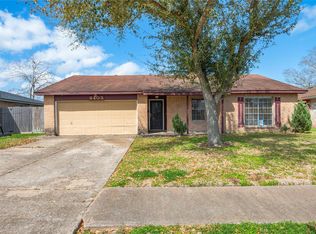
- $233,9004 bd2 ba1.5k sqft8409 Bandridge Rd, La Porte, TX 77571Off Market
- $240,0003 bd2 ba1.6k sqft3126 Ashton Ln, La Porte, TX 77571Off Market
- $220,4003 bd2 ba1.4k sqft8402 Beechaven Rd, La Porte, TX 77571Off Market
- $232,9004 bd2 ba1.4k sqft8403 Bandridge Rd, La Porte, TX 77571Off Market
- $217,0003 bd2 ba1.2k sqft8411 Bandridge Rd, La Porte, TX 77571Off Market
- $216,7003 bd2 ba1.3k sqft3207 Scotch Moss Ln, La Porte, TX 77571Off Market
- $238,8004 bd2 ba1.7k sqft8406 Bandridge Rd, La Porte, TX 77571Off Market
A local agent can set up tours, give advice and negotiate with sellers.
Similar homes
- $285,0004 bd2 ba2.3k sqft5225 Creekview Dr, La Porte, TX 77571For Sale
 MLS ID #74759359, Enrique Perez, Keller Williams Summit. HAR
 - $280,0003 bd2 ba1.6k sqft10915 Pecan Dr, La Porte, TX 77571For Sale
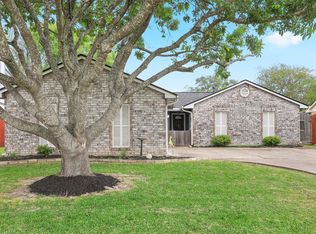 MLS ID #97195439, Carla Nettles, Summit, Realtors. HAR
 - $235,0003 bd2 ba2.1k sqft425 S Brownell St, La Porte, TX 77571For Sale
 MLS ID #70851009, Karen Sherrill, Simien Properties. HAR
 - $229,0003 bd2 ba1.3k sqft742 Sugar Hill Dr, La Porte, TX 77571For Sale
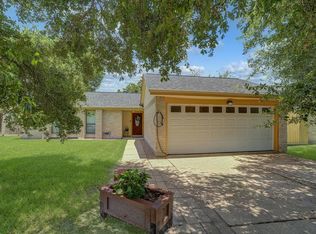 MLS ID #95452545, Gay Milliorn, RE/MAX Excellence. HAR
 - $249,9003 bd2 ba1.3k sqft2405 Hillshire Dr, Deer Park, TX 77536For SaleMLS ID #25989323, Lauren Akery, Foundations Realty. HAR
- $299,0003 bd3 ba1.8k sqft1505 Roosevelt Dr, Deer Park, TX 77536For SaleMLS ID #53047635, Cody Scurlock, Keller Williams Summit. HAR
- $280,0003 bd2 ba1.3k sqft16719 Doverwood Way, Houston, TX 77058For SaleMLS ID #34745581, Ann Bragg, eXp Realty, LLC. HAR
- $268,9903 bd2 ba1.8k sqft10802 Kirkwell Dr, Houston, TX 77089For SaleMLS ID #6264183, Carlixta Maleno, REALM Real Estate Professionals - West Houston. HAR
- $300,0004 bd3 ba2.6k sqft2210 S Memorial Ct, Pasadena, TX 77502For SaleMLS ID #69758969, Bernardo Aldape III, Long House Properties LLC. HAR
- $260,0003 bd2 ba1.7k sqft4611 Nations Dr, Pasadena, TX 77505For SaleMLS ID #46108507, Dee Ann Castanie, UTR TEXAS, REALTORS. HAR
- $278,0005 bd2 ba2k sqft3805 Darling Ave, Pasadena, TX 77503For SaleMLS ID #46151840, Heather Chavana, eXp Realty LLC. HAR
- $285,0003 bd2 ba1.5k sqft2109 Victoria Ct, League City, TX 77573For SaleMLS ID #90681962, Pedro Iznaga, Redfin Corporation. HAR
- $269,9003 bd2 ba1.5k sqft15811 Wandering Trl, Friendswood, TX 77546For SaleMLS ID #20673946, David Karstedt, 1st Texas, Realtors. HAR
- $309,0003 bd3 ba2.2k sqft6915 Redwood Falls Dr, Pasadena, TX 77505For SaleMLS ID #37784071, William Norfolk, Centerline Real Estate. HAR
- $325,0004 bd2 ba2k sqft613 Luella Ave, Deer Park, TX 77536For SaleMLS ID #81586889, Melanie Maldonado, Vive Realty LLC. HAR
- $299,9993 bd2 ba2k sqft502 Red Bud Ln, Baytown, TX 77520For SaleMLS ID #3365217, Adam Bushnell, Texas Premier Realty. HAR
- $310,9873 bd2 ba2.2k sqft905 Patricia Dr, Deer Park, TX 77536For SaleMLS ID #79560573, Kimberly Walt, RE/MAX RESULTS. HAR
- $298,9004 bd3 ba2.9k sqft4814 Burning Tree Dr, Baytown, TX 77521For SaleMLS ID #51213713, Wanda Casey, Brown Innovations, Inc. HAR
- $250,0003 bd3 ba1.7k sqft1801 Buchanan St, Pasadena, TX 77502For SaleMLS ID #49018726, Ruby Miranda, Keller Williams Summit. HAR
- $295,0003 bd3 ba1.6k sqft205 Oak Harbor Dr, Houston, TX 77062For SaleMLS ID #91739271, Nena Hernandez, Elev8 Properties. HAR
