Welcome to the Award winning 55+ community, Villas At Taramina, located in Macedonia, You may have missed out on the opportunity to build a home in this community, well here is your chance to own a 4 year young home. The home features 3 bedrooms, formal dining area, great room, kitchen, 3 full baths, mud room, laundry room & a covered rear porch.
From the moment you walk in the home, you will feel the quality in this custom built home, along with how well the home has been kept, feels new. From the 2x6 exterior walls, to the 5' base molding, to the cased windows & doorways. block walls in the basement, waterproofed basement walls, Pella windows, many ADA compliant doorways, thicker gauge siding, dimensional roof shingles & more. Those are the standard features that came with the home. Then you have all the upgraded options added to the home, kitchen cabinets, all appliances were upgraded and stay with the home. tile backsplash, quartz c/top, luxury vinyl, mud room & laundry room upgrades, bathroom shower doors, finished basement with full bath, appliances, light fixtures, copper plumbing, numerous electrical options, Majestic brand Jade direct vent gas fireplace, with stone wall, painted ceilings, painted garage, dry loc painted walls in the unfinished area of the basement. Home also includes a generator & tankless HW tank. This community also has a community center building, that can be rented. It has become a gathering place for the homeowners with weekly/ monthly activities. The community recently held their yearly clam bake. The back drop of the building is a lake with a fountain and gazebo. This community was voted Community of the Year & won numerous awards from the Cleveland HBA for its home designs. Taramina is located close to shopping, freeways, National Parks, bike trails & more. Not far from the Aurora outlets, and many shops and restaurants located in Hudson. The pictures tell the story of the home. Take the time to schedule a showing. Thank You.
Closed
$499,900
8407 Bella Dr, Macedonia, OH 44056
3beds
2,681sqft
Multi Family, Single Family Residence
Built in 2020
3,388 Square Feet Lot
$498,700 Zestimate®
$186/sqft
$2,981 Estimated rent
Home value
$498,700
$474,000 - $524,000
$2,981/mo
Zestimate® history
Owner options
List your home for rent
$2,981/mo
Rent Zestimate®
Find your next renter with Zillow Rental Manager. Plus, with online applications, you can quickly screen prospective tenants – for free.
$2,981/mo
Rent Zestimate®
Refinance and save
$3,561/mo
Est. payment
Refinancing to a lower rate could help reduce your monthly payments and save thousands over the life of the loan.
$3,561/mo
Est. payment
Explore your selling options
Work with a Zillow partner agent
Leverage their expertise and Zillow's premium Showcase listings to get your home seen by more buyers.
Get startedList with your own agent
Get your home in front of millions of buyers by listing it on Zillow.
Learn how to do itSell it yourself
Take full control of how buyers see your home on Zillow by listing For Sale by Owner (FSBO).
List your homeWhat's special
Tile backsplashAda compliant doorwaysCased windows and doorwaysLuxury vinylPella windowsThicker gauge sidingDimensional roof shingles
Zillow last checked:
Listing updated:
Listed by:
Linda Carucci lcarucci@kw.com330-998-1001,
Keller Williams Chervenic Rlty
Bought with:
Mary A Kocheff, 2003020209
RE/MAX Traditions
Source: MLS Now,MLS#: 5077849 Originating MLS: Akron Cleveland Association of REALTORS
Originating MLS: Akron Cleveland Association of REALTORSFacts & features
Interior
Bedrooms & bathrooms
- Bedrooms: 3
- Bathrooms: 3
- Full bathrooms: 3
- Main level bathrooms: 2
- Main level bedrooms: 3
Primary bedroom
- Description: Flooring: Carpet
- Level: First
- Dimensions: 12 x 15
Bedroom
- Description: Flooring: Carpet
- Level: First
- Dimensions: 11 x 10
Bedroom
- Description: Flooring: Carpet
- Level: First
- Dimensions: 15 x 9
Primary bathroom
- Description: Flooring: Carpet
- Level: First
- Dimensions: 10 x 10
Dining room
- Description: Flooring: Luxury Vinyl Tile
- Level: First
- Dimensions: 15 x 12
Great room
- Description: Flooring: Carpet
- Level: First
- Dimensions: 15 x 13
Kitchen
- Description: Flooring: Luxury Vinyl Tile
- Level: First
- Dimensions: 12 x 12
Laundry
- Description: Flooring: Luxury Vinyl Tile
- Level: First
- Dimensions: 10 x 7
Mud room
- Description: Flooring: Luxury Vinyl Tile
- Features: Built-in Features
- Level: First
- Dimensions: 7 x 7
Other
- Description: other - is the covered porch on the rear of the home.,Flooring: Concrete
- Level: First
- Dimensions: 13 x 5
Recreation
- Description: Flooring: Carpet
- Level: Lower
- Dimensions: 27 x 34
Heating
- Forced Air, Fireplace(s), Gas
Cooling
- Central Air, Ceiling Fan(s), ENERGY STAR Qualified Equipment
Appliances
- Included: Dryer, Dishwasher, Disposal, Range, Refrigerator, Washer
Features
- Ceiling Fan(s), Entrance Foyer, High Speed Internet, Kitchen Island, Open Floorplan, Recessed Lighting, Storage, Walk-In Closet(s)
- Windows: Double Pane Windows, ENERGY STAR Qualified Windows, Insulated Windows, Screens
- Basement: Finished,Concrete,Partially Finished,Storage Space
- Number of fireplaces: 1
- Fireplace features: Great Room, Gas
Interior area
- Total structure area: 2,681
- Total interior livable area: 2,681 sqft
- Finished area above ground: 1,775
- Finished area below ground: 906
Property
Parking
- Total spaces: 2
- Parking features: Attached, Concrete, Drain, Electricity, Garage, Garage Door Opener
- Attached garage spaces: 2
Accessibility
- Accessibility features: Accessible Bedroom, Accessible Closets, Accessible Kitchen, Accessible Central Living Area, Accessible Doors
Features
- Levels: One
- Stories: 1
- Patio & porch: Rear Porch, Covered
- Pool features: None
Lot
- Size: 3,388 Square Feet
Details
- Additional parcels included: 3312950
- Parcel number: 3313059
- Other equipment: Generator
Construction
Type & style
- Home type: SingleFamily
- Architectural style: Cluster Home,Craftsman
- Property subtype: Multi Family, Single Family Residence
Materials
- Block, Stone Veneer, Vinyl Siding
- Foundation: Block
- Roof: Asphalt,Fiberglass
Condition
- Year built: 2020
Details
- Builder name: Coblentz Homes
Utilities & green energy
- Sewer: Public Sewer
- Water: Public
Green energy
- Energy efficient items: Appliances, Construction, HVAC, Insulation, Water Heater
- Water conservation: Efficient Hot Water Distribution
Community & HOA
Community
- Features: Common Grounds/Area, Clubhouse, Fitness Center, Restaurant, Shopping
- Security: Carbon Monoxide Detector(s), Smoke Detector(s)
- Senior community: Yes
- Subdivision: Villas At Taramina
HOA
- Has HOA: No
- Services included: Association Management, Common Area Maintenance, Insurance, Maintenance Grounds, Maintenance Structure, Reserve Fund, Snow Removal, Trash
- HOA fee: $250 monthly
Location
- Region: Macedonia
Financial & listing details
- Price per square foot: $186/sqft
- Tax assessed value: $2,950
- Annual tax amount: $6,800
- Date on market: 10/16/2024
- Cumulative days on market: 13 days
- Listing terms: Cash,Conventional
Price history
| Date | Event | Price |
|---|---|---|
| 11/13/2024 | Sold | $499,900$186/sqft |
Source:  MLS Now #5077849 Report a problem MLS Now #5077849 Report a problem | ||
| 10/27/2024 | Pending sale | $499,900$186/sqft |
Source: MLS Now #5077849 Report a problem | ||
| 10/18/2024 | Contingent | $499,900$186/sqft |
Source: MLS Now #5077849 Report a problem | ||
| 10/16/2024 | Listed for sale | $499,900$186/sqft |
Source: MLS Now #5077849 Report a problem | ||
Public tax history
| Year | Property taxes | Tax assessment |
|---|---|---|
| 2025 | $186 +43.4% | $1,030 |
| 2024 | $129 -98.3% | $1,030 |
| 2023 | $7,433 +5253.9% | $1,030 -0.3% |
| 2022 | $139 +18.3% | $1,033 |
| 2021 | $117 | $1,033 |
| 2020 | -- | $1,033 |
| 2019 | $122 +7.2% | $1,033 +0.3% |
| 2018 | $114 -3.5% | $1,030 |
| 2017 | $118 | $1,030 |
| 2016 | $118 | $1,030 |
| 2015 | $118 +0.3% | $1,030 |
| 2014 | $118 +0.5% | $1,030 |
| 2013 | $117 -0.1% | $1,030 |
| 2012 | $117 +108% | $1,030 -0.3% |
| 2011 | $56 +15% | $1,033 |
| 2010 | $49 | $1,033 |
Find assessor info on the county website
Neighborhood: 44056
Nearby homes
- $360,8003 bd3 ba1.9k sqft8401 Bella Dr, Macedonia, OH 44056Off Market
- $460,0002 bd2 ba1.8k sqft8415 Bella Dr, Macedonia, OH 44056Sold
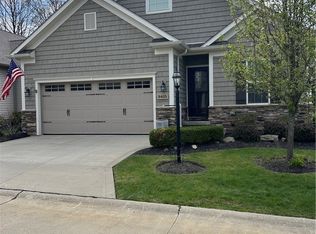
- $334,2002 bd2 ba1.8k sqft8421 Bella Dr, Macedonia, OH 44056Off Market
- $362,7003 bd3 ba1.8k sqft8393 Bella Dr, Macedonia, OH 44056Off Market
- $386,2003 bd3 ba2k sqft817 Jennifer Ln, Macedonia, OH 44056Off Market
- $347,8002 bd3 ba1.7k sqft8387 Bella Dr, Macedonia, OH 44056Off Market
- $314,7002 bd2 ba2.1k sqft8418 Bella Dr, Macedonia, OH 44056Off Market
- $613,8005 bd2 ba3.5k sqft9491 Valley View Rd, Macedonia, OH 44056Off Market
Nearby schools
GreatSchools rating
- 8/10Ledgeview Elementary SchoolGrades: K-4Distance: 1.1 mi
- 8/10Nordonia Middle SchoolGrades: 7-8Distance: 1.9 mi
- 6/10Nordonia High SchoolGrades: 9-12Distance: 0.7 mi
Schools provided by the listing agent
- District: Nordonia Hills CSD - 7710
Source: MLS Now. This data may not be complete. We recommend contacting the local school district to confirm school assignments for this home.
Get a cash offer in 3 minutes
Find out how much your home could sell for in as little as 3 minutes with a no-obligation cash offer.
Estimated market value
$498,700
Get a cash offer in 3 minutes
Find out how much your home could sell for in as little as 3 minutes with a no-obligation cash offer.
Estimated market value
$498,700
- Ohio
- Summit County
- Macedonia
- 44056
- 8407 Bella Dr
