Skip main navigation
Sold for $972,400
  • $972,400

    8407 Briar Creek Dr, Annandale, VA 22003

    4beds
    2,239sqft
    Single Family Residence
    Built in 1967
    10,530 Square Feet Lot
    $970,800 Zestimate®
    $434/sqft
    $4,022 Estimated rent

    Home value

    $970,800

    $913,000 - $1.03M

    $4,022/mo

    Zestimate® history
    Loading
    Loading...

    Owner options

    List your home for rent

    $4,022/mo

    Rent Zestimate®

    Find your next renter with Zillow Rental Manager. Plus, with online applications, you can quickly screen prospective tenants – for free.

    Learn more

    $4,022/mo

    Rent Zestimate®

    Refinance and save

    $6,089/mo

    Est. payment

    Refinancing to a lower rate could help reduce your monthly payments and save thousands over the life of the loan.

    See today's rates

    $6,089/mo

    Est. payment

    Explore your selling options

    Work with a Zillow partner agent

    Leverage their expertise and Zillow's premium Showcase listings to get your home seen by more buyers.

    Get started

    List with your own agent

    Get your home in front of millions of buyers by listing it on Zillow.

    Learn how to do it

    Sell it yourself

    Take full control of how buyers see your home on Zillow by listing For Sale by Owner (FSBO).

    List your home

    What's special

    Fresh paint throughoutLarge recreation roomRefinished hardwood floorsUtility spaceUpdated lighting packageRenovated primary bathConvenient main-level powder room
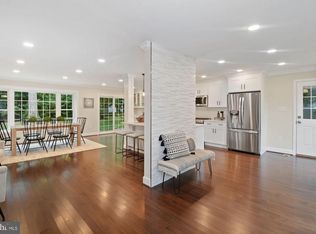
    Located in the sought-after Wakefield Chapel Estates community, this charming 4 bedroom, 2.5 bath Dutch Colonial offers nearly 2,500 square feet of finished living space across three thoughtfully designed levels. Warm and welcoming from the moment you arrive, the home features a spacious family room with fireplace, formal living and dining rooms, and an easy flow ideal for both everyday living and entertaining. The dining room opens directly to the backyard, creating a seamless indoor-outdoor connection, while a convenient main-level powder room adds everyday functionality. Upstairs, you’ll find all four bedrooms, including a spacious primary suite with updated en-suite bath, along with a full hall bath serving the additional bedrooms. The lower level offers a large recreation room, utility space, and wonderful flexibility for relaxing, hobbies, or additional gathering space. This home has been beautifully refreshed with extensive updates, including a new roof with transferable warranty, refinished hardwood floors, updated lighting package, renovated primary bath, and fresh paint throughout. Additional improvements include dishwasher and microwave (2025), refrigerator (2024), washer and dryer (2023), HVAC (2022), stove (2021), and water heater (2020). Ideally located within the Wakefield Forest, Frost, and Woodson school pyramid, this is a wonderful opportunity to own a lovingly updated home in an established neighborhood with timeless appeal.

    Zillow last checked:

    Listing updated:

    Listed by:

    Gizelle Gorkowski 703-606-4664,

    Compass

    Bought with:

    Melanie Pissarius, SP40000890

    Compass

    Source: Bright MLS,MLS#: VAFX2311170MLS Logo

    Facts & features

    Interior

    Bedrooms & bathrooms
    • Bedrooms: 4
    • Bathrooms: 3
    • Full bathrooms: 2
    • 1/2 bathrooms: 1
    • Main level bathrooms: 1
    Rooms
    • Room types: Living Room, Dining Room, Primary Bedroom, Bedroom 2, Bedroom 3, Bedroom 4, Kitchen, Family Room, Recreation Room, Utility Room, Primary Bathroom, Full Bath, Half Bath
    Primary bedroom
    • Level: Upper
    Bedroom 2
    • Level: Upper
    Bedroom 3
    • Level: Upper
    Bedroom 4
    • Level: Upper
    Primary bathroom
    • Level: Upper
    Dining room
    • Level: Main
    Family room
    • Level: Main
    Other
    • Level: Upper
    Half bath
    • Level: Main
    Kitchen
    • Level: Main
    Living room
    • Level: Main
    Recreation room
    • Level: Lower
    Utility room
    • Level: Lower
    Heating
    • Forced Air, Natural Gas
    Cooling
    • Central Air, Ceiling Fan(s), Electric
    Appliances
    • Included: Microwave, Built-In Range, Dishwasher, Disposal, Dryer, Oven/Range - Gas, Refrigerator, Stainless Steel Appliance(s), Washer, Water Heater, Gas Water Heater
    Features
    • Eat-in Kitchen, Kitchen - Table Space, Crown Molding, Upgraded Countertops, Floor Plan - Traditional, Breakfast Area, Dining Area, Formal/Separate Dining Room, Dry Wall
    • Flooring: Carpet, Hardwood
    • Doors: Sliding Glass
    • Windows: Bay/Bow
    • Basement: Finished,Windows
    • Number of fireplaces: 1
    • Fireplace features: Mantel(s), Brick
    Interior area
    • Total structure area: 2,239
    • Total interior livable area: 2,239 sqft
    • Finished area above ground: 2,016
    • Finished area below ground: 223

    Property

    Parking
    • Total spaces: 2
    • Parking features: Concrete, Driveway, Off Street, Attached Carport
    • Carport spaces: 1
    • Uncovered spaces: 1
    Accessibility
    • Accessibility features: 2+ Access Exits
    Features
    • Levels: Two
    • Stories: 2
    • Pool features: None
    Lot
    • Size: 10,530 Square Feet
    • Features: Cleared, Rear Yard, Private, Suburban
    Details
    • Additional structures: Above Grade, Below Grade
    • Parcel number: 0701 07 0189
    • Zoning: 121
    • Zoning description: R-2C(R-2 W/CLUSTER DEV)
    • Special conditions: Standard

    Construction

    Type & style
    • Home type: SingleFamily
    • Architectural style: Colonial
    • Property subtype: Single Family Residence
    Materials
    • Aluminum Siding
    • Foundation: Block, Brick/Mortar
    • Roof: Architectural Shingle,Asphalt
    Condition
    • Very Good
    • New construction: No
    • Year built: 1967

    Utilities & green energy

    • Sewer: Other
    • Water: Other
    • Utilities for property: Underground Utilities

    Community & HOA

    Community
    • Subdivision: Wakefield Chapel Estates
    HOA
    • Has HOA: No
    Location
    • Region: Annandale

    Financial & listing details

    • Price per square foot: $434/sqft
    • Tax assessed value: $843,760
    • Annual tax amount: $9,201
    • Date on market: 5/14/2026
    • Listing agreement: Exclusive Right To Sell
    • Ownership: Fee Simple
    • Road surface type: Black Top, Paved

    Price history

    DateEventPrice
    6/5/2026Sold$972,400+8%$434/sqft
    Source: Bright MLS #VAFX2311170 Report a problem
    5/18/2026Pending sale$900,000$402/sqft
    Source: Bright MLS #VAFX2311170 Report a problem
    5/14/2026Listed for sale$900,000+44%$402/sqft
    Source: Bright MLS #VAFX2311170 Report a problem
    8/19/2016Sold$625,000+95.3%$279/sqft
    Source: Public Record Report a problem
    11/17/2000Sold$320,000$143/sqft
    Source: Public Record Report a problem

    Public tax history

    YearProperty taxesTax assessment
    2025$9,202 +4.9%$795,990 +5.1%
    2024$8,771 +4%$757,100 +1.3%
    2023$8,434 +5.9%$747,390 +7.3%
    2022$7,961 $696,220 +10.5%
    2021-- $629,790 +7.5%
    2020$6,934 +2.6%$585,920 +2.6%
    2019$6,757 +3.1%$570,920 +3.1%
    2018$6,553 +1.9%$553,730
    2017$6,429 +2.7%$553,730 +2.4%
    2016$6,262 +3.8%$540,510
    2015$6,032 +5%$540,510 +4.7%
    2014$5,747 $516,120 +9.4%
    2013-- $471,970 +1.5%
    2012-- $464,970
    2011-- $464,970 +2.1%
    2010-- $455,440
    2009-- $455,440 -11.2%
    2008-- $513,140 -9.3%
    2007-- $565,840 +56.3%
    2003-- $362,015 +15%
    2002-- $314,795 +21.5%
    2001-- $259,050
    Find assessor info on the county website

    Neighborhood: 22003

    Nearby schools

    GreatSchools rating
    Schools provided by the listing agent
    • Elementary: Wakefield Forest
    • Middle: Frost
    • High: Woodson
    • District: Fairfax County Public Schools

    Source: Bright MLS. This data may not be complete. We recommend contacting the local school district to confirm school assignments for this home.

    Get a cash offer in 3 minutes
    Find out how much your home could sell for in as little as 3 minutes with a no-obligation cash offer.
    Estimated market value
    $970,800
    Get a cash offer in 3 minutes
    Find out how much your home could sell for in as little as 3 minutes with a no-obligation cash offer.
    Estimated market value
    $970,800