Skip main navigation
Off market
  • Zestimate®
    $842,400

    8407 Cape Dutch Loop Lot 48, Myrtle Beach, SC 29572

    3beds
    2,083sqft
    Single Family Residence
    Built in 2022
    5,662 Square Feet Lot
    $842,400 Zestimate®
    $404/sqft
    $2,673 Estimated rent

    Home value

    $842,400

    $783,000 - $918,000

    $2,673/mo

    Zestimate® history
    Loading
    Loading...

    Owner options

    List your home for rent

    $2,673/mo

    Rent Zestimate®

    Find your next renter with Zillow Rental Manager. Plus, with online applications, you can quickly screen prospective tenants – for free.

    Learn more

    $2,673/mo

    Rent Zestimate®

    Refinance and save

    $5,244/mo

    Est. payment

    Refinancing to a lower rate could help reduce your monthly payments and save thousands over the life of the loan.

    See today's rates

    $5,244/mo

    Est. payment

    Explore your selling options

    Work with a Zillow partner agent

    Leverage their expertise and Zillow's premium Showcase listings to get your home seen by more buyers.

    Get started

    List with your own agent

    Get your home in front of millions of buyers by listing it on Zillow.

    Learn how to do it

    Sell it yourself

    Take full control of how buyers see your home on Zillow by listing For Sale by Owner (FSBO).

    List your home

    What's special

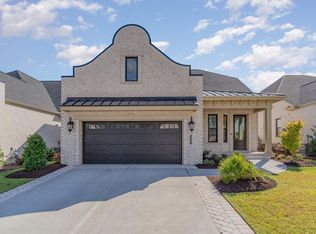
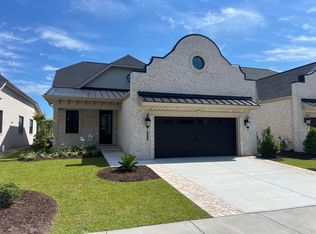
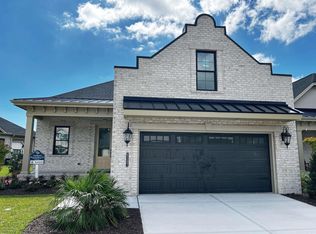
    The Cape at Grande Dunes is a new neighborhood of single-family, all brick homes nestled in the Ocean Village of the premier community, Grande Dunes. This boutique community of only 57 homes is conveniently located to all Myrtle Beach has to offer; beautiful beaches, a treasure trove of restaurants, award winning golf, entertainment venues, designer outlets and shopping, state of the heart medical facilities and much more. All of these conveniences are within walking distance. Grande Dunes provides the finest amenities in the coastal Carolinas, with its’ private Ocean Club, Marina, Tennis Club and Championship Golf Courses. This home, The Gordon offers 3 bedrooms, 2 full baths, a powder room and 2 car attached garage. Perfectly sized at 2,083 heated sq. ft, this is an open and bright home. The Owners Suite provides all you need and upstairs there are 2 bedrooms, a full bath and a sitting/office nook. At only 70 foot deep, this plan was built for those looking for a custom back yard, whether it be a pool, outdoor kitchen or outdoor fireplace. Maybe all of the above? All of this while overlooking a beautiful lake and feeling the ocean breeze. Inspired by the picturesque beaches of South Africa, each homes design is unique, with room for customization by you. One of the area’s finest, desired and most referred builders, here your home to be well above necessary codes and standards by using the highest quality materials, finest and consistent contractors, constant supervision and attention to every detail. Come live the Grande life.

    This property is not currently displayed as for sale or rent on Zillow. This may be different from what's on other websites or public sources.

    Zillow last checked:

    Listing updated:

    Listed by:

    Leigh S Hansen 910-264-9573,

    Signature Sales,

    Garrett Hansen 910-508-5894,

    Signature Sales

    Bought with:

    Leigh S Hansen, 73367

    Signature Sales

    Source: CCAR,MLS#: 2210395MLS Logo

    Facts & features

    Interior

    Bedrooms & bathrooms
    • Bedrooms: 3
    • Bathrooms: 3
    • Full bathrooms: 2
    • 1/2 bathrooms: 1
    Rooms
    • Room types: Foyer, Utility Room
    Primary bedroom
    • Features: Ceiling Fan(s), Main Level Master, Walk-In Closet(s)
    • Level: Main
    • Dimensions: 13'1x15'6
    Primary bedroom
    • Features: Ceiling Fan(s), Main Level Master, Walk-In Closet(s)
    • Level: Main
    Primary bedroom
    • Dimensions: 13'1x15'6
    Bedroom 2
    • Dimensions: 11'5x11'5
    Primary bathroom
    • Features: Dual Sinks, Separate Shower
    Primary bathroom
    • Features: Dual Sinks, Separate Shower
    Dining room
    • Features: Beamed Ceilings, Kitchen/Dining Combo
    Dining room
    • Dimensions: 21x12'9
    Family room
    • Features: Beamed Ceilings
    Great room
    • Dimensions: 21x17
    Kitchen
    • Features: Breakfast Bar, Kitchen Island, Stainless Steel Appliances, Solid Surface Counters
    Kitchen
    • Dimensions: 18'6x9
    Other
    • Features: Entrance Foyer, Utility Room
    Heating
    • Central, Electric, Forced Air, Gas
    Cooling
    • Central Air
    Appliances
    • Included: Dishwasher, Disposal, Microwave, Range, Refrigerator
    Features
    • Ceiling Fan(s), Dual Sinks, Main Level Primary, Separate Shower, Walk-In Closet(s), Breakfast Bar, Entrance Foyer, Kitchen Island, Stainless Steel Appliances, Solid Surface Counters
    • Flooring: Carpet, Tile
    Interior area
    • Total structure area: 2,709
    • Total interior livable area: 2,083 sqft

    Property

    Parking
    • Total spaces: 4
    • Parking features: Attached, Garage, Two Car Garage
    • Attached garage spaces: 2
    Features
    • Levels: Two
    • Stories: 2
    • Patio & porch: Rear Porch, Front Porch, Patio
    • Exterior features: Porch, Patio
    • Pool features: Community, Outdoor Pool
    • On waterfront: Yes
    • Waterfront features: Pond
    Lot
    • Size: 5,662 Square Feet
    • Features: City Lot, Lake Front, Pond on Lot, Rectangular, Rectangular Lot
    Details
    • Additional parcels included: ,
    • Parcel number: 39416020107
    • Zoning: RES
    • Special conditions: None

    Construction

    Type & style
    • Home type: SingleFamily
    • Architectural style: Traditional
    • Property subtype: Single Family Residence
    Materials
    • Brick, Wood Frame
    • Foundation: Slab
    Condition
    • Never Occupied
    • New construction: Yes
    • Year built: 2022
    Details
    • Builder model: The Gordon
    • Builder name: Traditional Homebuilders

    Utilities & green energy

    • Water: Public
    • Utilities for property: Cable Available, Electricity Available, Natural Gas Available, Phone Available, Sewer Available, Underground Utilities, Water Available

    Community & HOA

    Community
    • Features: Beach, Clubhouse, Golf Carts OK, Private Beach, Recreation Area, Pool
    • Security: Security Service
    • Subdivision: Grande Dunes - The Cape
    HOA
    • Has HOA: Yes
    • Amenities included: Beach Rights, Clubhouse, Owner Allowed Golf Cart, Private Membership, Security
    • Services included: Common Areas, Pool(s), Recreation Facilities, Security
    • HOA fee: $232 monthly
    Location
    • Region: Myrtle Beach

    Financial & listing details

    • Price per square foot: $404/sqft
    • Date on market: 5/11/2022
    • Listing terms: Cash,Conventional
    • Electric utility on property: Yes

    Price history

    DateEventPrice
    5/15/2023Sold$747,718-5.8%$359/sqft
    Source: CCAR #2210395 Report a problem
    3/3/2023Pending sale$793,355$381/sqft
    Source: CCAR #2210395 Report a problem
    5/11/2022Listed for sale$793,355$381/sqft
    Source: CCAR #2210395 Report a problem

    Public tax history

    Tax history is unavailable.

    Neighborhood: Grande Dunes

    Nearby schools

    GreatSchools rating
    Schools provided by the listing agent
    • Elementary: Myrtle Beach Elementary School
    • Middle: Myrtle Beach Middle School
    • High: Myrtle Beach High School

    Source: CCAR. This data may not be complete. We recommend contacting the local school district to confirm school assignments for this home.

    Sell for more on Zillow
    Get a Zillow Showcase℠ listing at no additional cost and you could sell for .
    $842,400
    2% more
    +$16,848
    With Zillow Showcase(estimated)

    $859,248

    Sell for more on Zillow
    Get a Zillow Showcase℠ listing at no additional cost and you could sell for .
    $842,400
    2% more
    +$16,848
    With Zillow Showcase(estimated)

    $859,248