Skip main navigation
Sold
  • $434,900

    8407 Charleston Way, Avon, IN 46123

    4beds
    3,642sqft
    Residential, Single Family Residence
    Built in 2004
    0.29 Acres Lot
    $442,600 Zestimate®
    $119/sqft
    $2,806 Estimated rent

    Home value

    $442,600

    $420,000 - $465,000

    $2,806/mo

    Zestimate® history
    Loading
    Loading...

    Owner options

    List your home for rent

    $2,806/mo

    Rent Zestimate®

    Find your next renter with Zillow Rental Manager. Plus, with online applications, you can quickly screen prospective tenants – for free.

    Learn more

    $2,806/mo

    Rent Zestimate®

    Refinance and save

    $2,913/mo

    Est. payment

    Refinancing to a lower rate could help reduce your monthly payments and save thousands over the life of the loan.

    See today's rates

    $2,913/mo

    Est. payment

    Explore your selling options

    Work with a Zillow partner agent

    Leverage their expertise and Zillow's premium Showcase listings to get your home seen by more buyers.

    Get started

    List with your own agent

    Get your home in front of millions of buyers by listing it on Zillow.

    Learn how to do it

    Sell it yourself

    Take full control of how buyers see your home on Zillow by listing For Sale by Owner (FSBO).

    List your home

    What's special

    Walk-in closetFenced yardRenovated bathroomOutdoor spaceSs appliancesBeautiful kitchenEngineered hardwood
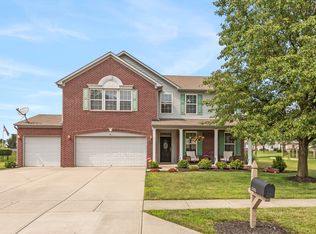
    Back on the Market at no fault of the Sellers!! Gorgeous, 4 Bed, 2.5 Bath Home completely remodeled from top to bottom. Engineered hardwood adds a touch of sophistication, while gorgeous ceramic tiles not only enhance the aesthetic but also ensure easy maintenance. FINISHED BASEMENT offers an abundance of storage options, gathering space, office, exercise, or Xtra bedroom! Beautiful kitchen w/granite, SS appliances, w/loads of space for culinary creativity. Spacious Owner's ensuite w/newly renovated bathroom, complete with tiled shower & walk-in closet. Outdoor space is the perfect finishing touch w/serene relaxing patio, fenced yard & new firepit 4 cozy evenings spent under the open sky.

    Zillow last checked:

    Listing updated:

    Listing Provided by:

    Dawn Moore 765-309-3600,

    F.C. Tucker Company

    Bought with:

    Dana Wright

    RE/MAX Advanced Realty

    Source: MIBOR as distributed by MLS GRID,MLS#: 21940057MLS Logo

    Facts & features

    Interior

    Bedrooms & bathrooms
    • Bedrooms: 4
    • Bathrooms: 3
    • Full bathrooms: 2
    • 1/2 bathrooms: 1
    • Main level bathrooms: 1
    Primary bedroom
    • Features: Engineered Hardwood
    • Level: Upper
    • Area: 280 Square Feet
    • Dimensions: 20x14
    Bedroom 2
    • Features: Engineered Hardwood
    • Level: Upper
    • Area: 154 Square Feet
    • Dimensions: 14x11
    Bedroom 3
    • Features: Engineered Hardwood
    • Level: Upper
    • Area: 154 Square Feet
    • Dimensions: 14x11
    Bedroom 4
    • Features: Engineered Hardwood
    • Level: Upper
    • Area: 154 Square Feet
    • Dimensions: 14x11
    Other
    • Features: Tile-Ceramic
    • Level: Upper
    • Area: 36 Square Feet
    • Dimensions: 6x6
    Dining room
    • Features: Engineered Hardwood
    • Level: Main
    • Area: 143 Square Feet
    • Dimensions: 13x11
    Foyer
    • Features: Tile-Ceramic
    • Level: Main
    • Area: 48 Square Feet
    • Dimensions: 8x6
    Great room
    • Features: Engineered Hardwood
    • Level: Main
    • Area: 270 Square Feet
    • Dimensions: 18x15
    Kitchen
    • Features: Tile-Ceramic
    • Level: Main
    • Area: 160 Square Feet
    • Dimensions: 16x10
    Living room
    • Features: Engineered Hardwood
    • Level: Main
    • Area: 132 Square Feet
    • Dimensions: 12x11
    Loft
    • Features: Engineered Hardwood
    • Level: Upper
    • Area: 176 Square Feet
    • Dimensions: 16x11
    Sun room
    • Features: Tile-Ceramic
    • Level: Main
    • Area: 144 Square Feet
    • Dimensions: 12x12
    Heating
    • Electric, Forced Air
    Cooling
    • Has cooling: Yes
    Appliances
    • Included: Electric Cooktop, Dishwasher, Dryer, Electric Water Heater, Disposal, Electric Oven, Refrigerator, Washer, Water Heater, Water Softener Owned
    • Laundry: Connections All, Laundry Room, Upper Level
    Features
    • Breakfast Bar, Kitchen Island, Entrance Foyer, Hardwood Floors, High Speed Internet, Eat-in Kitchen, Pantry, Smart Thermostat, Walk-In Closet(s)
    • Flooring: Hardwood
    • Windows: Screens, Wood Work Painted
    • Basement: Egress Window(s),Finished,Finished Ceiling,Finished Walls,Full,Interior Entry,Storage Space
    • Number of fireplaces: 1
    • Fireplace features: Great Room, Wood Burning
    Interior area
    • Total structure area: 3,642
    • Total interior livable area: 3,642 sqft
    • Finished area below ground: 892

    Property

    Parking
    • Total spaces: 2
    • Parking features: Attached
    • Attached garage spaces: 2
    • Details: Garage Parking Other(Finished Garage, Garage Door Opener, Guest Street Parking)
    Features
    • Levels: Two
    • Stories: 2
    • Patio & porch: Glass Enclosed, Patio, Porch
    • Exterior features: Fire Pit
    • Fencing: Fence Full Rear,Privacy
    • Has view: Yes
    • View description: Neighborhood, Trees/Woods
    Lot
    • Size: 0.29 Acres
    • Features: Curbs, Sidewalks, Mature Trees
    Details
    • Parcel number: 321013109005000031
    • Other equipment: Radon System
    • Horse amenities: None

    Construction

    Type & style
    • Home type: SingleFamily
    • Architectural style: Traditional
    • Property subtype: Residential, Single Family Residence
    Materials
    • Brick, Vinyl Siding
    • Foundation: Concrete Perimeter
    Condition
    • Updated/Remodeled
    • New construction: No
    • Year built: 2004

    Utilities & green energy

    • Electric: 200+ Amp Service
    • Water: Municipal/City
    • Utilities for property: Electricity Connected, Sewer Connected, Water Connected

    Community & neighborhood

    Community
    • Community features: Curbs, Park, Playground, Pool, Sidewalks
    Location
    • Region: Avon
    • Subdivision: Lexington Woods

    HOA & financial

    HOA
    • Has HOA: Yes
    • HOA fee: $260 semi-annually
    • Amenities included: Park, Playground, Pool, Trail(s)
    • Services included: Association Home Owners, Entrance Common, Insurance, Maintenance, Nature Area, ParkPlayground, Other

    Price history

    DateEventPrice
    11/17/2023Sold$434,900$119/sqft
    Source: MIBOR as distributed by MLS GRID #21940057 Report a problem
    10/18/2023Pending sale$434,900$119/sqft
    Source: MIBOR as distributed by MLS GRID #21940057 Report a problem
    10/2/2023Listed for sale$434,900$119/sqft
    Source: MIBOR as distributed by MLS GRID #21940057 Report a problem
    9/20/2023Pending sale$434,900$119/sqft
    Source: MIBOR as distributed by MLS GRID #21940057 Report a problem
    9/18/2023Price change$434,900-0.6%$119/sqft
    Source: MIBOR as distributed by MLS GRID #21940057 Report a problem
    8/25/2023Listed for sale$437,500-0.6%$120/sqft
    Source: MIBOR as distributed by MLS GRID #21940057 Report a problem
    8/13/2023Listing removed--
    Source: MIBOR as distributed by MLS GRID #21927800 Report a problem
    7/22/2023Price change$439,999-1.1%$121/sqft
    Source: MIBOR as distributed by MLS GRID #21927800 Report a problem
    7/6/2023Price change$445,000-1.1%$122/sqft
    Source: MIBOR as distributed by MLS GRID #21927800 Report a problem
    6/20/2023Listed for sale$450,000+78.2%$124/sqft
    Source: MIBOR as distributed by MLS GRID #21927800 Report a problem
    2/27/2018Sold$252,500-0.9%$69/sqft
    Source: MIBOR as distributed by MLS GRID #21527832 Report a problem
    1/22/2018Pending sale$254,900$70/sqft
    Source: MIBOR REALTOR Association #21527832 Report a problem
    12/11/2017Listed for sale$254,900+12.5%$70/sqft
    Source: MIBOR REALTOR Association #21527832 Report a problem
    8/1/2011Sold$226,500-3.6%$62/sqft
    Source: MIBOR as distributed by MLS GRID #21112987 Report a problem
    3/25/2011Listed for sale$235,000$65/sqft
    Source: Prudential Indiana Realty Group #21112987 Report a problem

    Public tax history

    YearProperty taxesTax assessment
    2025$4,380 +18.6%$401,700 +3.8%
    2024$3,694 +10.4%$387,100 +17.7%
    2023$3,346 +17%$328,900 +11.1%
    2022$2,861 +4.7%$296,100 +17%
    2021$2,732 +1.5%$253,000 +5.5%
    2020$2,691 -1.2%$239,800 +2.8%
    2019$2,725 +22%$233,300 +0.6%
    2018$2,233 +2.9%$232,000 +3.9%
    2017$2,170 +4.7%$223,300 +2.9%
    2016$2,073 -0.3%$217,000 +4.4%
    2014$2,079 +4.5%$207,900 +4.5%
    2013$1,990 -1%$199,000 -1%
    2011$2,011 -6.9%$201,100 -6.9%
    2010$2,159 $215,900
    2009$2,159 -17.7%$215,900 +7.8%
    2007$2,625 -10.6%$200,290 -1.3%
    2006$2,936 $202,900
    2005-- $202,900

    Find assessor info on the county website

    Neighborhood: 46123

    Nearby schools

    GreatSchools rating
    Schools provided by the listing agent
    • High: Avon High School

    Source: MIBOR as distributed by MLS GRID. This data may not be complete. We recommend contacting the local school district to confirm school assignments for this home.

    Get a cash offer in 3 minutes
    Find out how much your home could sell for in as little as 3 minutes with a no-obligation cash offer.
    Estimated market value
    $442,600
    Get a cash offer in 3 minutes
    Find out how much your home could sell for in as little as 3 minutes with a no-obligation cash offer.
    Estimated market value
    $442,600