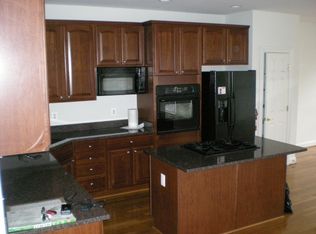
Welcome to this beautiful 4-bedroom, 3.5-bathroom townhome with a 2-car garage in Lorton Valley. This is a 3-level townhouse with the rare additional bump-out addition to the floor plan. This home features high ceilings on all 3 levels and gleaming hard wood floors on main and upper level. The formal living room features three large arch windows and recessed lighting. There is a half bathroom off this space. Walk through the open floor plan to the formal dining room which features a chair rail and crown molding. Flow into the upgraded kitchen with stainless steel appliances, 42 in. maple cabinets with granite counters, a long center island with space for 3. The bump-out addition gives you a bright breakfast area that isn’t available in most of the townhomes in this community. The kitchen is open to a family room with a gas fireplace and a door out to the deck. BBQ and entertain on your deck that overlooks the playground. Head upstairs through French doors to a very large primary bedroom with a tray ceiling, recessed lights, ceiling fan, and walk-in closet. The bump out addition to this floor plan gives you a sitting room in the primary bedroom. Make this space what you want or need – a dressing room, a sitting room, an office, or a nursery. There are two additional nicely sized bedrooms with vaulted ceilings, recessed lighting, and ceiling fans. The lower-level walks out to the backyard, which is fully fenced and has a gate to the community playground. This living space is your second family room – use it as a game room, rec room, or family room. The fourth bedroom is off the family room. There is also a full bathroom with shower on this level. There is a laundry room with full-size, energy saving washers and dryer. There is also a driveway with space for 2 more cars. There is a lot of guest parking as you enter the neighborhood and on the main street. The current owners added a lot of storage in the garage and under the stairs. This house is in the Lorton Valley HOA Community featuring amazing amenities that include a large outdoor swimming pool, club house, fitness center, basketball court, tot lots & trails. The community is connected to the Laurel Hill Shared Use Trail System with 10 miles of trails. The Virginia Railway Express (VRE) commuter train station is down the street at Lorton Station. It is not far to the Franconia/Springfield Metro Station and Amtrak Auto Train. Minutes to the Workhouse Arts Center and the Liberty Market at Laurel Hill. The Workhouse Arts Center offers a variety of classes in the arts and fitness. Excellent shopping opportunities including quaint shops and charming boutiques in Old Town Alexandria and Historic Old Town Occoquan. Springfield Town Center is a short drive away and features abundant retail and specialty stores, restaurants, and theaters. Fairfax County has more than 30,000 acres of parkland, eight recreation centers, five nature centers, equestrian trails, and several public golf courses. For boating and fishing enthusiasts, there are also several nearby marinas, including Occoquan and Alexandria with access to the Potomac River. Improvements: Two newer HVAC units, June 2020, dual controlled zones with Nest Thermostats; video doorbell; Newer Back yard fence; Water heater, 2018; fresh paint throughout, 2022; Nest smoke detectors, 2022; Built-in overhead storage in garage and additional storage in the garage closet, 2022. VA Loan Assumption available. Contact the listing agent for more information.
Sold for $769,000
$769,000
8407 Chaucer House Ct, Lorton, VA 22079
4beds
2,796sqft
Townhouse
Built in 2005
1,800 Square Feet Lot
$790,900 Zestimate®
$275/sqft
$4,151 Estimated rent
Home value
$790,900
$751,000 - $830,000
$4,151/mo
Zestimate® history
Owner options
List your home for rent
$4,151/mo
Rent Zestimate®
Find your next renter with Zillow Rental Manager. Plus, with online applications, you can quickly screen prospective tenants – for free.
$4,151/mo
Rent Zestimate®
Refinance and save
$4,961/mo
Est. payment
Refinancing to a lower rate could help reduce your monthly payments and save thousands over the life of the loan.
$4,961/mo
Est. payment
Explore your selling options
Work with a Zillow partner agent
Leverage their expertise and Zillow's premium Showcase listings to get your home seen by more buyers.
Get startedList with your own agent
Get your home in front of millions of buyers by listing it on Zillow.
Learn how to do itSell it yourself
Take full control of how buyers see your home on Zillow by listing For Sale by Owner (FSBO).
List your homeWhat's special
Zillow last checked:
Listing updated:
Listed by:
Michael Sheridan 571-359-9066,
TTR Sotheby's International Realty,
Co-Listing Agent: Hannah Clancy-Thompson 301-377-9757,
TTR Sotheby's International Realty
Bought with:
Rachel Lima, 0225233747
KW United
Source: Bright MLS,MLS#: VAFX2166132
Facts & features
Interior
Bedrooms & bathrooms
- Bedrooms: 4
- Bathrooms: 4
- Full bathrooms: 3
- 1/2 bathrooms: 1
- Main level bathrooms: 1
Rooms
- Room types: Living Room, Dining Room, Primary Bedroom, Bedroom 2, Bedroom 3, Bedroom 4, Kitchen, Family Room, Breakfast Room, Laundry, Recreation Room, Bathroom 2, Bathroom 3, Primary Bathroom, Half Bath
Basement
- Area: 588
Heating
- Forced Air, Natural Gas
Cooling
- Central Air, Electric
Appliances
- Included: Microwave, Dishwasher, Disposal, Dryer, Ice Maker, Refrigerator, Stainless Steel Appliance(s), Washer, Water Heater, Oven, Cooktop, Energy Efficient Appliances, ENERGY STAR Qualified Washer, ENERGY STAR Qualified Dishwasher, Gas Water Heater
- Laundry: Has Laundry, Washer In Unit, Dryer In Unit, In Basement, Lower Level, Laundry Room
Features
- Attic, Breakfast Area, Ceiling Fan(s), Chair Railings, Combination Dining/Living, Combination Kitchen/Dining, Combination Kitchen/Living, Crown Molding, Dining Area, Entry Level Bedroom, Family Room Off Kitchen, Open Floorplan, Formal/Separate Dining Room, Eat-in Kitchen, Kitchen Island, Kitchen - Table Space, Pantry, Primary Bath(s), Recessed Lighting, Soaking Tub, Bathroom - Stall Shower, Bathroom - Tub Shower, Upgraded Countertops, Wainscotting, Walk-In Closet(s), 2 Story Ceilings, 9'+ Ceilings, Dry Wall, Vaulted Ceiling(s)
- Flooring: Wood, Ceramic Tile, Carpet
- Doors: French Doors, Six Panel
- Windows: Double Pane Windows, Screens, Vinyl Clad, Window Treatments
- Basement: Walk-Out Access,Finished,Connecting Stairway,Garage Access,Heated,Improved,Interior Entry
- Number of fireplaces: 1
- Fireplace features: Gas/Propane
Interior area
- Total structure area: 2,796
- Total interior livable area: 2,796 sqft
- Finished area above ground: 2,208
- Finished area below ground: 588
Property
Parking
- Total spaces: 4
- Parking features: Garage Faces Front, Storage, Inside Entrance, Concrete, Attached, Driveway
- Attached garage spaces: 2
- Uncovered spaces: 2
Accessibility
- Accessibility features: None
Features
- Levels: Three
- Stories: 3
- Patio & porch: Deck
- Exterior features: Play Area, Play Equipment, Street Lights
- Pool features: Community
- Fencing: Back Yard,Wood
Lot
- Size: 1,800 Square Feet
- Features: Adjoins - Open Space, Adjoins - Public Land, Landscaped
Details
- Additional structures: Above Grade, Below Grade
- Parcel number: 1073 07010031
- Zoning: 305
- Special conditions: Standard
Construction
Type & style
- Home type: Townhouse
- Architectural style: Traditional
- Property subtype: Townhouse
Materials
- Brick Front, Vinyl Siding
- Foundation: Slab
- Roof: Architectural Shingle
Condition
- Excellent
- New construction: No
- Year built: 2005
Utilities & green energy
- Sewer: Public Sewer
- Water: Public
- Utilities for property: Cable, Fiber Optic
Community & HOA
Community
- Security: Electric Alarm, Exterior Cameras, Main Entrance Lock, Security System, Smoke Detector(s)
- Subdivision: Lorton Valley North
HOA
- Has HOA: Yes
- Amenities included: Fitness Center, Pool, Clubhouse, Basketball Court, Tot Lots/Playground
- Services included: Common Area Maintenance, Snow Removal, Trash, Management, Pool(s), Recreation Facility, Reserve Funds
- HOA fee: $138 monthly
- HOA name: LORTON VALLEY HOMEOWNERS ASSOCIATION
Location
- Region: Lorton
Financial & listing details
- Price per square foot: $275/sqft
- Tax assessed value: $671,960
- Annual tax amount: $7,583
- Date on market: 3/1/2024
- Listing agreement: Exclusive Right To Sell
- Listing terms: Assumable,Bank Portfolio,Cash,Conventional,FHA,FHA 203(k),VA Loan
- Exclusions: Tubs For The Garage Overhead Storage Don't Convey But The Tracks For The Overhead Storage Convey.
- Ownership: Fee Simple
Price history
| Date | Event | Price |
|---|---|---|
| 5/26/2026 | Listing removed | $4,200$2/sqft |
Source: Zillow Rentals Report a problem | ||
| 5/2/2026 | Listed for rent | $4,200$2/sqft |
Source: Zillow Rentals Report a problem | ||
| 4/2/2024 | Sold | $769,000+5.3%$275/sqft |
Source:  Bright MLS #VAFX2166132 Report a problem Bright MLS #VAFX2166132 Report a problem | ||
| 3/6/2024 | Pending sale | $730,000$261/sqft |
Source: Bright MLS #VAFX2166132 Report a problem | ||
| 3/5/2024 | Listing removed | -- |
Source: Bright MLS #VAFX2166132 Report a problem | ||
| 3/1/2024 | Listed for sale | $730,000+3.5%$261/sqft |
Source: Bright MLS #VAFX2166132 Report a problem | ||
| 6/7/2022 | Sold | $705,000+2.2%$252/sqft |
Source: Bright MLS #VAFX2064494 Report a problem | ||
| 5/31/2022 | Pending sale | $689,900$247/sqft |
Source: Bright MLS #VAFX2064494 Report a problem | ||
| 5/8/2022 | Contingent | $689,900$247/sqft |
Source: Bright MLS #VAFX2064494 Report a problem | ||
| 5/5/2022 | Listed for sale | $689,900+35.3%$247/sqft |
Source: Bright MLS #VAFX2064494 Report a problem | ||
| 6/18/2018 | Sold | $510,000-1.9%$182/sqft |
Source: Public Record Report a problem | ||
| 5/21/2018 | Pending sale | $520,000$186/sqft |
Source: Washington NewStar Realty & Investment #1000380508 Report a problem | ||
| 4/20/2018 | Listed for sale | $520,000+4%$186/sqft |
Source: Washington Newstar Realty & Investment #1000380508 Report a problem | ||
| 6/8/2017 | Sold | $499,880$179/sqft |
Source: Public Record Report a problem | ||
| 5/2/2017 | Pending sale | $499,880$179/sqft |
Source: Weichert Realtors #FX9895275 Report a problem | ||
| 4/17/2017 | Price change | $499,880-1.8%$179/sqft |
Source: Weichert Realtors #FX9895275 Report a problem | ||
| 4/8/2017 | Listed for sale | $509,000$182/sqft |
Source: Weichert, REALTORS #FX9895275 Report a problem | ||
| 4/6/2017 | Pending sale | $509,000$182/sqft |
Source: Weichert Realtors #FX9895275 Report a problem | ||
| 4/4/2017 | Price change | $509,000-1.9%$182/sqft |
Source: Weichert Realtors #FX9895275 Report a problem | ||
| 3/23/2017 | Listed for sale | $519,000-22.6%$186/sqft |
Source: Weichert, REALTORS #FX9895275 Report a problem | ||
| 10/3/2005 | Sold | $670,628$240/sqft |
Source: Public Record Report a problem | ||
Public tax history
| Year | Property taxes | Tax assessment |
|---|---|---|
| 2025 | $8,091 +3.6% | $699,940 +3.8% |
| 2024 | $7,811 +3% | $674,200 +0.3% |
| 2023 | $7,583 +13.2% | $671,960 +14.7% |
| 2022 | $6,699 | $585,790 +7.3% |
| 2021 | -- | $545,770 +4.4% |
| 2020 | $6,188 +6% | $522,890 +6% |
| 2019 | $5,839 +1.7% | $493,380 +1.7% |
| 2018 | $5,742 +1.9% | $485,190 |
| 2017 | $5,633 +2.7% | $485,190 +2.5% |
| 2016 | $5,484 +7.5% | $473,380 +3.6% |
| 2015 | $5,100 +3.5% | $456,950 +3.3% |
| 2014 | $4,927 | $442,460 +9.7% |
| 2013 | -- | $403,310 +3.5% |
| 2012 | -- | $389,550 -3.1% |
| 2011 | -- | $402,030 +5.2% |
| 2010 | -- | $382,240 -3.3% |
| 2009 | -- | $395,260 -32.2% |
| 2008 | -- | $583,310 +0.4% |
| 2007 | -- | $580,850 |
Find assessor info on the county website
Neighborhood: 22079
Nearby homes
- $710,9003 bd3 ba2k sqft8409 Chaucer House Ct, Lorton, VA 22079Off Market

- $710,5003 bd4 ba2.3k sqft8405 Chaucer House Ct, Lorton, VA 22079Off Market
- $715,7003 bd3 ba2.2k sqft8411 Chaucer House Ct, Lorton, VA 22079Off Market

- $725,6003 bd4 ba2.6k sqft8403 Chaucer House Ct, Lorton, VA 22079Off Market
- $665,1003 bd3 ba2k sqft8413 Chaucer House Ct, Lorton, VA 22079Off Market
- $711,0003 bd4 ba2k sqft9447 Lakeland Fells Ln, Lorton, VA 22079Off Market
- $714,1003 bd4 ba2.1k sqft8415 Chaucer House Ct, Lorton, VA 22079Off Market
- $699,6003 bd3 ba2k sqft9449 Lakeland Fells Ln, Lorton, VA 22079Off Market
Nearby schools
GreatSchools rating
- 6/10Halley Elementary SchoolGrades: PK-6Distance: 1.8 mi
- 9/10South County Middle SchoolGrades: 7-8Distance: 1.4 mi
- 8/10South County High SchoolGrades: 9-12Distance: 1.2 mi
Schools provided by the listing agent
- District: Fairfax County Public Schools
Source: Bright MLS. This data may not be complete. We recommend contacting the local school district to confirm school assignments for this home.
Get a cash offer in 3 minutes
Find out how much your home could sell for in as little as 3 minutes with a no-obligation cash offer.
Estimated market value
$790,900
Get a cash offer in 3 minutes
Find out how much your home could sell for in as little as 3 minutes with a no-obligation cash offer.
Estimated market value
$790,900
- Virginia
- Fairfax County
- Lorton
- 22079
- 8407 Chaucer House Ct
Nearby cities
Nearby zip codes
Other Lorton Topics
