Are you in search of a home where every corner exudes comfort and charm? Look no further - this single-level gem with 4 bedrooms and 2 bathrooms awaits your discovery. Upon stepping inside, you'll immediately sense the ambiance of relaxation and renewal. The spacious layout encompasses an extra-large living room, dining area, kitchen, and utility room, cleverly dividing the primary suite from the other bedrooms for added privacy.Large windows and a sliding glass door offer picturesque views of the lush backyard oasis, complete with a glistening in-ground pool. Plus, enjoy the added perk of a greenbelt separating you from rear neighbors, ensuring peace and tranquility. Picture yourself spending leisurely afternoons lounging poolside, basking in the warm sunlight. Retreat to the luxurious primary suite at day's end, where calm and comfort await. With sliding doors opening to the pool, a luxurious spa-like shower, and a spacious walk-in closet, this tranquil haven offers a refreshing retreat from the daily grind. Three additional bedrooms offer ample space for family or guests, complemented by a second bathroom for added convenience. Nestled within the desirable neighborhood of Olympia, this home places you just minutes away from the Forum Shopping Center, Ikea, Costco, and an array of amenities. Your future home awaits, offering the perfect blend of comfort, convenience, and relaxation in a desirable locale.
Sold
Price Unknown
8407 COLLINGWOOD, Universal City, TX 78148
4beds
1,470sqft
Single Family Residence
Built in 1973
7,492 Square Feet Lot
$292,500 Zestimate®
$--/sqft
$2,011 Estimated rent
Home value
$292,500
$278,000 - $307,000
$2,011/mo
Zestimate® history
Owner options
List your home for rent
$2,011/mo
Rent Zestimate®
Find your next renter with Zillow Rental Manager. Plus, with online applications, you can quickly screen prospective tenants – for free.
$2,011/mo
Rent Zestimate®
Refinance and save
Refinancing to a lower rate could help reduce your monthly payments and save thousands over the life of the loan.
Explore your selling options
Work with a Zillow partner agent
Leverage their expertise and Zillow's premium Showcase listings to get your home seen by more buyers.
Get startedList with your own agent
Get your home in front of millions of buyers by listing it on Zillow.
Learn how to do itSell it yourself
Take full control of how buyers see your home on Zillow by listing For Sale by Owner (FSBO).
List your homeWhat's special
Zillow last checked:
Listing updated:
Listed by:
Kalie Wood TREC #796826 (706) 970-0335,
Real Broker, LLC
Source: LERA MLS,MLS#: 1766461
Facts & features
Interior
Bedrooms & bathrooms
- Bedrooms: 4
- Bathrooms: 2
- Full bathrooms: 2
Primary bedroom
- Area: 187
- Dimensions: 17 x 11
Bedroom 2
- Area: 140
- Dimensions: 14 x 10
Bedroom 3
- Area: 117
- Dimensions: 13 x 9
Bedroom 4
- Area: 90
- Dimensions: 10 x 9
Primary bathroom
- Features: Shower Only
- Area: 55
- Dimensions: 11 x 5
Dining room
- Area: 90
- Dimensions: 9 x 10
Kitchen
- Area: 80
- Dimensions: 10 x 8
Living room
- Area: 300
- Dimensions: 25 x 12
Heating
- Central, Natural Gas
Cooling
- Central Air
Appliances
- Included: Built-In Oven, Microwave, Range, Gas Cooktop, Refrigerator, Disposal, Dishwasher, Water Softener Owned, Gas Water Heater
- Laundry: Main Level, Laundry Room, Washer Hookup, Dryer Connection
Features
- One Living Area, Separate Dining Room, Utility Room Inside, 1st Floor Lvl/No Steps, High Ceilings, Open Floorplan, All Bedrooms Downstairs, Walk-In Closet(s), Master Downstairs, Ceiling Fan(s)
- Flooring: Ceramic Tile, Laminate
- Windows: Window Coverings
- Has basement: No
- Attic: Pull Down Stairs
- Has fireplace: No
- Fireplace features: Not Applicable
Interior area
- Total structure area: 1,470
- Total interior livable area: 1,470 sqft
Property
Parking
- Total spaces: 2
- Parking features: Two Car Garage, Garage Door Opener
- Garage spaces: 2
Features
- Levels: One
- Stories: 1
- Patio & porch: Patio, Covered
- Exterior features: Rain Gutters
- Has private pool: Yes
- Pool features: In Ground, Community
- Fencing: Privacy
Lot
- Size: 7,492 Square Feet
- Features: Cul-De-Sac
- Residential vegetation: Mature Trees
Details
- Parcel number: 050477040080
Construction
Type & style
- Home type: SingleFamily
- Architectural style: Ranch,Traditional
- Property subtype: Single Family Residence
Materials
- Brick, Wood Siding, Other
- Foundation: Slab
- Roof: Composition
Condition
- Pre-Owned
- New construction: No
- Year built: 1973
Details
- Builder name: Morton
Utilities & green energy
- Electric: CPS
- Water: Universal Ci
- Utilities for property: City Garbage service
Community & HOA
Community
- Features: Tennis Court(s), Clubhouse, Playground
- Subdivision: Olympia
Location
- Region: Universal City
Financial & listing details
- Tax assessed value: $257,310
- Annual tax amount: $5,935
- Date on market: 9/11/2025
- Cumulative days on market: 56 days
- Listing terms: Conventional,FHA,VA Loan,Cash
Price history
| Date | Event | Price |
|---|---|---|
| 6/14/2024 | Sold | -- |
Source:  LERA MLS #1766461 Report a problem LERA MLS #1766461 Report a problem | ||
| 6/8/2024 | Pending sale | $325,000$221/sqft |
Source: LERA MLS #1766461 Report a problem | ||
| 5/26/2024 | Contingent | $325,000$221/sqft |
Source: LERA MLS #1766461 Report a problem | ||
| 5/11/2024 | Price change | $325,000-1.5%$221/sqft |
Source: LERA MLS #1766461 Report a problem | ||
| 4/13/2024 | Listed for sale | $330,000+42.2%$224/sqft |
Source: LERA MLS #1766461 Report a problem | ||
| 10/28/2020 | Sold | -- |
Source: Agent Provided Report a problem | ||
| 10/9/2020 | Pending sale | $232,000$158/sqft |
Source: Premier Realty Group #1482145 Report a problem | ||
| 9/9/2020 | Listed for sale | $232,000+65.8%$158/sqft |
Source: Premier Realty Group #1482145 Report a problem | ||
| 3/17/2016 | Sold | -- |
Source: LERA MLS #1148443 Report a problem | ||
| 2/6/2016 | Listed for sale | $139,934+12%$95/sqft |
Source: Better Homes and Gardens Real Estate Bradfield Properties #1148443 Report a problem | ||
| 1/1/2011 | Listing removed | $124,900$85/sqft |
Source: Century 21 United - Action #817827 Report a problem | ||
| 11/16/2010 | Price change | $124,900-3.2%$85/sqft |
Source: Century 21 United - Action #817827 Report a problem | ||
| 7/28/2010 | Listed for sale | $129,000-4.4%$88/sqft |
Source: Century 21 #817827 Report a problem | ||
| 4/3/2010 | Listing removed | $134,900$92/sqft |
Source: Century 21 United Action Realty Report a problem | ||
| 12/4/2009 | Listed for sale | $134,900$92/sqft |
Source: Century 21 United Action Realty Report a problem | ||
Public tax history
| Year | Property taxes | Tax assessment |
|---|---|---|
| 2025 | $4,087 -10.3% | $257,310 -0.5% |
| 2024 | $4,555 -23.3% | $258,547 0% |
| 2023 | $5,936 +3.6% | $258,590 +13% |
| 2022 | $5,729 | $228,810 +17.8% |
| 2021 | -- | $194,250 +9.2% |
| 2020 | -- | $177,950 +6.9% |
| 2019 | $4,502 | $166,450 +0.3% |
| 2018 | $4,502 +8.6% | $165,890 +9.3% |
| 2017 | $4,148 +1.3% | $151,730 +3.2% |
| 2016 | $4,093 +16.2% | $146,980 +6.6% |
| 2015 | $3,521 | $137,930 +7.4% |
| 2014 | $3,521 | $128,370 +12.7% |
| 2013 | -- | $113,910 +1.8% |
| 2012 | -- | $111,870 -1.4% |
| 2011 | -- | $113,490 -2% |
| 2010 | -- | $115,860 -4.2% |
| 2009 | -- | $120,950 +3.1% |
| 2008 | -- | $117,280 +8% |
| 2007 | -- | $108,640 +6.2% |
| 2006 | -- | $102,250 +10.2% |
| 2005 | -- | $92,760 |
| 2004 | -- | -- |
| 2003 | -- | -- |
| 2002 | -- | -- |
| 2001 | -- | -- |
| 2000 | -- | -- |
Find assessor info on the county website
Neighborhood: 78148
Nearby homes
- $205,3403 bd2 ba1.1k sqft8411 Collingwood, Universal City, TX 78148Off Market
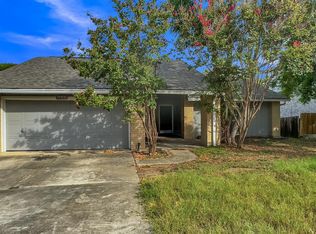
- $224,9003 bd2 ba1.1k sqft8403 Collingwood, Universal City, TX 78148Off Market
- $--3 bd3 ba2.4k sqft8415 Collingwood, Universal City, TX 78148Sold

- $--3 bd2 ba1.8k sqft13419 Heathfield, Universal City, TX 78148Sold

- $267,4003 bd2 ba1.7k sqft13414 Heathfield, Universal City, TX 78148Off Market
- $254,2004 bd2 ba1.7k sqft13602 Oak Mdws, Universal City, TX 78148Off Market
- $323,9003 bd2 ba2.8k sqft8419 Collingwood, Universal City, TX 78148Off Market
- $311,2003 bd2 ba1.4k sqft13415 Heathfield, Universal City, TX 78148Off Market
Nearby schools
GreatSchools rating
- 6/10Olympia Elementary SchoolGrades: PK-5Distance: 0.5 mi
- 5/10Kitty Hawk Middle SchoolGrades: 6-8Distance: 1.3 mi
- 3/10Veterans Memorial High SchoolGrades: 9-12Distance: 3.4 mi
Schools provided by the listing agent
- Elementary: Olympia
- Middle: Kitty Hawk
- High: Judson
- District: Judson
Source: LERA MLS. This data may not be complete. We recommend contacting the local school district to confirm school assignments for this home.
Get a cash offer in 3 minutes
Find out how much your home could sell for in as little as 3 minutes with a no-obligation cash offer.
Estimated market value
$292,500
Get a cash offer in 3 minutes
Find out how much your home could sell for in as little as 3 minutes with a no-obligation cash offer.
Estimated market value
$292,500
- Texas
- Bexar County
- Universal City
- 78148
- 8407 COLLINGWOOD
Nearby cities
Nearby zip codes
Other Universal City Topics
