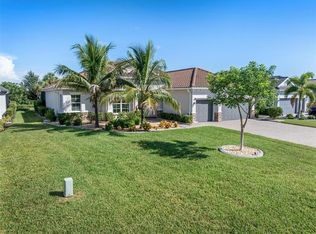
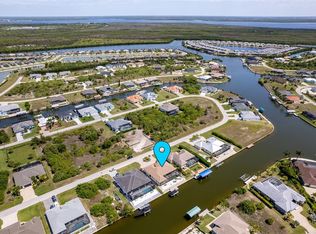
Welcome to your waterfront dream home, loaded with thoughtful interior design features and Florida must-have upgrades! You'll fall in love with this amazing 2,443 SF waterfront home in the highly sought-after South Gulf Cove boating community, featuring 3 large bedrooms, 2 full bathrooms and office. A metal roof, Bahama shutters and automatic roll down shutters will give you convenience and peace of mind year-round. The kitchen is equipped with quartz countertops, double-stack cabinetry, a huge hidden pantry, and SS appliances. The open concept living area features a beautiful, coffered ceiling and zero-degree pocket sliders. The spacious owner’s suite has direct lanai access and split walk-in closets. The master bath features a spa-like wet room design with a 3-head shower and freestanding tub enclosed behind sleek glass barn doors. Each of the large guest rooms has a walk-in closet. The full guest bath also acts as a convenient pool bath when entertaining. The laundry room is thoughtfully designed with a storage closet, utility sink, and additional cabinetry. The heated saltwater pool is surrounded by a generous paver lanai. There is a built-in outdoor kitchen and plenty of room for seating. Beyond the lanai is an irrigated and fully fenced St Augustine back yard that leads to the canal. There you will find a 30' dock, a 10K LB boat lift with canopy, newly wrapped pilings, an 80 ft. concrete seawall, and electric and water lines. The oversized three-car garage gives you plenty of space for vehicles, tools, toys, and storage. The garage also includes overhead storage, and the home is equipped with 50-amp power for generators. Beautifully maintained and full of sunny Florida charm, this move-in-ready home is also close to pristine beaches, world-class fishing, championship golf courses, wonderful restaurants, and great shopping. This beauty won’t last long—call me today for a private showing!
For sale
$889,000
8407 DAFOE STREET, PORT CHARLOTTE, FL 33981
3beds
2,443sqft
Single Family Residence
Built in 2019
10,000 Square Feet Lot
$850,600 Zestimate®
$364/sqft
$-- HOA
What's special
Generous paver lanaiHeated saltwater poolMetal roofBuilt-in outdoor kitchenNewly wrapped pilingsWaterfront homeHuge hidden pantry
- 157 days
- 1,310
- 26
Zillow last checked:
Listing updated:
Listed by:
Cindy Tafel 815-482-6828,
COLDWELL BANKER REALTY 941-639-0090
Source: Stellar MLS,MLS#: C7523789 Originating MLS: Port Charlotte
Originating MLS: Port Charlotte
Facts & features
Interior
Bedrooms & bathrooms
- Bedrooms: 3
- Bathrooms: 2
- Full bathrooms: 2
Rooms
- Room types: Bonus Room
Primary bedroom
- Features: Ceiling Fan(s), Walk-In Closet(s)
- Level: First
Bedroom 1
- Features: Walk-In Closet(s)
- Level: First
Bedroom 2
- Features: Walk-In Closet(s)
- Level: First
Primary bathroom
- Features: Dual Sinks, En Suite Bathroom, Makeup/Vanity Space, Multiple Shower Heads, Other, Rain Shower Head, Water Closet/Priv Toilet
- Level: First
Bathroom 2
- Features: Shower No Tub, Linen Closet
- Level: First
Family room
- Level: First
Kitchen
- Features: Kitchen Island, Pantry, Walk-In Closet(s)
- Level: First
Living room
- Level: First
Office
- Level: First
Heating
- Electric
Cooling
- Central Air
Appliances
- Included: Oven, Convection Oven, Cooktop, Dishwasher, Disposal, Dryer, Electric Water Heater, Exhaust Fan, Freezer, Ice Maker, Microwave, Range Hood, Refrigerator, Washer
- Laundry: Electric Dryer Hookup, Inside, Laundry Room, Washer Hookup
Features
- Ceiling Fan(s), Coffered Ceiling(s), Crown Molding, Eating Space In Kitchen, High Ceilings, Kitchen/Family Room Combo, Open Floorplan, Primary Bedroom Main Floor, Solid Surface Counters, Solid Wood Cabinets, Split Bedroom, Stone Counters, Thermostat, Tray Ceiling(s), Vaulted Ceiling(s), Walk-In Closet(s)
- Flooring: Tile
- Doors: French Doors, Outdoor Grill, Outdoor Kitchen, Sliding Doors
- Windows: Window Treatments, Hurricane Shutters, Shutters
- Has fireplace: No
Interior area
- Total structure area: 3,612
- Total interior livable area: 2,443 sqft
Video & virtual tour
Property
Parking
- Total spaces: 3
- Parking features: Covered, Driveway, Garage Door Opener, Golf Cart Garage, Ground Level, Oversized
- Attached garage spaces: 3
- Has uncovered spaces: Yes
Features
- Levels: One
- Stories: 1
- Patio & porch: Covered, Enclosed, Front Porch, Patio, Rear Porch, Screened
- Exterior features: Irrigation System, Lighting, Outdoor Grill, Outdoor Kitchen, Private Mailbox, Private Yard, Rain Gutters
- Has private pool: Yes
- Pool features: Heated, In Ground, Lap, Lighting, Salt Water, Screen Enclosure
- Spa features: Heated, In Ground
- Fencing: Other
- Has view: Yes
- View description: Pool, Trees/Woods, Water, Canal
- Has water view: Yes
- Water view: Water,Canal
- Waterfront features: Canal - Brackish, Brackish Canal Access, Bridges - Fixed, Lift - Covered, Lock, Seawall
Lot
- Size: 10,000 Square Feet
- Features: Landscaped, Near Golf Course, Near Marina
- Residential vegetation: Mature Landscaping, Trees/Landscaped
Details
- Parcel number: 412116334011
- Zoning: RSF3.5
- Special conditions: None
Construction
Type & style
- Home type: SingleFamily
- Architectural style: Coastal,Florida,Ranch
- Property subtype: Single Family Residence
Materials
- Block
- Foundation: Slab
- Roof: Metal
Condition
- New construction: No
- Year built: 2019
Utilities & green energy
- Sewer: Public Sewer
- Water: Canal/Lake For Irrigation, Public
- Utilities for property: BB/HS Internet Available, Cable Available, Electricity Connected
Community & HOA
Community
- Features: Community Boat Ramp, Clubhouse, Golf Carts OK, Park, Playground
- Pet fee: $0 monthly
- Subdivision: PORT CHARLOTTE SEC 093
HOA
- Has HOA: No
- Amenities included: Clubhouse
Location
- Region: Port Charlotte
Financial & listing details
- Price per square foot: $364/sqft
- Tax assessed value: $716,992
- Annual tax amount: $8,539
- Date on market: 4/1/2026
- Cumulative days on market: 158 days
- Listing terms: Cash,Conventional,FHA,VA Loan
- Ownership: Fee Simple
- Total actual rent: 0
- Electric utility on property: Yes
- Road surface type: Paved, Asphalt
Estimated market value
$850,600
$808,000 - $893,000
$3,509/mo
Price history
| Date | Event | Price |
|---|---|---|
| 5/14/2026 | Price change | $889,000-3.4%$364/sqft |
Source:  Stellar MLS #C7523789 Report a problem Stellar MLS #C7523789 Report a problem | ||
| 4/1/2026 | Listed for sale | $920,000+72.8%$377/sqft |
Source: Stellar MLS #C7523789 Report a problem | ||
| 7/26/2019 | Sold | $532,500+965%$218/sqft |
Source: Public Record Report a problem | ||
| 4/14/2017 | Sold | $50,000+66.7%$20/sqft |
Source: Public Record Report a problem | ||
| 3/1/2013 | Sold | $30,000-64.7%$12/sqft |
Source: Public Record Report a problem | ||
| 8/9/2003 | Sold | $85,000+347.4%$35/sqft |
Source: Public Record Report a problem | ||
| 12/6/2000 | Sold | $19,000$8/sqft |
Source: Public Record Report a problem | ||
Public tax history
| Year | Property taxes | Tax assessment |
|---|---|---|
| 2025 | $8,539 +6.3% | $524,510 +2.9% |
| 2024 | $8,030 +1% | $509,728 +4.1% |
| 2023 | $7,950 +2.7% | $489,473 +1.9% |
| 2022 | $7,743 -0.5% | $480,468 +3% |
| 2021 | $7,786 +3.9% | $466,474 +3.8% |
| 2020 | $7,494 +570.6% | $449,522 +807.1% |
| 2019 | $1,117 -8% | $49,555 -8.6% |
| 2018 | $1,215 | $54,237 +37% |
| 2017 | $1,215 +23.5% | $39,583 +9.8% |
| 2016 | $984 +2.5% | $36,061 +10% |
| 2015 | $960 +13.1% | $32,783 -29.9% |
| 2014 | $849 | $46,747 |
Find assessor info on the county website
Monthly payment
Est. payment
Payment breakdown
Explore the cost of this home by adjusting the details. Changes won't be saved.Climate risks
Neighborhood: 33981
Nearby schools
Schools provided by the listing agent
- Elementary: Myakka River Elementary
- Middle: L.A. Ainger Middle
- High: Lemon Bay High
Source: Stellar MLS. This data may not be complete. We recommend contacting the local school district to confirm school assignments for this home.

Similar homes
- $849,0003 bd3 ba2.3k sqft14420 PONCE DE LEON TRAIL, PORT CHARLOTTE, FL 33981For Sale
 MLS ID #D6148588, Sally Corrick, EXP REALTY LLC. Stellar MLS
 - $899,9993 bd3 ba2.2k sqft15252 CHINOOK WAY, PORT CHARLOTTE, FL 33981For Sale
 MLS ID #D6146948, Denise Heath, EXP REALTY LLC. Stellar MLS
 - $895,0003 bd2 ba2.4k sqft15156 LEIPZIG CIRCLE, PORT CHARLOTTE, FL 33981For Sale
 MLS ID #C7525883, Alex Andreae, RE/MAX HARBOR REALTY. Stellar MLS
 - $949,9003 bd3 ba2.1k sqft10572 RAINSVILLE STREET, PORT CHARLOTTE, FL 33981For Sale
 MLS ID #D6148365, Lore Mooren, PARADISE EXCLUSIVE REAL ESTATE. Stellar MLS
 - $899,9003 bd3 ba2.2k sqft15872 MELPORT CIRCLE, PORT CHARLOTTE, FL 33981For SaleMLS ID #C7527841, Christopher Grant, GRANT TEAM REAL ESTATE, LLC. Stellar MLS
- $999,8003 bd3 ba2.4k sqft9214 MELODY CIRCLE, PORT CHARLOTTE, FL 33981For SaleMLS ID #D6146581, Jeremy Jones, TALL PINES REALTY. Stellar MLS
- $1,100,0003 bd2 ba2.1k sqft13561 BLAKE DRIVE, PORT CHARLOTTE, FL 33981For SaleMLS ID #D6146895, Laura Martinez, PARADISE EXCLUSIVE REAL ESTATE. Stellar MLS
- $1,280,0004 bd3 ba2.3k sqft15336 SPANISH POINT DRIVE, PORT CHARLOTTE, FL 33981For SaleMLS ID #C7530010, Heidi Choiniere, SERHANT. Stellar MLS
- $774,9003 bd2 ba2.1k sqft15508 RUSTON CIRCLE, PORT CHARLOTTE, FL 33981For SaleMLS ID #D6145733, Chris Lee, PARADISE EXCLUSIVE REAL ESTATE. Stellar MLS
- $700,0004 bd2 ba2.2k sqft9276 MIAMI CIRCLE, PORT CHARLOTTE, FL 33981For SaleMLS ID #C7526946, Christopher Grant, GRANT TEAM REAL ESTATE, LLC. Stellar MLS
- $939,9893 bd2 ba2k sqft16660 LIGGETT CIRCLE, PORT CHARLOTTE, FL 33981For SaleMLS ID #D6144460, Elizabeth Gerber, PARADISE EXCLUSIVE REAL ESTATE. Stellar MLS
- $629,0003 bd2 ba2.1k sqft9305 SPRING CIRCLE, PORT CHARLOTTE, FL 33981For SaleMLS ID #D6147210, Chad Goodwin, RE/MAX PALM REALTY OF VENICE. Stellar MLS
- $799,0005 bd3 ba2.9k sqft1282 CLEARVIEW DRIVE, PORT CHARLOTTE, FL 33953For SaleMLS ID #D6148210, Jayson Burtch, CENTURY 21 SUNBELT REALTY. Stellar MLS
- $799,0004 bd4 ba2.7k sqft495 CORAL CREEK DRIVE, PLACIDA, FL 33946For SaleMLS ID #N6145543, Chris Costello, RE/MAX PALM. Stellar MLS
- $684,0003 bd2 ba1.8k sqft5133 LATHAM TERRACE, PORT CHARLOTTE, FL 33981For SaleMLS ID #A4692290, Bryan Jones, TREND REALTY. Stellar MLS
- $1,019,0004 bd3 ba2.3k sqft10522 RIVERSIDE ROAD, PORT CHARLOTTE, FL 33981New ConstructionMLS ID #C7525111, Nick Demers, RE/MAX PALM REALTY. Stellar MLS
- $799,0003 bd3 ba2.2k sqft35 MEDALIST COURT, ROTONDA WEST, FL 33947For SaleMLS ID #D6148213, Carla Stiver, PA, RE/MAX ALLIANCE GROUP. Stellar MLS
- $560,0003 bd2 ba1.6k sqft15738 APPLEWHITE CIRCLE, PORT CHARLOTTE, FL 33981For SaleMLS ID #D6147500, Mark Vaccaro, PARADISE EXCLUSIVE REAL ESTATE. Stellar MLS
- $950,0003 bd2 ba2k sqft1649 MANOR ROAD, ENGLEWOOD, FL 34223For SaleMLS ID #A4701932, Chris Constantinou, PREMIER SOTHEBY'S INTERNATIONAL REALTY. Stellar MLS
- $825,0003 bd2 ba2.1k sqft14351 HOWARD AVE, PORT CHARLOTTE, FL 33953For SaleMLS ID #D6139160, Steve LeVasseur, PLACE IN THE SUN REAL ESTATE, LLC. Stellar MLS
