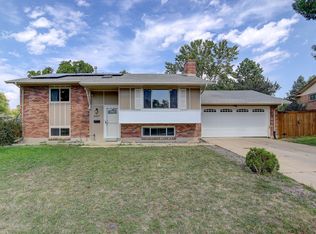
Elegantly located in Denver’s established Hutchinson Hills neighborhood, 8407 E Lehigh Dr is a thoughtfully updated residence offering three bedrooms and two bathrooms in a well-designed layout that blends classic charm with modern comfort. The light-filled living room features large windows and neutral finishes, creating a warm, inviting space that flows seamlessly into the dining and kitchen areas—ideal for both daily living and entertaining.
The remodeled kitchen showcases contemporary cabinetry, quality appliances, and a functional layout designed for efficient meal preparation and easy conversation with guests. The primary suite serves as a private retreat with its own full bathroom, while the additional bedrooms are generously sized and share a well-appointed bathroom with modern fixtures and finishes. Flexible room arrangements allow for comfortable living, home office space, or hosting guests.
An attached garage provides convenient parking and additional storage. Outside, the spacious yard with mature trees offers an inviting setting for outdoor dining, gardening, or relaxing mornings and evenings.
This desirable location provides easy access to Hampden South Park, Rosamond Park with tennis courts and walking paths, and the shops, dining, and services along East Hampden Avenue and South Quebec Street. Outdoor enthusiasts will also appreciate proximity to Cherry Creek State Park, offering trails, water activities, and open space just minutes away.
With updated interiors, comfortable living spaces, and a prime location near parks and everyday amenities, this home delivers the best in a welcoming, well-connected community. Residents enjoy convenient access to major commuter routes, light rail options, nearby schools, and everyday necessities, making this home well suited for a variety of lifestyles while retaining a peaceful neighborhood feel.
Solar panels are owned. Excellent Savings!!
Seller Offering $2500 concession for landscaping.
Sold for $630,000
$630,000
8407 E Lehigh Drive, Denver, CO 80237
3beds
2,280sqft
Single Family Residence
Built in 1964
9,550 Square Feet Lot
$629,900 Zestimate®
$276/sqft
$3,004 Estimated rent
Home value
$629,900
$598,000 - $661,000
$3,004/mo
Zestimate® history
Owner options
List your home for rent
$3,004/mo
Rent Zestimate®
Find your next renter with Zillow Rental Manager. Plus, with online applications, you can quickly screen prospective tenants – for free.
$3,004/mo
Rent Zestimate®
Refinance and save
$3,603/mo
Est. payment
Refinancing to a lower rate could help reduce your monthly payments and save thousands over the life of the loan.
$3,603/mo
Est. payment
Explore your selling options
Work with a Zillow partner agent
Leverage their expertise and Zillow's premium Showcase listings to get your home seen by more buyers.
Get startedList with your own agent
Get your home in front of millions of buyers by listing it on Zillow.
Learn how to do itSell it yourself
Take full control of how buyers see your home on Zillow by listing For Sale by Owner (FSBO).
List your homeWhat's special
Contemporary cabinetryThoughtfully updated residenceWarm inviting spaceQuality appliancesAttached garageThree bedroomsTwo bathrooms
Zillow last checked:
Listing updated:
Listed by:
Mark Brand Mark@IronGate-RealEstate.com,
Mark Brand,
Hilary Walsh 720-999-1000,
RE/MAX Alliance
Bought with:
Cody Wood, 100086114
eXp Realty, LLC
Source: REcolorado as distributed by MLS GRID,MLS#: 6197474
Facts & features
Interior
Bedrooms & bathrooms
- Bedrooms: 3
- Bathrooms: 2
- Full bathrooms: 2
Bedroom
- Level: Upper
Bedroom
- Level: Lower
Bedroom
- Level: Lower
Bathroom
- Level: Upper
Bathroom
- Level: Lower
Dining room
- Level: Upper
Family room
- Level: Lower
Kitchen
- Level: Upper
Laundry
- Level: Lower
Living room
- Level: Upper
Heating
- Forced Air
Cooling
- Central Air
Appliances
- Included: Dishwasher, Disposal, Dryer, Microwave, Oven, Refrigerator, Tankless Water Heater, Washer
- Laundry: Laundry Closet
Features
- Ceiling Fan(s), Granite Counters, Pantry, Primary Suite, Radon Mitigation System
- Flooring: Laminate, Tile, Wood
- Windows: Double Pane Windows
- Basement: Finished,Full
- Number of fireplaces: 1
- Fireplace features: Family Room, Wood Burning
Interior area
- Total structure area: 2,280
- Total interior livable area: 2,280 sqft
- Finished area above ground: 2,280
- Finished area below ground: 0
Property
Parking
- Total spaces: 2
- Parking features: Concrete, Heated Garage, Insulated Garage, Garage Door Opener
- Attached garage spaces: 2
Features
- Levels: Multi/Split
- Patio & porch: Covered, Patio
- Exterior features: Lighting, Private Yard, Rain Gutters
- Fencing: Partial
Lot
- Size: 9,550 Square Feet
- Features: Level
Details
- Parcel number: 704508046
- Zoning: S-SU-F
- Special conditions: Standard
Construction
Type & style
- Home type: SingleFamily
- Architectural style: Contemporary
- Property subtype: Single Family Residence
Materials
- Brick, Frame
- Foundation: Slab
- Roof: Composition
Condition
- Updated/Remodeled
- Year built: 1964
Utilities & green energy
- Electric: 110V
- Sewer: Public Sewer
- Water: Public
- Utilities for property: Cable Available, Electricity Connected, Natural Gas Connected, Phone Connected
Community & HOA
Community
- Security: Carbon Monoxide Detector(s), Smart Cameras, Smoke Detector(s)
- Subdivision: Hutchinson Hills
HOA
- Has HOA: No
Location
- Region: Denver
Financial & listing details
- Price per square foot: $276/sqft
- Tax assessed value: $662,500
- Annual tax amount: $3,224
- Date on market: 12/30/2025
- Listing terms: Cash,Conventional,FHA,VA Loan
- Exclusions: Seller's Personal Property
- Ownership: Individual
- Electric utility on property: Yes
- Road surface type: Paved
Price history
| Date | Event | Price |
|---|---|---|
| 6/12/2026 | Sold | $630,000-0.8%$276/sqft |
Source:  REcolorado as distributed by MLS GRID #6197474 Report a problem REcolorado as distributed by MLS GRID #6197474 Report a problem | ||
| 5/18/2026 | Pending sale | $635,000$279/sqft |
Source: REcolorado as distributed by MLS GRID #6197474 Report a problem | ||
| 3/18/2026 | Price change | $635,000-1.6%$279/sqft |
Source: REcolorado as distributed by MLS GRID #6197474 Report a problem | ||
| 12/30/2025 | Listed for sale | $645,000+16.2%$283/sqft |
Source: REcolorado as distributed by MLS GRID #6197474 Report a problem | ||
| 1/19/2022 | Listing removed | -- |
Source:  IRES as distributed by MLS GRID #932341 Report a problem IRES as distributed by MLS GRID #932341 Report a problem | ||
| 3/10/2021 | Sold | $555,000+0.9%$243/sqft |
Source: IRES as distributed by MLS GRID #932341 Report a problem | ||
| 1/31/2021 | Pending sale | $550,000$241/sqft |
Source: IRES as distributed by MLS GRID #932341 Report a problem | ||
| 1/29/2021 | Listed for sale | $550,000+15.8%$241/sqft |
Source: IRES as distributed by MLS GRID #932341 Report a problem | ||
| 6/28/2018 | Listing removed | $475,000$208/sqft |
Source: Discover Real Estate LLC #6381520 Report a problem | ||
| 6/28/2018 | Listed for sale | $475,000$208/sqft |
Source: Discover Real Estate LLC #6381520 Report a problem | ||
| 6/25/2018 | Sold | $475,000$208/sqft |
Source: Public Record Report a problem | ||
| 5/25/2018 | Pending sale | $475,000$208/sqft |
Source: Discover Real Estate LLC #6381520 Report a problem | ||
| 5/16/2018 | Listed for sale | $475,000$208/sqft |
Source: Discover Real Estate LLC #6381520 Report a problem | ||
| 5/15/2018 | Pending sale | $475,000$208/sqft |
Source: Discover Real Estate LLC #6381520 Report a problem | ||
| 5/5/2018 | Price change | $475,000-3.1%$208/sqft |
Source: Discover Real Estate LLC #6381520 Report a problem | ||
| 4/27/2018 | Price change | $490,000-2%$215/sqft |
Source: Discover Real Estate LLC #6381520 Report a problem | ||
| 3/30/2018 | Price change | $500,000-4.8%$219/sqft |
Source: Discover Real Estate LLC #6381520 Report a problem | ||
| 2/24/2018 | Price change | $525,000-4.5%$230/sqft |
Source: Discover Real Estate LLC #6381520 Report a problem | ||
| 2/20/2018 | Listed for sale | $550,000+59.4%$241/sqft |
Source: Discover Real Estate LLC #6381520 Report a problem | ||
| 3/22/2013 | Sold | $345,000-2.8%$151/sqft |
Source: Public Record Report a problem | ||
| 2/23/2013 | Listed for sale | $355,000+6%$156/sqft |
Source: New Age Real Estate, LLC #1136889 Report a problem | ||
| 12/1/2012 | Listing removed | $335,000$147/sqft |
Source: New Age Real Estate, LLC #1136889 Report a problem | ||
| 10/16/2012 | Listed for sale | $335,000+40.5%$147/sqft |
Source: New Age Real Estate, LLC #1136889 Report a problem | ||
| 6/9/2003 | Sold | $238,500+76.7%$105/sqft |
Source: Public Record Report a problem | ||
| 7/7/1995 | Sold | $135,000$59/sqft |
Source: Public Record Report a problem | ||
Public tax history
| Year | Property taxes | Tax assessment |
|---|---|---|
| 2024 | $3,154 +4.7% | $40,710 -7.1% |
| 2023 | $3,013 +3.6% | $43,800 +15.6% |
| 2022 | $2,909 +14.9% | $37,890 -2.8% |
| 2021 | $2,531 +2.9% | $38,980 +14.3% |
| 2020 | $2,460 +19.4% | $34,106 -0.7% |
| 2019 | $2,059 | $34,344 +29% |
| 2018 | $2,059 +0.3% | $26,620 |
| 2017 | $2,053 -5.1% | $26,620 -3.9% |
| 2016 | $2,163 +10.6% | $27,690 |
| 2015 | $1,956 +15.3% | $27,690 +17.6% |
| 2014 | $1,696 -7.7% | $23,550 +15.4% |
| 2013 | $1,837 +17.9% | $20,410 -6.6% |
| 2012 | $1,558 +5.2% | $21,850 +0.9% |
| 2011 | $1,482 +2.2% | $21,648 -2.7% |
| 2010 | $1,449 -0.8% | $22,250 |
| 2009 | $1,461 -0.2% | $22,250 +1.7% |
| 2008 | $1,464 +9.8% | $21,880 |
| 2007 | $1,334 +1.1% | $21,880 +9.8% |
| 2006 | $1,319 +8.5% | $19,920 |
| 2005 | $1,215 +8.9% | $19,920 +2.7% |
| 2003 | $1,116 +1.9% | $19,390 +4% |
| 2002 | $1,095 | $18,640 +19.9% |
| 2001 | -- | $15,550 |
Find assessor info on the county website
Neighborhood: Hampden South
Nearby homes
- $--3 bd3 ba2.2k sqft8407 E Lehigh Dr #A, Denver, CO 80237Off Market
- $684,9005 bd3 ba2.4k sqft8397 E Lehigh Dr, Denver, CO 80237Off Market

- $595,9003 bd2 ba1.3k sqft8437 E Lehigh Dr, Denver, CO 80237Off Market
- $605,1003 bd3 ba1.2k sqft8406 E Lehigh Ave, Denver, CO 80237Off Market
- $711,2005 bd1 ba2.7k sqft8408 E Lehigh Dr, Denver, CO 80237Off Market
- $571,8003 bd2 ba1.2k sqft8398 E Lehigh Dr, Denver, CO 80237Off Market
- $744,4005 bd3 ba2.6k sqft8446 E Lehigh Ave, Denver, CO 80237Off Market
- $1,017,8004 bd5 ba4.6k sqft8367 E Lehigh Dr, Denver, CO 80237Off Market
Nearby schools
GreatSchools rating
- 4/10Samuels Elementary SchoolGrades: PK-5Distance: 0.2 mi
- 3/10Hamilton Middle SchoolGrades: 6-8Distance: 1 mi
- 6/10Thomas Jefferson High SchoolGrades: 9-12Distance: 1.6 mi
Schools provided by the listing agent
- Elementary: Samuels
- Middle: Hamilton
- High: Thomas Jefferson
- District: Denver 1
Source: REcolorado as distributed by MLS GRID. This data may not be complete. We recommend contacting the local school district to confirm school assignments for this home.
Get a cash offer in 3 minutes
Find out how much your home could sell for in as little as 3 minutes with a no-obligation cash offer.
Estimated market value
$629,900
Get a cash offer in 3 minutes
Find out how much your home could sell for in as little as 3 minutes with a no-obligation cash offer.
Estimated market value
$629,900
- Colorado
- Denver County
- Denver
- 80237
- Hampden South
- 8407 E Lehigh Drive
Nearby cities
Nearby neighborhoods
Nearby zip codes
Other Denver Topics
