Skip main navigation
Sold for $950,000
  • $950,000

    8407 E RANCHO VISTA Drive, Scottsdale, AZ 85251

    4beds
    2,046sqft
    Single Family Residence
    Built in 1960
    6,657 Square Feet Lot
    $950,500 Zestimate®
    $464/sqft
    $3,111 Estimated rent

    Home value

    $950,500

    $874,000 - $1.03M

    $3,111/mo

    Zestimate® history
    Loading
    Loading...

    Owner options

    List your home for rent

    $3,111/mo

    Rent Zestimate®

    Find your next renter with Zillow Rental Manager. Plus, with online applications, you can quickly screen prospective tenants – for free.

    Learn more

    $3,111/mo

    Rent Zestimate®

    Refinance and save

    $4,341/mo

    Est. payment

    Refinancing to a lower rate could help reduce your monthly payments and save thousands over the life of the loan.

    See today's rates

    $4,341/mo

    Est. payment

    Explore your selling options

    Work with a Zillow partner agent

    Leverage their expertise and Zillow's premium Showcase listings to get your home seen by more buyers.

    Get started

    List with your own agent

    Get your home in front of millions of buyers by listing it on Zillow.

    Learn how to do it

    Sell it yourself

    Take full control of how buyers see your home on Zillow by listing For Sale by Owner (FSBO).

    List your home

    What's special

    Clean linesPremium fixturesSculptural landscapingDesigner bathsCurated fine artExpressive rooflinesWarm natural materials
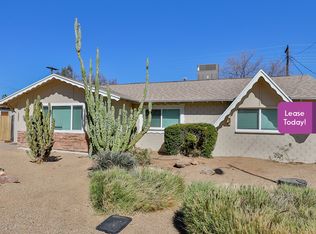
    Welcome to a thoughtful interpretation of 1960 MCM architecture where clean lines, warm natural materials you can believe in, curated lighting, plus commissioned artwork by Tom Blee Carlyle, combine to create a calm & transportive experience. Things you touch are important: engineered oak flooring with 25yr warranty, solid core doors, premium fixtures, high-end tile, Taj Mahal quartzite & Blanc Elysee Silestone counters, two-tone wood cabinetry, Samsung Bespoke white glass appliances, designer baths, fashionable primary closet and walk-thru pantry with extensive cabinetry and prep space. Pairing expressive rooflines, sculptural landscaping, curated fine art, every design detail is intentional. This home grounds you, offers a sense of belonging & ensures memorable moments for years to come.

    Zillow last checked:

    Listing updated:

    Listed by:

    Aaron Carter 480-236-3103,

    Cambridge Properties,

    Michael S Mosier 602-295-8074,

    Cambridge Properties

    Bought with:

    Matthew Hoedt, SA634484000

    Realty ONE Group

    Source: ARMLS,MLS#: 7032929MLS Logo

    Facts & features

    Interior

    Bedrooms & bathrooms
    • Bedrooms: 4
    • Bathrooms: 3
    • Full bathrooms: 3
    Heating
    • Forced Air
    Cooling
    • Central Air, Ceiling Fan(s)
    Appliances
    • Included: Dryer, Washer, Refrigerator, Built-in Microwave, Dishwasher, Disposal, Electric Range
    • Laundry: Inside
    Features
    • Pantry, Quartz Countertops, Double Vanity, No Interior Steps, Kitchen Island, Full Bth Master Bdrm, Separate Shwr & Tub
    • Flooring: Tile, Wood
    • Windows: Skylight(s), Double Pane Windows
    • Has basement: No
    • Number of fireplaces: 1
    Interior area
    • Total structure area: 2,046
    • Total interior livable area: 2,046 sqft

    Property

    Parking
    • Total spaces: 4
    • Parking features: Garage Door Opener, Direct Access
    • Garage spaces: 2
    • Uncovered spaces: 2
    Features
    • Stories: 1
    • Patio & porch: Covered
    • Exterior features: Built-in Barbecue
    • Spa features: None
    • Fencing: Block
    Lot
    • Size: 6,657 Square Feet
    • Features: North/South Exposure, Desert Back, Desert Front, Gravel/Stone Front, Synthetic Grass Back
    Details
    • Parcel number: 17362036

    Construction

    Type & style
    • Home type: SingleFamily
    • Architectural style: Ranch
    • Property subtype: Single Family Residence
    Materials
    • Wood Frame, Painted, Block
    • Roof: Composition
    Condition
    • Year built: 1960

    Utilities & green energy

    • Sewer: Public Sewer
    • Water: City Water
    Green energy
    • Water conservation: Tankless Ht Wtr Heat

    Community & HOA

    Community
    • Subdivision: SCOTTSDALE ESTATES 14 LOTS 1845-1925
    HOA
    • Has HOA: No
    • Services included: No Fees
    Location
    • Region: Scottsdale

    Financial & listing details

    • Price per square foot: $464/sqft
    • Tax assessed value: $600,800
    • Annual tax amount: $1,536
    • Date on market: 6/5/2026
    • Cumulative days on market: 65 days
    • Listing terms: Cash,Conventional,VA Loan
    • Ownership: Fee Simple
    • Road surface type: Asphalt

    Price history

    DateEventPrice
    9/2/2026Sold$950,000$464/sqft
    Source: ARMLS #7032929 Report a problem
    8/12/2026Pending sale$950,000$464/sqft
    Source: ARMLS #7032929 Report a problem
    7/27/2026Listed for sale$950,000$464/sqft
    Source: ARMLS #7032929 Report a problem
    7/24/2026Pending sale$950,000$464/sqft
    Source: ARMLS #7032929 Report a problem
    7/8/2026Price change$950,000-6.4%$464/sqft
    Source: ARMLS #7032929 Report a problem
    6/30/2026Price change$1,015,000-3.3%$496/sqft
    Source: ARMLS #7032929 Report a problem
    6/6/2026Listed for sale$1,050,000+57.9%$513/sqft
    Source: ARMLS #7032929 Report a problem
    4/8/2026Sold$665,000$325/sqft
    Source: ARMLS #7010961 Report a problem
    4/8/2026Pending sale$665,000-7%$325/sqft
    Source: eXp Realty #7010961 Report a problem
    12/31/2025Listing removed$715,000$349/sqft
    Source: ARMLS #6949128 Report a problem
    12/5/2025Price change$715,000-0.4%$349/sqft
    Source: ARMLS #6949128 Report a problem
    12/3/2025Price change$718,2000%$351/sqft
    Source: ARMLS #6949128 Report a problem
    11/29/2025Price change$718,500-0.1%$351/sqft
    Source: ARMLS #6949128 Report a problem
    11/22/2025Price change$718,9000%$351/sqft
    Source: ARMLS #6949128 Report a problem
    11/19/2025Listed for sale$719,000$351/sqft
    Source: ARMLS #6949128 Report a problem
    11/19/2025Listing removed$719,000$351/sqft
    Source: ARMLS #6918045 Report a problem
    11/18/2025Price change$719,000-0.7%$351/sqft
    Source: ARMLS #6918045 Report a problem
    11/5/2025Price change$724,000-3.3%$354/sqft
    Source: ARMLS #6918045 Report a problem
    10/28/2025Price change$749,000-0.1%$366/sqft
    Source: ARMLS #6918045 Report a problem
    10/21/2025Price change$749,500-0.1%$366/sqft
    Source: ARMLS #6918045 Report a problem
    10/9/2025Price change$750,000-3.2%$367/sqft
    Source: ARMLS #6918045 Report a problem
    10/8/2025Price change$774,500-0.1%$379/sqft
    Source: ARMLS #6918045 Report a problem
    10/4/2025Price change$774,9000%$379/sqft
    Source: ARMLS #6918045 Report a problem
    9/30/2025Price change$775,000-3.1%$379/sqft
    Source: ARMLS #6918045 Report a problem
    9/19/2025Listed for sale$800,000+0.6%$391/sqft
    Source: ARMLS #6918045 Report a problem
    9/10/2025Listing removed$795,000$389/sqft
    Source: ARMLS #6814980 Report a problem
    9/1/2025Listed for sale$795,000+152%$389/sqft
    Source: ARMLS #6814980 Report a problem
    3/6/2015Sold$315,500+25.6%$154/sqft
    Source: Public Record Report a problem
    5/12/2014Sold$251,100+89.7%$123/sqft
    Source: Public Record Report a problem
    10/21/1998Sold$132,400$65/sqft
    Source: Public Record Report a problem

    Public tax history

    YearProperty taxesTax assessment
    2025$1,508 +4.2%$60,080 -7.7%
    2024$1,448 +2.2%$65,120 +180.6%
    2023$1,416 +3.2%$23,208 -39.7%
    2022$1,372 -7%$38,500 +9.6%
    2021$1,475 +2.6%$35,130 +4.5%
    2020$1,438 +2.8%$33,620 +21.3%
    2019$1,399 $27,720 +10.6%
    2018$1,399 +7%$25,070 +5.7%
    2017$1,308 +6.2%$23,720 +15%
    2016$1,232 -14.1%$20,630 -4.8%
    2015$1,434 $21,670 +29.9%
    2014-- $16,680 +22.6%
    2013-- $13,600 -8%
    2012-- $14,780 -15.2%
    2011-- $17,420 -10.3%
    2010-- $19,410 -23.3%
    2009-- $25,300 -6.5%
    2008-- $27,050 +11.3%
    2007-- $24,300 +67%
    2006-- $14,550
    2005-- $14,550 +7%
    2004-- $13,600
    2003-- $13,600 +28.9%
    2002-- $10,550
    Find assessor info on the county website

    Neighborhood: 85251

    Nearby schools

    GreatSchools rating
    Schools provided by the listing agent
    • Elementary: Navajo Elementary School
    • Middle: Mohave Middle School
    • High: Saguaro High School
    • District: Scottsdale Unified District

    Source: ARMLS. This data may not be complete. We recommend contacting the local school district to confirm school assignments for this home.

    Get a cash offer in 3 minutes
    Find out how much your home could sell for in as little as 3 minutes with a no-obligation cash offer.
    Estimated market value
    $950,500
    Get a cash offer in 3 minutes
    Find out how much your home could sell for in as little as 3 minutes with a no-obligation cash offer.
    Estimated market value
    $950,500