Skip main navigation
Off market
  • $590,500

    8407 Foxworth Cir #15, Orlando, FL 32819

    3beds
    2,041sqft
    SingleFamily
    Built in 1995
    4,112 Square Feet Lot
    $590,500 Zestimate®
    $289/sqft
    $3,502 Estimated rent

    Home value

    $590,500

    $555,000 - $626,000

    $3,502/mo

    Zestimate® history
    Loading
    Loading...

    Owner options

    List your home for rent

    $3,502/mo

    Rent Zestimate®

    Find your next renter with Zillow Rental Manager. Plus, with online applications, you can quickly screen prospective tenants – for free.

    Learn more

    $3,502/mo

    Rent Zestimate®

    Refinance and save

    $4,375/mo

    Est. payment

    Refinancing to a lower rate could help reduce your monthly payments and save thousands over the life of the loan.

    See today's rates

    $4,375/mo

    Est. payment

    Explore your selling options

    Work with a Zillow partner agent

    Leverage their expertise and Zillow's premium Showcase listings to get your home seen by more buyers.

    Get started

    List with your own agent

    Get your home in front of millions of buyers by listing it on Zillow.

    Learn how to do it

    Sell it yourself

    Take full control of how buyers see your home on Zillow by listing For Sale by Owner (FSBO).

    List your home

    What's special

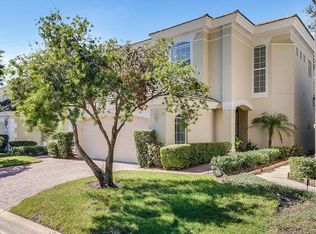
    This location cannot be beat! Less than 5 minutes to Restaurant Row, YMCA, shopping and access to I-4. GATED and coveted in Bay Ridge is this highly desirable, two story with master on main dramatic home.... something to desire. A real winner featuring brand new interior paint, newer wood flooring and a freshly updated kitchen with new granite counters and newer stainless steel appliances.Current colors and textures make it feel like its a new build, model home. Entry foyer has two story dramatic entrance with office/living room and separate dining immediately in sight. The great room combines the family room space accented w/ fireplace and the open kitchen/nook into one vast open expanse of light, feeling like an estate home. Enjoy a view of the mature landscaping off your private covered and screened porch. Master on main floor easily handles a king size bed complete with over sized master bathroom w/ separate tub and shower. Two story ceilings complimented by pantry, laundry and half bath complete the first floor features. Supporting bedrooms are up the grand wrought iron spindled staircase. A generous hallway leads you to 2 bedrooms, both with their own closets sharing a full bath and an extra walk in storage closet. Location and access via a secure, gated entry make your heart sing for this Bay Ridge beauty. Plus well maintained, freshly painted home with like new floors, carpet and a newly updated kitchen demonstrate the sellers pride in ownership. This one is so move in ready make it yours today!

    This property is off market, which means it's not currently listed for sale or rent on Zillow. This may be different from what's available on other websites or public sources.

    Facts & features

    Interior

    Bedrooms & bathrooms
    • Bedrooms: 3
    • Bathrooms: 3
    • Full bathrooms: 2
    • 1/2 bathrooms: 1
    Heating
    • Forced air
    Cooling
    • Central
    Appliances
    • Laundry: Inside, Laundry Room
    Features
    • Ceiling Fans(s), High Ceiling(s), Master Bedroom Downstairs, Split Bedroom, Vaulted Ceiling(s), Walk-In Closet(s), Window Treatments, Open Floorplan, Solid Surface Counters, Eating Space In Kitchen, Kitchen/Family Room Combo, Thermostat
    • Windows: Rods, Shades, Shutters, Insulated Windows
    • Has fireplace: Yes
    • Fireplace features: Family Room, Wood Burning
    Interior area
    • Structure area source: Public Records
    • Total interior livable area: 2,041 sqft

    Property

    Parking
    • Parking features: Garage
    Features
    • Levels: Two
    • Patio & porch: Covered, Enclosed, Screened, Rear Porch
    Lot
    • Size: 4,112 Square Feet
    • Features: Street Paved, Sidewalk, Level
    • Residential vegetation: Mature Landscaping, Trees/Landscaped
    Details
    • Parcel number: 282327056900150
    • Zoning: R-3

    Construction

    Type & style
    • Home type: SingleFamily
    • Architectural style: Florida, Traditional
    Materials
    • masonry
    Condition
    • Year built: 1995

    Utilities & green energy

    • Sewer: Public Sewer
    • Utilities for property: Cable Available, Public, BB/HS Internet Available, Electricity Connected, Street Lights, Sewer Connected

    Community & HOA

    Community
    • Security: Gated Community, Security System Owned, Smoke Detector(s), Security System
    HOA
    • Has HOA: Yes
    • Amenities included: Gated, Pool
    • Services included: Maintenance Grounds, Community Pool, Pool Maintenance
    • HOA fee: $191 monthly
    Location
    • Region: Orlando

    Financial & listing details

    • Price per square foot: $289/sqft
    • Tax assessed value: $476,549
    • Annual tax amount: $4,459

    Price history

    DateEventPrice
    7/25/2025Listing removed$3,500$2/sqft
    Source: Stellar MLS #O6321162 Report a problem
    7/19/2025Price change$3,500-7.9%$2/sqft
    Source: Stellar MLS #O6321162 Report a problem
    7/10/2025Price change$3,800-5%$2/sqft
    Source: Stellar MLS #O6321162 Report a problem
    6/27/2025Listed for rent$4,000$2/sqft
    Source: Stellar MLS #O6321162 Report a problem
    10/24/2018Sold$355,000-5.2%$174/sqft
    Source: Public Record Report a problem
    8/26/2018Listed for sale$374,500+97.1%$183/sqft
    Source: SUZI KARR REALTY #O5729125 Report a problem
    4/10/2000Sold$190,000+10.5%$93/sqft
    Source: Public Record Report a problem
    8/29/1995Sold$172,000$84/sqft
    Source: Public Record Report a problem

    Public tax history

    YearProperty taxesTax assessment
    2024$4,459 +7.3%$297,489 +3%
    2023$4,154 +3.7%$288,824 +3%
    2022$4,004 +1.6%$280,412 +3%
    2021$3,941 +0.8%$272,245 +1.4%
    2020$3,908 +1.3%$268,486 +2.3%
    2019$3,859 +52.8%$262,450 +47.1%
    2018$2,526 $178,471 -43%
    2017$2,526 +1.7%$313,072 -7.9%
    2016$2,483 +1.1%$339,913 +31.6%
    2015$2,456 -3.7%$258,386 -1%
    2014$2,549 +2.3%$260,981 +57.1%
    2013$2,492 +5.1%$166,173 -3.1%
    2012$2,370 -7.9%$171,506 -5.9%
    2011$2,574 -4.7%$182,322 -24.9%
    2010$2,702 $242,658 +8.1%
    2009-- $224,485 -25.9%
    2008$2,488 -5.4%$302,787 -19.4%
    2007$2,629 -6%$375,688 +18.5%
    2006$2,797 +0.2%$317,060 +55.5%
    2005$2,790 +4.7%$203,866 +1.5%
    2004$2,664 +0.3%$200,828 +16.6%
    2003$2,654 +2.9%$172,174 +3.3%
    2002$2,580 -1%$166,701 +4.8%
    2001$2,606 -14.5%$159,061 +2.3%
    2000$3,047 $155,528
    Find assessor info on the county website

    Neighborhood: 32819

    Nearby schools

    GreatSchools rating
    Schools provided by the listing agent
    • Elementary: Dr. Phillips Elem
    • Middle: Southwest Middle
    • High: Dr. Phillips High

    Source: The MLS. This data may not be complete. We recommend contacting the local school district to confirm school assignments for this home.

    Get a cash offer in 3 minutes
    Find out how much your home could sell for in as little as 3 minutes with a no-obligation cash offer.
    Estimated market value
    $590,500
    Get a cash offer in 3 minutes
    Find out how much your home could sell for in as little as 3 minutes with a no-obligation cash offer.
    Estimated market value
    $590,500