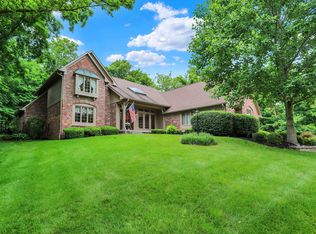
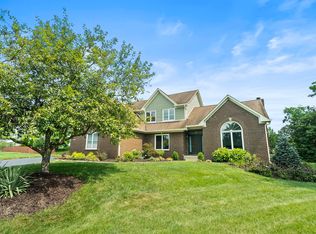
Nestled on a quiet cul-de-sac in the highly sought-after Feather Cove at Geist, this impeccably maintained one-owner classic brick residence is ready for its next chapter. Rich in timeless character, the home showcases stained glass accents, a beveled glass front door, bay windows, crown molding, skylights, warm wood cabinetry, and exceptional storage throughout. The spacious kitchen features granite countertops, a center island, and a generous pantry, flowing seamlessly into the inviting family room with custom built-ins and a cozy gas fireplace. Step outside to an expansive deck with built-in seating overlooking a wooded backyard teeming with wildlife-an ideal setting for peaceful mornings and evening gatherings. The spacious primary suite offers a true retreat with a walk-in closet, dual vanities, a soaking tub, and private ensuite bath. Three additional bedrooms each feature double closets. The unfinished basement provides endless possibilities . It currently has a workshop and built in cabinetry for the craftsmen or carpenter. The cheery main-floor laundry, attached two-car garage with tool bench and freshly landscaped yard complete this exceptional opportunity! Close to shops, private schools and the lake! Roof is 6 years old, furnace and AC are 5 years, the water heater is 3 years, with a dual sump pump, water softener and R/O system. Seller is willing to do 2/1 buy down. Details are in the attachments.
Active
$525,000
8407 Galley Ct, Indianapolis, IN 46236
4beds
3,600sqft
Residential, Single Family Residence
Built in 1986
0.43 Acres Lot
$-- Zestimate®
$146/sqft
$44/mo HOA
What's special
Cozy gas fireplaceFreshly landscaped yardCheery main-floor laundrySpacious primary suiteBay windowsInviting family roomCustom built-ins
- 46 days
- 1,653
- 111
Likely to sell faster than
Zillow last checked:
Listing updated:
Listed by:
Matt McLaughlin 317-590-0529,
F.C. Tucker Company,
Heather Pappas 317-432-6685,
F.C. Tucker Company
Source: MIBOR as distributed by MLS GRID,MLS#: 22113362
Facts & features
Interior
Bedrooms & bathrooms
- Bedrooms: 4
- Bathrooms: 3
- Full bathrooms: 2
- 1/2 bathrooms: 1
- Main level bathrooms: 1
Primary bedroom
- Level: Upper
- Area: 216 Square Feet
- Dimensions: 18x12
Bedroom 2
- Level: Upper
- Area: 154 Square Feet
- Dimensions: 14x11
Bedroom 3
- Level: Upper
- Area: 154 Square Feet
- Dimensions: 14x11
Bedroom 4
- Level: Upper
- Area: 156 Square Feet
- Dimensions: 13x12
Dining room
- Level: Main
- Area: 168 Square Feet
- Dimensions: 14x12
Kitchen
- Level: Main
- Area: 220 Square Feet
- Dimensions: 20x11
Laundry
- Features: Tile-Ceramic
- Level: Main
- Area: 42 Square Feet
- Dimensions: 7x6
Living room
- Level: Main
- Area: 221 Square Feet
- Dimensions: 17x13
Heating
- Forced Air, Natural Gas
Cooling
- Central Air
Appliances
- Included: Dishwasher, Dryer, Disposal, Gas Water Heater, Microwave, Electric Oven, Refrigerator, Washer, Water Heater, Water Purifier, Water Softener Owned
- Laundry: Main Level
Features
- Attic Pull Down Stairs, Double Vanity, Breakfast Bar, Built-in Features, Kitchen Island, Entrance Foyer, Eat-in Kitchen, Pantry, Walk-In Closet(s)
- Windows: Wood Work Painted
- Has basement: Yes
- Attic: Pull Down Stairs
- Number of fireplaces: 1
- Fireplace features: Family Room, Gas Log, Gas Starter
Interior area
- Total structure area: 3,600
- Total interior livable area: 3,600 sqft
- Finished area below ground: 0
Video & virtual tour
Property
Parking
- Total spaces: 2
- Parking features: Attached
- Attached garage spaces: 2
Features
- Levels: Two
- Stories: 2
- Patio & porch: Deck
- Exterior features: Sprinkler System
Lot
- Size: 0.43 Acres
Details
- Parcel number: 490121126006000400
- Horse amenities: None
Construction
Type & style
- Home type: SingleFamily
- Architectural style: Traditional
- Property subtype: Residential, Single Family Residence
Materials
- Brick
- Foundation: Concrete Perimeter
Condition
- New construction: No
- Year built: 1986
Details
- Builder name: Shamrock
Utilities & green energy
- Water: Public
Community & HOA
Community
- Subdivision: Feather Cove
HOA
- Has HOA: Yes
- Amenities included: Maintenance, Snow Removal
- Services included: Entrance Common, Maintenance, Snow Removal
- HOA fee: $525 annually
Location
- Region: Indianapolis
Financial & listing details
- Price per square foot: $146/sqft
- Tax assessed value: $460,300
- Annual tax amount: $4,834
- Date on market: 7/20/2026
- Cumulative days on market: 47 days
Estimated market value
Not available
Estimated sales range
Not available
Not available
Price history
| Date | Event | Price |
|---|---|---|
| 7/20/2026 | Listed for sale | $525,000$146/sqft |
Source:  MIBOR as distributed by MLS GRID #22113362 Report a problem MIBOR as distributed by MLS GRID #22113362 Report a problem | ||
Public tax history
| Year | Property taxes | Tax assessment |
|---|---|---|
| 2025 | $5,469 +3% | $460,300 -7.4% |
| 2024 | $5,309 +11.9% | $497,000 +2.4% |
| 2023 | $4,744 +8.7% | $485,200 +13.7% |
| 2022 | $4,364 +5% | $426,700 +10.1% |
| 2021 | $4,156 +18.1% | $387,500 +6.1% |
| 2020 | $3,518 +6.3% | $365,200 +3.8% |
| 2019 | $3,308 +7.4% | $351,800 +6.3% |
| 2018 | $3,080 -1.3% | $330,800 +8.5% |
| 2017 | $3,120 +10.6% | $304,800 +1.1% |
| 2016 | $2,821 +0.9% | $301,600 +7.9% |
| 2014 | $2,795 -2.4% | $279,500 -3.3% |
| 2013 | $2,865 | $289,100 +0.9% |
| 2012 | $2,865 | $286,500 +4% |
| 2011 | -- | $275,500 |
| 2010 | $2,755 +6.5% | $275,500 +6.5% |
| 2009 | $2,586 | $258,600 -4.8% |
| 2007 | -- | $271,700 -1.2% |
| 2006 | -- | $274,900 +26.9% |
| 2005 | -- | $216,700 |
| 2004 | -- | $216,700 |
| 2003 | -- | $216,700 +45.6% |
| 2002 | -- | $148,800 +200% |
| 2001 | -- | $49,600 |
| 2000 | -- | $49,600 |
Find assessor info on the county website
Monthly payment
Est. payment
Payment breakdown
Explore the cost of this home by adjusting the details. Changes won't be saved.Climate risks
Neighborhood: Geist
Similar homes
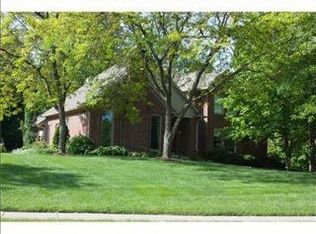
- $519,9004 bd3 ba4.4k sqft11102 Outrigger Ct, Indianapolis, IN 46236Active
 MLS ID #22108257, Evan Moss, Trueblood Real Estate. MIBOR as distributed by MLS GRID
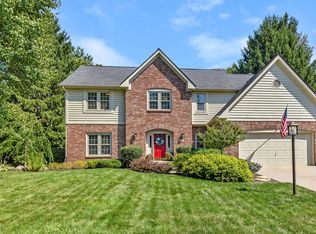
 - $524,9004 bd3 ba3.4k sqft8745 Admirals Bay Dr, Indianapolis, IN 46236Active
 MLS ID #22123182, Chris Schulhof, RE/MAX Realty Services. MIBOR as distributed by MLS GRID
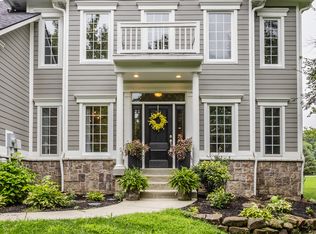
 - $524,9004 bd3 ba3.3k sqft7441 Oakland Hills Dr, Indianapolis, IN 46236Active
 MLS ID #22112665, Megan Kelly, F.C. Tucker Company. MIBOR as distributed by MLS GRID
 - $579,9004 bd3 ba3.5k sqft8627 Bay Pointe Cir, Indianapolis, IN 46236Active
 MLS ID #22116748, James Bradley, Century 21 Bradley Realty Inc. MIBOR as distributed by MLS GRID
