Skip main navigation
Sold for $3,800,000
  • $3,800,000

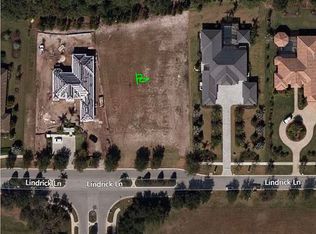
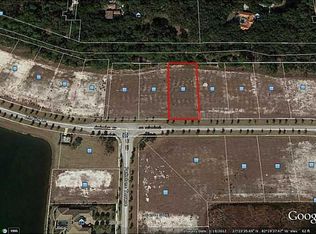
    8407 Lindrick Ln, Bradenton, FL 34202

    4beds
    4,007sqft
    Single Family Residence
    Built in 2020
    1.01 Acres Lot
    $3,771,500 Zestimate®
    $948/sqft
    $7,969 Estimated rent

    Home value

    $3,771,500

    $3.47M - $4.07M

    $7,969/mo

    Zestimate® history
    Loading
    Loading...

    Owner options

    List your home for rent

    $7,969/mo

    Rent Zestimate®

    Find your next renter with Zillow Rental Manager. Plus, with online applications, you can quickly screen prospective tenants – for free.

    Learn more

    $7,969/mo

    Rent Zestimate®

    Refinance and save

    $25,327/mo

    Est. payment

    Refinancing to a lower rate could help reduce your monthly payments and save thousands over the life of the loan.

    See today's rates

    $25,327/mo

    Est. payment

    Explore your selling options

    Work with a Zillow partner agent

    Leverage their expertise and Zillow's premium Showcase listings to get your home seen by more buyers.

    Get started

    List with your own agent

    Get your home in front of millions of buyers by listing it on Zillow.

    Learn how to do it

    Sell it yourself

    Take full control of how buyers see your home on Zillow by listing For Sale by Owner (FSBO).

    List your home

    What's special

    Large center islandOutdoor lanaiOutdoor kitchenEn-suite bedroomsQuartz countersVersatile bonus roomSerene pool views
    A Rare Opportunity in The Concession – Former Anchor Builders Model. Why wait to build when you can move right into this award-winning, professionally decorated and fully furnished former model home? Winner of the 2021 Parade of Homes for Best Overall Home and Certified Green Home, this Anchor Builders’ masterpiece blends the highest level of quality and timeless craftsmanship with modern luxury, all set on a private one-acre homesite in the prestigious Concession. From the moment you arrive, the grand driveway and stone-columned entry create an unforgettable first impression. Step inside to soaring ceilings, walls of impact glass, oak floors, and architectural details that showcase the extraordinary level of finish. At the heart of the home, an open great room with a dramatic stone fireplace flows seamlessly into the chef’s kitchen equipped with Sub-Zero, Wolf, and Cove appliances, quartz counters, a large center island, raised panel custom cabinetry, and butler’s pantry. Every detail is designed for entertaining and effortless living. Relax in the primary suite, a spa-like retreat featuring a stand-alone tub, oversized shower, dual vanities with custom cabinetry, two walk-in closets with built-ins, and serene pool views. Three additional en-suite bedrooms each offer their own private sanctuary, complete with designer bathrooms and walk-in closets with custom shelving. Work from home in the office/den, complete with custom built-in shelves and a desk, offering both functionality and elegance. A versatile bonus room serves as a favorite gathering spot, with corner sliding doors that open to the outdoor lanai, perfect for entertainment, media, or play. But the true showstopper is outside. The expansive lanai is a resort all its own, complete with outdoor kitchen, fire pit, cypress wood ceilings, custom cypress cabinetry, leathered marble pavers, saltwater pool with sun shelf, and spa. Imagine evenings by the fire, weekend gatherings around the grill, and quiet mornings overlooking your private, wooded view. Smart home technology, energy-efficient insulation, custom window treatments, plantation shutters, and even a climate-controlled interior storage room ensure this residence is as functional as it is beautiful. Exquisite and meticulously maintained, this home enjoys an ideal location within The Concession, a gated community known for its privacy, serene natural beauty, and spacious estate homesites. Meticulously maintained and elegantly furnished, this is more than a home, it’s a statement of style, comfort, and luxury. Few properties offer this level of design, privacy, and lifestyle. Opportunities of this caliber within The Concession are exceedingly rare; experience a residence that truly stands apart.

    Zillow last checked:

    Listing updated:

    Listed by:

    Laura Naese 941-350-3657,

    MICHAEL SAUNDERS & COMPANY 941-907-9595

    Bought with:

    Rudi Weiss, 3160365

    CHARITY & WEISS INTERNATIONAL LLC

    Source: Stellar MLS,MLS#: A4667848MLS LogoOriginating MLS: Sarasota - Manatee

    Facts & features

    Interior

    Bedrooms & bathrooms
    • Bedrooms: 4
    • Bathrooms: 5
    • Full bathrooms: 4
    • 1/2 bathrooms: 1
    Rooms
    • Room types: Bonus Room, Den/Library/Office, Great Room, Utility Room, Storage Rooms
    Primary bedroom
    • Features: En Suite Bathroom, Walk-In Closet(s)
    • Level: First
    • Area: 308 Square Feet
    • Dimensions: 14x22
    Bedroom 2
    • Features: En Suite Bathroom, Walk-In Closet(s)
    • Level: First
    • Area: 196 Square Feet
    • Dimensions: 14x14
    Bedroom 3
    • Features: En Suite Bathroom, Walk-In Closet(s)
    • Level: First
    • Area: 182 Square Feet
    • Dimensions: 13x14
    Bedroom 4
    • Features: En Suite Bathroom, Walk-In Closet(s)
    • Level: First
    • Area: 196 Square Feet
    • Dimensions: 14x14
    Dining room
    • Level: First
    • Area: 180 Square Feet
    • Dimensions: 12x15
    Great room
    • Level: First
    • Area: 483 Square Feet
    • Dimensions: 21x23
    Kitchen
    • Features: Stone Counters, Pantry
    • Level: First
    • Area: 266 Square Feet
    • Dimensions: 14x19
    Office
    • Level: First
    • Area: 168 Square Feet
    • Dimensions: 12x14
    Heating
    • Central, Zoned
    Cooling
    • Central Air, Zoned
    Appliances
    • Included: Convection Oven, Dishwasher, Disposal, Dryer, Exhaust Fan, Freezer, Gas Water Heater, Microwave, Range, Range Hood, Refrigerator, Washer
    • Laundry: Inside, Laundry Room
    Features
    • Built-in Features, Ceiling Fan(s), Coffered Ceiling(s), Crown Molding, Dry Bar, Eating Space In Kitchen, High Ceilings, Kitchen/Family Room Combo, L Dining, Open Floorplan, Pest Guard System, Primary Bedroom Main Floor, Smart Home, Solid Wood Cabinets, Split Bedroom, Stone Counters, Thermostat, Tray Ceiling(s), Walk-In Closet(s)
    • Flooring: Carpet, Ceramic Tile, Marble, Hardwood
    • Doors: Outdoor Grill, Outdoor Kitchen, Sliding Doors
    • Windows: Blinds, Drapes, ENERGY STAR Qualified Windows, Low Emissivity Windows, Rods, Storm Window(s), Window Treatments
    • Has fireplace: Yes
    • Fireplace features: Gas, Living Room, Stone
    • Furnished: Yes
    Interior area
    • Total structure area: 5,857
    • Total interior livable area: 4,007 sqft

    Property

    Parking
    • Total spaces: 3
    • Parking features: Garage - Attached
    • Attached garage spaces: 3
    • Details: Garage Dimensions: 22x25
    Features
    • Levels: One
    • Stories: 1
    • Patio & porch: Screened
    • Exterior features: Irrigation System, Lighting, Outdoor Grill, Outdoor Kitchen, Private Mailbox, Rain Gutters, Sidewalk
    • Has private pool: Yes
    • Pool features: Heated, In Ground, Lighting, Salt Water, Screen Enclosure, Tile
    • Has spa: Yes
    • Spa features: Heated, In Ground
    • Has view: Yes
    • View description: Trees/Woods
    Lot
    • Size: 1.01 Acres
    • Features: Landscaped, Oversized Lot, Private, Sidewalk
    • Residential vegetation: Mature Landscaping, Trees/Landscaped
    Details
    • Parcel number: 331940909
    • Zoning: PDR
    • Special conditions: None

    Construction

    Type & style
    • Home type: SingleFamily
    • Architectural style: Coastal
    • Property subtype: Single Family Residence
    Materials
    • Block, Stucco
    • Foundation: Slab
    • Roof: Tile
    Condition
    • Completed
    • New construction: No
    • Year built: 2020
    Details
    • Builder model: Martinique
    • Builder name: Anchor Builders

    Utilities & green energy

    • Sewer: Public Sewer
    • Water: Public
    • Utilities for property: BB/HS Internet Available, Cable Available, Electricity Connected, Natural Gas Connected, Public, Sprinkler Well, Street Lights, Underground Utilities, Water Connected
    Green energy
    • Energy efficient items: Appliances, Construction, Doors, HVAC, Insulation, Windows
    • Indoor air quality: HVAC Filter MERV 8+, No Smoking-Interior Buildg, Ventilation
    • Construction elements: Conserving Methods
    • Water conservation: Drip Irrigation, Fl. Friendly/Native Landscape

    Community & HOA

    Community
    • Features: Deed Restrictions, Gated Community - Guard, Golf Carts OK, Sidewalks
    • Security: Gated Community, Security System
    • Pet fee: $0 monthly
    • Subdivision: CONCESSION PH II BLK B & PH III
    HOA
    • Has HOA: Yes
    • Amenities included: Fence Restrictions, Gated, Security
    • Services included: 24-Hour Guard, Common Area Taxes, Reserve Fund, Maintenance Grounds, Manager, Private Road, Security
    • HOA fee: $686 monthly
    • HOA name: Kathryne Wagenseil
    • HOA phone: 941-877-1575
    Location
    • Region: Bradenton

    Financial & listing details

    • Price per square foot: $948/sqft
    • Tax assessed value: $2,423,450
    • Annual tax amount: $34,145
    • Date on market: 10/20/2025
    • Cumulative days on market: 21 days
    • Listing terms: Cash,Conventional,FHA,VA Loan
    • Ownership: Fee Simple
    • Total actual rent: 0
    • Electric utility on property: Yes
    • Road surface type: Paved

    Price history

    DateEventPrice
    4/8/2026Listing removed$14,500$4/sqft
    Source: Zillow Rentals Report a problem
    3/12/2026Price change$14,500-3.3%$4/sqft
    Source: Zillow Rentals Report a problem
    1/30/2026Sold$3,800,000-15.6%$948/sqft
    Source: Stellar MLS #A4667848 Report a problem
    1/26/2026Listed for rent$15,000$4/sqft
    Source: Zillow Rentals Report a problem
    11/11/2025Pending sale$4,500,000$1,123/sqft
    Source: Stellar MLS #A4667848 Report a problem
    10/20/2025Listed for sale$4,500,000+122.2%$1,123/sqft
    Source: Stellar MLS #A4667848 Report a problem
    3/1/2021Sold$2,025,000+525.1%$505/sqft
    Source: Public Record Report a problem
    4/22/2019Sold$323,950-14.5%$81/sqft
    Source: Public Record Report a problem
    1/1/2018Listing removed$379,000$95/sqft
    Source: CONCESSION REAL ESTATE COMP. #A4123743 Report a problem
    6/4/2017Listed for sale$379,000-83.1%$95/sqft
    Source: CONCESSION REAL ESTATE COMP. #A4123743 Report a problem
    6/13/2016Sold$2,240,000+491%$559/sqft
    Source: Agent Provided Report a problem
    3/24/2016Listed for sale$379,000$95/sqft
    Source: CONCESSION REAL ESTATE COMP. #A4123743 Report a problem
    1/22/2016Listing removed$379,000$95/sqft
    Source: Keller Williams - Sarasota Metro #A4123743 Report a problem
    10/24/2015Price change$379,000+17%$95/sqft
    Source: Keller Williams - Sarasota Metro #A4123743 Report a problem
    6/2/2015Listed for sale$324,000+38.5%$81/sqft
    Source: KELLER WILLIAMS ON THE WATER #A4123743 Report a problem
    12/3/2014Listing removed$234,000$58/sqft
    Source: Keller Williams Sarasota Metro #M5845833 Report a problem
    8/27/2014Price change$234,000+2.2%$58/sqft
    Source: Keller Williams Sarasota Metro #M5845833 Report a problem
    4/29/2014Listed for sale$229,000$57/sqft
    Source: Keller Williams Sarasota Metro #M5845833 Report a problem

    Public tax history

    YearProperty taxesTax assessment
    2025$34,183 +0.1%$2,423,450 +0.5%
    2024$34,145 +0.7%$2,411,893 +3%
    2023$33,903 +23.2%$2,341,644 +26.3%
    2022$27,509 +53.1%$1,854,242 +59.9%
    2021$17,963 +261.3%$1,159,616 +286.5%
    2020$4,972 +7.6%$300,000 +1%
    2019$4,620 $297,000 +10%
    2018$4,620 +9%$270,000 +1.9%
    2017$4,239 +93.8%$265,000 +10.4%
    2016$2,187 $240,000 +33.3%
    2015$2,187 $180,000 +9.1%
    2014$2,187 +30.5%$165,000 +57.9%
    2013$1,676 +167544%$104,500
    2012$1 $104,500 +2%
    2011$1 $102,500 -37.9%
    2010-- $165,000 -77.8%
    2009$11,924 +1.2%$742,500
    2008$11,777 -11.6%$742,500 -10%
    2007$13,317 +666%$825,000 +725%
    2006$1,738 $100,000
    Find assessor info on the county website

    Neighborhood: 34202

    Nearby schools

    GreatSchools rating
    Schools provided by the listing agent
    • Elementary: Robert E Willis Elementary
    • Middle: Nolan Middle
    • High: Lakewood Ranch High

    Source: Stellar MLS. This data may not be complete. We recommend contacting the local school district to confirm school assignments for this home.

    Get a cash offer in 3 minutes
    Find out how much your home could sell for in as little as 3 minutes with a no-obligation cash offer.
    Estimated market value
    $3,771,500
    Get a cash offer in 3 minutes
    Find out how much your home could sell for in as little as 3 minutes with a no-obligation cash offer.
    Estimated market value
    $3,771,500