Upgrades Galore! Great rm living rm w/ceiling fan. Eat bar SS kitchen w/quartz counters, soft-close shaker cabinetry, spice drawer, garbage&recycle pullouts, lazy susan. Dining w/slider to patio. Primary en-suite w/ceiling fan, remodeled bath w/frameless dual head shower tiled up to ceiling. 2 addtl bedrooms. Laundry/mud rm w/sink&exterior access. Remodeled full bath w/combo soak tub&shower. Solid core 2-panel doors, high baseboards. LVP, carpet, vinyl. Back patio, 10x12 shed. 2-car garage, new door&opener, workbench, overhead storage. Upgrades exceed $82k: PEX plumbing, HVAC, hot water tank, electrical, retextured ceilings, remodeled baths, kitchen renovation, solid core doors, window treatments, siding, fencing, front landscape. NEW Roof!
Sold
Listed by: Redfin • Frederick M. Sanchez
Bought with: ZNonMember-Office-MLS
$500,000
8407 NE Pierce Drive, Vancouver, WA 98662
3beds
1,484sqft
Single Family Residence
Built in 1968
8,132 Square Feet Lot
$498,300 Zestimate®
$337/sqft
$2,538 Estimated rent
Home value
$498,300
$468,000 - $533,000
$2,538/mo
Zestimate® history
Owner options
List your home for rent
$2,538/mo
Rent Zestimate®
Find your next renter with Zillow Rental Manager. Plus, with online applications, you can quickly screen prospective tenants – for free.
$2,538/mo
Rent Zestimate®
Refinance and save
$3,106/mo
Est. payment
Refinancing to a lower rate could help reduce your monthly payments and save thousands over the life of the loan.
$3,106/mo
Est. payment
Explore your selling options
Work with a Zillow partner agent
Leverage their expertise and Zillow's premium Showcase listings to get your home seen by more buyers.
Get startedList with your own agent
Get your home in front of millions of buyers by listing it on Zillow.
Learn how to do itSell it yourself
Take full control of how buyers see your home on Zillow by listing For Sale by Owner (FSBO).
List your homeWhat's special
Zillow last checked:
Listing updated:
Listed by:
Frederick M. Sanchez,
Redfin
Bought with:
Non Member ZDefault
ZNonMember-Office-MLS
Source: NWMLS as distributed by MLS GRID,MLS#: 2311355
Facts & features
Interior
Bedrooms & bathrooms
- Bedrooms: 3
- Bathrooms: 2
- Full bathrooms: 2
- Main level bathrooms: 2
- Main level bedrooms: 3
Primary bedroom
- Description: Suite, Ceiling Fan, Closet, WW Carpet
- Level: Main
Bedroom
- Description: Closet, WW Carpet
- Level: Main
Bedroom
- Description: Closet, WW Carpet
- Level: Main
Bathroom full
- Description: Primary Suite, Single Sink Vanity, Shower, Vinyl Floor
- Level: Main
Bathroom full
- Description: Single Sink Vanity, Combo Soak Tub & Shower, Vinyl Floor
- Level: Main
Dining room
- Description: Slider, LVP Flooring
- Level: Main
Kitchen with eating space
- Description: Eat Bar, Quartz, BI Dishwasher, BI Microwave, Elec Range, Range Hood, Refrigerator, LVP Floor
- Level: Main
Living room
- Description: Great Room, Ceiling Fan, LVP Flooring
- Level: Main
Utility room
- Description: Laundry Room, Utility Sink, LVP Flooring
- Level: Main
Heating
- Heat Pump, Electric
Cooling
- Heat Pump
Appliances
- Included: Dishwasher(s), Disposal, Microwave(s), Refrigerator(s), Stove(s)/Range(s), Garbage Disposal
Features
- Bath Off Primary, Ceiling Fan(s), Dining Room
- Flooring: Vinyl, Vinyl Plank, Carpet
- Windows: Double Pane/Storm Window
- Basement: None
- Has fireplace: No
Interior area
- Total structure area: 1,484
- Total interior livable area: 1,484 sqft
Property
Parking
- Total spaces: 2
- Parking features: Attached Garage
- Attached garage spaces: 2
Features
- Levels: One
- Stories: 1
- Patio & porch: Bath Off Primary, Ceiling Fan(s), Double Pane/Storm Window, Dining Room, Wall to Wall Carpet
Lot
- Size: 8,132 Square Feet
- Features: Paved, Fenced-Fully, Patio
- Topography: Level
Details
- Parcel number: 108493238
- Zoning description: Jurisdiction: City
- Special conditions: Standard
Construction
Type & style
- Home type: SingleFamily
- Architectural style: 1 Story
- Property subtype: Single Family Residence
Materials
- Wood Siding
- Roof: Composition
Condition
- Year built: 1968
- Major remodel year: 1987
Utilities & green energy
- Sewer: Sewer Connected
- Water: Public
Community & HOA
Community
- Features: CCRs
- Subdivision: Heights
Location
- Region: Vancouver
Financial & listing details
- Price per square foot: $337/sqft
- Tax assessed value: $404,937
- Annual tax amount: $3,778
- Date on market: 2/8/2025
- Cumulative days on market: 529 days
- Listing terms: Conventional,FHA,VA Loan
- Inclusions: Dishwasher(s), Garbage Disposal, Microwave(s), Refrigerator(s), Stove(s)/Range(s)
Price history
| Date | Event | Price |
|---|---|---|
| 1/13/2025 | Sold | $500,000-2.9%$337/sqft |
Source:  NWMLS as distributed by MLS GRID #2311355 Report a problem NWMLS as distributed by MLS GRID #2311355 Report a problem | ||
| 12/10/2024 | Pending sale | $515,000$347/sqft |
Source:  RMLS (OR) #24418924 Report a problem RMLS (OR) #24418924 Report a problem | ||
| 12/5/2024 | Listed for sale | $515,000+254.7%$347/sqft |
Source: RMLS (OR) #24418924 Report a problem | ||
| 3/31/2021 | Sold | $145,208-53%$98/sqft |
Source: Public Record Report a problem | ||
| 5/12/2020 | Sold | $309,000$208/sqft |
Source: NWMLS as distributed by MLS GRID #1547510 Report a problem | ||
| 3/7/2020 | Pending sale | $309,000$208/sqft |
Source: Keller Williams Premier Partners #19645939 Report a problem | ||
| 3/4/2020 | Price change | $309,000+3%$208/sqft |
Source: Keller Williams Premier Partners #19645939 Report a problem | ||
| 2/4/2020 | Pending sale | $300,000$202/sqft |
Source: Keller Williams Premier Partners #19645939 Report a problem | ||
| 1/23/2020 | Listed for sale | $300,000$202/sqft |
Source: Keller Williams Premier Partners #19645939 Report a problem | ||
| 1/10/2020 | Pending sale | $300,000$202/sqft |
Source: Keller Williams Premier Partners #19645939 Report a problem | ||
| 1/3/2020 | Price change | $300,000-4.8%$202/sqft |
Source: Keller Williams Premier Partners #19645939 Report a problem | ||
| 12/31/2019 | Price change | $315,000-3.1%$212/sqft |
Source: Keller Williams Premier Partners #19645939 Report a problem | ||
| 12/13/2019 | Listed for sale | $325,000+26.5%$219/sqft |
Source: Keller Williams Premier Partners #19228847 Report a problem | ||
| 6/5/2017 | Sold | $257,000$173/sqft |
Source: Public Record Report a problem | ||
Public tax history
| Year | Property taxes | Tax assessment |
|---|---|---|
| 2024 | $3,956 +4.7% | $404,937 +0.3% |
| 2023 | $3,778 +12.5% | $403,728 +2.8% |
| 2022 | $3,358 +4.4% | $392,876 +17% |
| 2021 | $3,217 +15.5% | $335,649 +10.8% |
| 2020 | $2,786 | $303,036 +11.4% |
| 2019 | $2,786 +1.1% | $271,909 -2.4% |
| 2018 | $2,755 +2.4% | $278,624 +23.3% |
| 2017 | $2,692 +13.2% | $225,985 +8.5% |
| 2016 | $2,377 | $208,251 +11.4% |
| 2015 | $2,377 +10.3% | $186,911 +9.6% |
| 2014 | $2,155 | $170,524 +21% |
| 2013 | $2,155 +8.3% | $140,986 +3.9% |
| 2012 | $1,990 +4.1% | $135,670 -9.5% |
| 2011 | $1,911 +3% | $149,945 |
| 2010 | $1,855 +0.4% | $149,945 -9.4% |
| 2009 | $1,848 | $165,415 -17.5% |
| 2008 | -- | $200,600 |
| 2007 | -- | $200,600 +49.9% |
| 2005 | -- | $133,800 |
| 2004 | -- | $133,800 +16.1% |
| 2001 | $1,559 +4.9% | $115,200 +7.4% |
| 2000 | $1,487 | $107,300 |
Find assessor info on the county website
Neighborhood: Ogden
Nearby homes
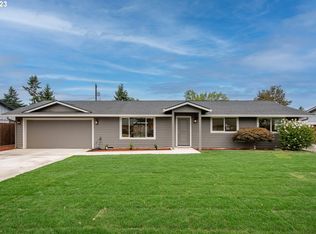
- $575,0004 bd3 ba1.6k sqft8420 NE Lewis Dr, Vancouver, WA 98662Sold
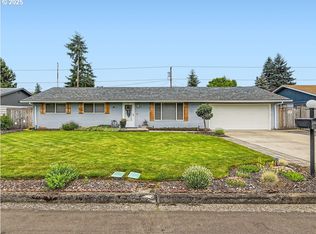
- $430,0003 bd2 ba1.2k sqft8413 NE Lewis Dr, Vancouver, WA 98662Sold
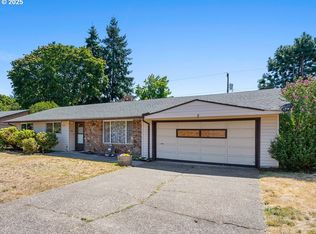
- $450,0003 bd2 ba1.4k sqft8501 NE Lewis Dr, Vancouver, WA 98662Sold
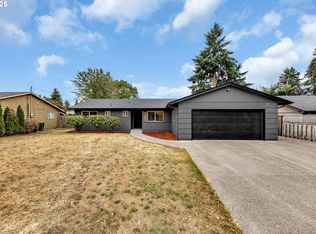
- $455,0004 bd2 ba1.5k sqft8305 NE Mason Dr, Vancouver, WA 98662Sold
- $429,0003 bd2 ba1.4k sqft8513 NE Lewis Dr, Vancouver, WA 98662Sold
- $400,0003 bd2 ba1.4k sqft8401 NE Lewis Dr, Vancouver, WA 98662Sold
- $438,6083 bd2 ba1k sqft4103 NE Thurston Way, Vancouver, WA 98662Sold
- $565,0004 bd3 ba2.1k sqft8318 NE Benton Dr, Vancouver, WA 98662Sold
Nearby schools
GreatSchools rating
- 3/10Peter S Ogden Elementary SchoolGrades: PK-5Distance: 0.4 mi
- 2/10McLoughlin Middle SchoolGrades: 6-8Distance: 2.3 mi
- 1/10Fort Vancouver High SchoolGrades: 9-12Distance: 1.6 mi
Schools provided by the listing agent
- Elementary: Ogden Elementary
- Middle: McLoughlin Middle
- High: Fort Vancouver High
Source: NWMLS as distributed by MLS GRID. This data may not be complete. We recommend contacting the local school district to confirm school assignments for this home.
Get a cash offer in 3 minutes
Find out how much your home could sell for in as little as 3 minutes with a no-obligation cash offer.
Estimated market value
$498,300
Get a cash offer in 3 minutes
Find out how much your home could sell for in as little as 3 minutes with a no-obligation cash offer.
Estimated market value
$498,300
- Washington
- Clark County
- Vancouver
- 98662
- Ogden
- 8407 NE Pierce Drive
Nearby cities
Nearby neighborhoods
Nearby zip codes
Other Vancouver Topics
