*Multiple Offers Received". Welcome to this stunning four-bedroom, three-and-a-half-bathroom stucco home, where modern luxury meets serene natural surroundings. When you walk through the front door, your eyes are drawn to the extended covered patio and treetops through the panoramic sliding glass door. The heart of the home is the beautifully appointed kitchen, complete with granite countertops, gas cooking, and high-end appliances, perfect for any culinary enthusiast. The expansive living room is warm and inviting, with a cozy fireplace and large windows that flood the space with natural light. Every room and the outdoor living areas are equipped with custom speakers, creating an immersive audio experience throughout the home. The primary suite is a true retreat, boasting massive windows that overlook the lush greenbelt. The spa-like ensuite bathroom features a walk-through shower, a soaking tub, double vanities, and a huge walk-in closet, offering both style and functionality. Upstairs, you'll find an additional living area or game room, along with a tucked-away office space-ideal for work or study. Step outside to your private oasis, where a covered back porch offers breathtaking views of the surrounding trees and nature. Down the stairs, a sparkling pool and hot tub await, complemented by additional patio space perfect for entertaining or relaxing. This home seamlessly blends luxury, privacy, and natural beauty. Schedule your showing today!
Sold
Price Unknown
8407 Pico De Aguila, San Antonio, TX 78255
4beds
2,815sqft
Single Family Residence
Built in 2017
9,801 Square Feet Lot
$748,500 Zestimate®
$--/sqft
$4,534 Estimated rent
Home value
$748,500
$696,000 - $808,000
$4,534/mo
Zestimate® history
Owner options
List your home for rent
$4,534/mo
Rent Zestimate®
Find your next renter with Zillow Rental Manager. Plus, with online applications, you can quickly screen prospective tenants – for free.
$4,534/mo
Rent Zestimate®
Refinance and save
$780/mo
Est. payment
Refinancing to a lower rate could help reduce your monthly payments and save thousands over the life of the loan.
$780/mo
Est. payment
Explore your selling options
Work with a Zillow partner agent
Leverage their expertise and Zillow's premium Showcase listings to get your home seen by more buyers.
Get startedList with your own agent
Get your home in front of millions of buyers by listing it on Zillow.
Learn how to do itSell it yourself
Take full control of how buyers see your home on Zillow by listing For Sale by Owner (FSBO).
List your homeWhat's special
Sparkling poolCozy fireplaceHot tubAdditional patio spaceGas cookingMassive windowsTucked-away office space
Zillow last checked:
Listing updated:
Listed by:
Melanie McMullin TREC #678272 (512) 636-7822,
eXp Realty
Source: LERA MLS,MLS#: 1847135
Facts & features
Interior
Bedrooms & bathrooms
- Bedrooms: 4
- Bathrooms: 4
- Full bathrooms: 3
- 1/2 bathrooms: 1
Primary bedroom
- Features: Walk-In Closet(s), Ceiling Fan(s), Full Bath
- Area: 300
- Dimensions: 20 x 15
Bedroom 2
- Area: 195
- Dimensions: 15 x 13
Bedroom 3
- Area: 180
- Dimensions: 15 x 12
Bedroom 4
- Area: 168
- Dimensions: 14 x 12
Primary bathroom
- Features: Tub/Shower Separate, Double Vanity, Soaking Tub
- Area: 168
- Dimensions: 12 x 14
Dining room
- Area: 143
- Dimensions: 11 x 13
Kitchen
- Area: 210
- Dimensions: 14 x 15
Living room
- Area: 588
- Dimensions: 21 x 28
Office
- Area: 72
- Dimensions: 12 x 6
Heating
- Central, Electric
Cooling
- Central Air
Appliances
- Included: Built-In Oven, Microwave, Gas Cooktop, Disposal, Dishwasher, Plumbed For Ice Maker
- Laundry: Laundry Room, Washer Hookup, Dryer Connection
Features
- Two Living Area, Separate Dining Room, Eat-in Kitchen, Two Eating Areas, Kitchen Island, Pantry, Study/Library, Media Room, Utility Room Inside, High Ceilings, Open Floorplan, High Speed Internet, Walk-In Closet(s), Master Downstairs, Ceiling Fan(s), Chandelier, Solid Counter Tops
- Flooring: Carpet, Ceramic Tile, Wood
- Has basement: No
- Number of fireplaces: 1
- Fireplace features: Living Room
Interior area
- Total structure area: 2,815
- Total interior livable area: 2,815 sqft
Property
Parking
- Total spaces: 2
- Parking features: Two Car Garage
- Garage spaces: 2
Features
- Levels: Two
- Stories: 2
- Patio & porch: Covered, Deck
- Has private pool: Yes
- Pool features: In Ground, Pool/Spa Combo
- Fencing: Wrought Iron
Lot
- Size: 9,801 Square Feet
Details
- Parcel number: 045472170520
Construction
Type & style
- Home type: SingleFamily
- Architectural style: Traditional
- Property subtype: Single Family Residence
Materials
- Stucco
- Foundation: Slab
- Roof: Composition
Condition
- Pre-Owned
- New construction: No
- Year built: 2017
Details
- Builder name: White Stone
Utilities & green energy
- Utilities for property: Cable Available
Community & HOA
Community
- Security: Controlled Access
- Subdivision: Vistas At Sonoma
HOA
- Has HOA: Yes
- HOA fee: $780 annually
- HOA name: VISTAS AT SONOMA
Location
- Region: San Antonio
Financial & listing details
- Tax assessed value: $732,510
- Annual tax amount: $12,643
- Date on market: 3/5/2025
- Cumulative days on market: 21 days
- Listing terms: Conventional,FHA,VA Loan,TX Vet,Cash
Price history
| Date | Event | Price |
|---|---|---|
| 4/25/2025 | Sold | -- |
Source:  LERA MLS #1847135 Report a problem LERA MLS #1847135 Report a problem | ||
| 3/26/2025 | Pending sale | $750,000$266/sqft |
Source: LERA MLS #1847135 Report a problem | ||
| 3/17/2025 | Contingent | $750,000$266/sqft |
Source: LERA MLS #1847135 Report a problem | ||
| 3/5/2025 | Listed for sale | $750,000$266/sqft |
Source: LERA MLS #1847135 Report a problem | ||
Public tax history
| Year | Property taxes | Tax assessment |
|---|---|---|
| 2025 | $11,286 +4.4% | $732,510 +7% |
| 2024 | $10,815 +14.6% | $684,349 +16% |
| 2023 | $9,434 -6.2% | $589,754 +10% |
| 2022 | $10,061 +4.5% | $536,140 +10% |
| 2021 | $9,625 | $487,400 +4.5% |
| 2020 | $9,625 -0.9% | $466,280 -0.1% |
| 2019 | $9,715 | $466,540 +5.4% |
| 2018 | $9,715 +754.3% | $442,450 +774.4% |
| 2017 | $1,137 -2% | $50,600 -14.2% |
| 2016 | $1,160 +10.3% | $59,000 +21.1% |
| 2015 | $1,051 | $48,700 +4.7% |
| 2014 | $1,051 | $46,500 -7% |
| 2013 | -- | $50,000 |
| 2012 | -- | $50,000 +85.2% |
| 2011 | -- | $27,000 |
| 2010 | -- | $27,000 |
Find assessor info on the county website
Neighborhood: 78255
Nearby homes
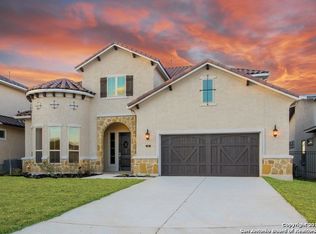
- $806,8004 bd4 ba3.8k sqft8411 Pico De Aguila, San Antonio, TX 78255Off Market
- $100-- bd-- ba-- sqftSierra Hermosa, San antonio, TX 78255Off Market
- $668,3005 bd4 ba3.5k sqft8415 Pico De Aguila, San Antonio, TX 78255Off Market
- $100-- bd-- ba-- sqftSierra Hermosa, San antonio, TX 78255Off Market
- $676,4007,143 sqft8410 Pico De Aguila, San Antonio, TX 78255Off Market
- $677,2004 bd3 ba3.1k sqft8351 Sierra Hermosa, San Antonio, TX 78255Off Market
- $782,1004 bd4 ba3.4k sqft8406 Pico De Aguila, San Antonio, TX 78255Off Market
- $667,1004 bd4 ba3.3k sqft8419 Pico De Aguila, San Antonio, TX 78255Off Market
Nearby schools
GreatSchools rating
- 5/10May Elementary SchoolGrades: PK-5Distance: 1.4 mi
- 8/10Garcia Middle SchoolGrades: 6-8Distance: 0.9 mi
- 8/10Brandeis High SchoolGrades: 9-12Distance: 2.2 mi
Schools provided by the listing agent
- Elementary: May
- Middle: Hector Garcia
- High: Louis D Brandeis
- District: Northside
Source: LERA MLS. This data may not be complete. We recommend contacting the local school district to confirm school assignments for this home.
Get a cash offer in 3 minutes
Find out how much your home could sell for in as little as 3 minutes with a no-obligation cash offer.
Estimated market value
$748,500
Get a cash offer in 3 minutes
Find out how much your home could sell for in as little as 3 minutes with a no-obligation cash offer.
Estimated market value
$748,500
- Texas
- Bexar County
- San Antonio
- 78255
- 8407 Pico De Aguila
