Skip main navigation
Off market
Street View
  • $649,500

    8407 Portage Ave, Tampa, FL 33647

    5beds
    2,895sqft
    Single Family Residence
    Built in 2000
    7,840 Square Feet Lot
    $649,500 Zestimate®
    $224/sqft
    $3,825 Estimated rent

    Home value

    $649,500

    $617,000 - $688,000

    $3,825/mo

    Zestimate® history
    Loading
    Loading...

    Owner options

    List your home for rent

    $3,825/mo

    Rent Zestimate®

    Find your next renter with Zillow Rental Manager. Plus, with online applications, you can quickly screen prospective tenants – for free.

    Learn more

    $3,825/mo

    Rent Zestimate®

    Refinance and save

    $4,438/mo

    Est. payment

    Refinancing to a lower rate could help reduce your monthly payments and save thousands over the life of the loan.

    See today's rates

    $4,438/mo

    Est. payment

    Explore your selling options

    Work with a Zillow partner agent

    Leverage their expertise and Zillow's premium Showcase listings to get your home seen by more buyers.

    Get started

    List with your own agent

    Get your home in front of millions of buyers by listing it on Zillow.

    Learn how to do it

    Sell it yourself

    Take full control of how buyers see your home on Zillow by listing For Sale by Owner (FSBO).

    List your home

    What's special

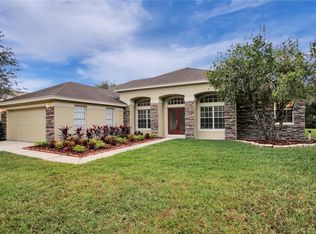
    One or more photo(s) has been virtually staged. Yes you can have it all! Breathtaking waterfront views, an open floor plan and recent upgrades that include a new roof! Nestled in the shade of lush mature landscaping on a quiet tree lined street with no front or rear neighbors, this is a rare find indeed. You'll love the 4-way split floor plan with 5 bedrooms, 3 1/2 baths, bonus/flex room, pool, spa and 3 car garage. Soaring ceilings greet you as you step through the double door entry. The expansive formal living and dining areas offer custom wall picture frame moldings, deep crown moldings, drop coffered ceiling in the formal dining room, 18x18 tile floor laid on diagonal, 8 ft sliding glass doors with transom window and dramatic pool and conservation views. The kitchen is generous in size and features raised panel Maple cabinetry, corian counters, high top bar, white appliance package, crown molding, a recipe desk area with extra storage, 2 large closet pantries and a separate breakfast nook. Bring the outside in with the wall of glass in the family room. It will become your favorite room in the home. It has fabulous conservation views, crown molding and 8 ft. sliding glass doors with pool access. Retreat to the private master en suite with generous walk-in closets, coffered ceilings and large bath. The master bath offers his and her separate vanities, garden tub and separate shower. The 5th bedroom is conveniently located off of the main foyer and has a grand double door entry with a powder bath just outside the door. The secondary bedrooms are generous in size and boast new carpet and paint. You'll love relaxing at the end of the busy day along the soothing pool or soaking in the heated spa. The lanai has been updated with refurbished pool cage, new screens, resurfaced pool and deck, new saltwater pool system and new pool heater. Other improvements include upgraded landscaping with molded curbing around the front gardens, new carpet in 4 bedrooms and family room, new interior paint in 4 bedrooms, finished floor in attic, timer for landscape lighting and exterior garage door opener. Community amenities include pool, tennis, basketball, volleyball courts and a child playground. Minutes to great schools, I-75, Flatwoods Park, theaters, retail shopping, restaurants and hospitals. Welcome Home!

    This property is off market, which means it's not currently listed for sale or rent on Zillow. This may be different from what's available on other websites or public sources.
    Originating MLS: Tampa

    Facts & features

    Interior

    Bedrooms & bathrooms
    • Bedrooms: 5
    • Bathrooms: 4
    • Full bathrooms: 3
    • 1/2 bathrooms: 1
    Heating
    • Forced air, Electric, Gas
    Cooling
    • Central
    Appliances
    • Included: Dishwasher, Dryer, Freezer, Garbage disposal, Microwave, Range / Oven, Refrigerator, Washer
    • Laundry: Inside
    Features
    • Ceiling Fans(s), Eating Space In Kitchen, High Ceiling(s), Walk-In Closet(s), Thermostat, Kitchen/Family Room Combo, Solid Surface Counters
    • Flooring: Tile, Carpet, Laminate
    • Basement: None
    • Has fireplace: No
    Interior area
    • Total interior livable area: 2,895 sqft

    Property

    Parking
    • Total spaces: 3
    • Parking features: Garage - Attached, Off-street, On-street
    Features
    • Levels: One
    • Patio & porch: Screened
    • Exterior features: Stucco
    • Pool features: In Ground, Salt Water, Screen Enclosure, Lighting
    • Has spa: Yes
    • Spa features: In Ground
    • Has view: Yes
    • View description: Park, Water
    • Has water view: Yes
    • Water view: Water
    Lot
    • Size: 7,840 Square Feet
    • Features: In City Limits, Sidewalk, Street Paved, Conservation Area, Drainage Canal
    • Residential vegetation: Mature Landscaping, Trees/Landscaped, Oak Trees
    Details
    • Parcel number: 1927141ASA00000000030A
    • Zoning: PD-A
    • Other equipment: Irrigation Equipment

    Construction

    Type & style
    • Home type: SingleFamily
    • Architectural style: Contemporary
    • Property subtype: Single Family Residence
    Materials
    • masonry
    • Roof: Shake / Shingle
    Condition
    • Year built: 2000

    Utilities & green energy

    • Sewer: Public Sewer
    • Water: Canal/Lake For Irrigation
    • Utilities for property: Phone Available, BB/HS Internet Available, Electricity Available, Water Available, Sewer Available
    Green energy
    • Energy efficient items: Thermostat

    Community & HOA

    Community
    • Security: Security System, Security System Owned, Closed Circuit Camera(s)
    • Subdivision: RICHMOND PLACE PH 2
    HOA
    • Has HOA: Yes
    • HOA fee: $14 monthly
    Location
    • Region: Tampa

    Financial & listing details

    • Price per square foot: $224/sqft
    • Tax assessed value: $549,866
    • Annual tax amount: $11,697
    • Listing terms: Cash, Conventional, FHA, VA Loan
    • Ownership: Fee Simple

    Price history

    DateEventPrice
    6/17/2020Sold$390,000-2.5%$135/sqft
    Source: Public Record Report a problem
    5/19/2020Pending sale$400,000$138/sqft
    Source: FLORIDA EXECUTIVE REALTY #T3240294 Report a problem
    5/13/2020Listed for sale$400,000+37.7%$138/sqft
    Source: FLORIDA EXECUTIVE REALTY #T3240294 Report a problem
    10/19/2010Sold$290,500-3.2%$100/sqft
    Source: Stellar MLS #T2428887 Report a problem
    8/14/2010Price change$300,000-3.2%$104/sqft
    Source: NRT Florida #T2428887 Report a problem
    7/18/2010Price change$310,000-8.7%$107/sqft
    Source: NRT Florida #T2428887 Report a problem
    5/29/2010Price change$339,500-3%$117/sqft
    Source: SFL Investment Group, LLC dba Keller Williams Realty New Tampa #T2416676 Report a problem
    4/24/2010Listed for sale$350,000-16.7%$121/sqft
    Source: SFL Investment Group, LLC dba Keller Williams Realty New Tampa #T2416676 Report a problem
    6/19/2006Sold$420,000+33.3%$145/sqft
    Source: Stellar MLS #T2166897 Report a problem
    12/1/2004Sold$315,000+25.5%$109/sqft
    Source: Public Record Report a problem
    9/7/2000Sold$250,900$87/sqft
    Source: Public Record Report a problem

    Public tax history

    YearProperty taxesTax assessment
    2025$11,697 +6.4%$549,866 +2.6%
    2024$10,995 +2.5%$536,037 +3%
    2023$10,730 -3.4%$520,424 +1.6%
    2022$11,110 +16.1%$512,392 +34.2%
    2021$9,572 +9.5%$381,924 +9.5%
    2020$8,742 +3.2%$348,716 +4.2%
    2019$8,468 $334,612 +3.7%
    2018$8,468 +1.7%$322,794 +7.9%
    2017$8,326 -5%$299,024 +2.2%
    2016$8,764 +2%$292,668 +7%
    2015$8,589 +9.3%$273,546 +3%
    2014$7,859 $265,480 +8%
    2013$7,859 +9.9%$245,883 +9.4%
    2012$7,153 +0.1%$224,736 +0.3%
    2011$7,147 +7.6%$224,015 -7.8%
    2010$6,640 -7.9%$242,932 -9.6%
    2009$7,213 -13%$268,671 -15.5%
    2008$8,293 -16.3%$317,967 -16.7%
    2007$9,909 -13.8%$381,671 -3.2%
    2006$11,501 +38.9%$394,313 +55.8%
    2005$8,283 $253,073 +15.9%
    2004-- $218,336 +1.9%
    2003-- $214,265 +2.1%
    2002-- $209,891 +1.6%
    2001-- $206,586 +321.1%
    2000$3,235 $49,056
    Find assessor info on the county website

    Neighborhood: West Meadows

    Nearby schools

    GreatSchools rating
    Schools provided by the listing agent
    • Elementary: Clark-HB
    • Middle: Liberty-HB
    • High: Freedom-HB

    Source: The MLS. This data may not be complete. We recommend contacting the local school district to confirm school assignments for this home.

    Get a cash offer in 3 minutes
    Find out how much your home could sell for in as little as 3 minutes with a no-obligation cash offer.
    Estimated market value
    $649,500
    Get a cash offer in 3 minutes
    Find out how much your home could sell for in as little as 3 minutes with a no-obligation cash offer.
    Estimated market value
    $649,500