Nestled on over an acre of lush, meticulously landscaped grounds, this exceptional French Country-style custom home exudes timeless elegance and character. The stately stone elevation welcomes you through double doors into a grand two-story foyer, featuring stunning wood detailing and a gracefully curved staircase framed by a majestic wall of windows that bathes the space in natural light. The gourmet kitchen, thoughtfully designed to reflect contemporary trends, is a chef’s dream. A central island with rich dark wood contrasts beautifully with the luxurious granite countertops, while a refreshment bar, encased in designer cabinetry, provides the perfect setting for entertaining. The open-concept layout seamlessly connects the kitchen to the cozy family room, creating an ideal space for both daily living and special gatherings. The second floor is dedicated to comfort and relaxation, beginning with the opulent master suite, where French doors open to a private balcony overlooking the grounds. A warm, inviting fireplace anchors the space, which also features wood flooring and a spacious, spa-inspired bath with a garden tub, walk-in shower, and dual walk-in closets. An open bonus room and an additional master suite allows versatile living options, making this floor plan ideal for guests. The outdoor living space is equally impressive, with a pavered lanai and PebbleTec pool and heated spa, all set against a backdrop of stunning, professionally designed landscaping. The home’s numerous high-end finishes include plantation shutters, crown molding, trey ceilings, decorative woodwork, and custom high- end paint, while practical amenities like baby pool fence and a breezeway leading to the three-car garage with custom built-ins add both function and beauty. Located in the highly sought-after River Crest – a gated community, this home sits on a 1+ acre lot, offering privacy and tranquility, with access to exclusive amenities such as tennis courts, and a boardwalk leading to the Wekiva River. There is also events such as holiday events, bunco and so much more for the residents. The neighborhood combines the best of both worlds: the serenity of nature and the convenience of being just minutes from major highways, shopping, and dining. This is a rare opportunity to own a truly distinguished home in an extraordinary setting.
Sold for $850,000
$850,000
8407 RIVER BRANCH PLACE, SANFORD, FL 32771
4beds
3,256sqft
Single Family Residence
Built in 1998
1.01 Acres Lot
$838,900 Zestimate®
$261/sqft
$4,919 Estimated rent
Home value
$838,900
$763,000 - $923,000
$4,919/mo
Zestimate® history
Owner options
List your home for rent
$4,919/mo
Rent Zestimate®
Find your next renter with Zillow Rental Manager. Plus, with online applications, you can quickly screen prospective tenants – for free.
$4,919/mo
Rent Zestimate®
Refinance and save
$5,894/mo
Est. payment
Refinancing to a lower rate could help reduce your monthly payments and save thousands over the life of the loan.
$5,894/mo
Est. payment
Explore your selling options
Work with a Zillow partner agent
Leverage their expertise and Zillow's premium Showcase listings to get your home seen by more buyers.
Get startedList with your own agent
Get your home in front of millions of buyers by listing it on Zillow.
Learn how to do itSell it yourself
Take full control of how buyers see your home on Zillow by listing For Sale by Owner (FSBO).
List your homeWhat's special
Zillow last checked:
Listing updated:
Listed by:
Tara Mruk 724-705-2122,
COLDWELL BANKER REALTY 407-333-8088
Bought with:
Darlene Chance, 3287652
A+ REALTY PROFESSIONALS, INC
Deanna Chance, 3197972
A+ REALTY PROFESSIONALS, INC
Source: Stellar MLS,MLS#: O6257275 Originating MLS: Orlando Regional
Originating MLS: Orlando Regional
Facts & features
Interior
Bedrooms & bathrooms
- Bedrooms: 4
- Bathrooms: 5
- Full bathrooms: 3
- 1/2 bathrooms: 2
Rooms
- Room types: Bonus Room, Breakfast Room Separate, Dining Room, Living Room, Utility Room
Primary bedroom
- Features: Built-in Closet
- Level: Second
- Area: 288 Square Feet
- Dimensions: 18x16
Bedroom 2
- Features: Built-in Closet
- Level: Second
- Area: 150 Square Feet
- Dimensions: 15x10
Bedroom 3
- Features: Built-in Closet
- Level: Second
- Area: 132 Square Feet
- Dimensions: 12x11
Bedroom 4
- Features: Built-in Closet
- Level: Second
- Area: 121 Square Feet
- Dimensions: 11x11
Primary bathroom
- Features: Dual Sinks, Garden Bath, Tub with Separate Shower Stall
- Level: Second
Balcony porch lanai
- Level: First
- Area: 104 Square Feet
- Dimensions: 13x8
Bonus room
- Features: Built-in Closet
- Level: Second
- Area: 198 Square Feet
- Dimensions: 18x11
Dinette
- Level: First
- Area: 100 Square Feet
- Dimensions: 10x10
Dining room
- Level: First
- Area: 143 Square Feet
- Dimensions: 13x11
Florida room
- Level: First
- Area: 272 Square Feet
- Dimensions: 17x16
Kitchen
- Features: Breakfast Bar, Pantry
- Level: First
- Area: 221 Square Feet
- Dimensions: 17x13
Living room
- Level: First
- Area: 160 Square Feet
- Dimensions: 16x10
Loft
- Level: Second
Utility room
- Level: First
- Area: 221 Square Feet
- Dimensions: 17x13
Heating
- Central, Electric
Cooling
- Central Air, Zoned
Appliances
- Included: Oven, Convection Oven, Dishwasher, Disposal, Dryer, Electric Water Heater, Microwave, Range, Refrigerator, Washer
- Laundry: Laundry Room
Features
- Cathedral Ceiling(s), Crown Molding, High Ceilings, In Wall Pest System, Open Floorplan, Solid Wood Cabinets, Stone Counters, Tray Ceiling(s), Vaulted Ceiling(s), Walk-In Closet(s)
- Flooring: Carpet, Ceramic Tile, Hardwood
- Doors: French Doors
- Windows: Blinds, Window Treatments, Skylight(s)
- Has fireplace: Yes
- Fireplace features: Family Room, Gas, Master Bedroom
Interior area
- Total structure area: 4,414
- Total interior livable area: 3,256 sqft
Property
Parking
- Total spaces: 3
- Parking features: Garage Door Opener, Garage Faces Rear, Garage Faces Side, Oversized, Parking Pad
- Garage spaces: 3
- Has uncovered spaces: Yes
Features
- Levels: Two
- Stories: 2
- Patio & porch: Covered, Deck, Patio, Porch, Screened
- Exterior features: Balcony, Irrigation System, Lighting, Rain Gutters
- Has private pool: Yes
- Pool features: In Ground
- Has spa: Yes
- Spa features: Heated, In Ground
- Waterfront features: River Access
- Body of water: WEKIVA RIVER
Lot
- Size: 1.01 Acres
- Features: Cul-De-Sac, In County
- Residential vegetation: Mature Landscaping, Trees/Landscaped
Details
- Parcel number: 3419295KC00000040
- Zoning: A-1
- Special conditions: None
Construction
Type & style
- Home type: SingleFamily
- Architectural style: French Provincial
- Property subtype: Single Family Residence
Materials
- Block, Stone, Stucco
- Foundation: Slab
- Roof: Shingle
Condition
- New construction: No
- Year built: 1998
Utilities & green energy
- Sewer: Septic Tank
- Water: Well
- Utilities for property: BB/HS Internet Available, Cable Connected, Electricity Connected, Fire Hydrant, Sprinkler Well, Street Lights
Community & HOA
Community
- Security: Security System Owned
- Pet fee: $0 monthly
- Subdivision: RIVER CREST PH 2
HOA
- Has HOA: Yes
- HOA fee: $278 monthly
- HOA name: Vista Cam
- HOA phone: 407-682-3443
Location
- Region: Sanford
Financial & listing details
- Price per square foot: $261/sqft
- Tax assessed value: $723,184
- Annual tax amount: $5,381
- Date on market: 11/13/2024
- Cumulative days on market: 124 days
- Listing terms: Cash,Conventional,FHA,VA Loan
- Ownership: Fee Simple
- Total actual rent: 0
- Electric utility on property: Yes
- Road surface type: Paved, Asphalt
Price history
| Date | Event | Price |
|---|---|---|
| 8/4/2025 | Sold | $850,000-5.5%$261/sqft |
Source:  Stellar MLS #O6257275 Report a problem Stellar MLS #O6257275 Report a problem | ||
| 6/24/2025 | Pending sale | $899,000$276/sqft |
Source: Stellar MLS #O6257275 Report a problem | ||
| 4/29/2025 | Price change | $899,000-5.4%$276/sqft |
Source: Stellar MLS #O6257275 Report a problem | ||
| 1/21/2025 | Pending sale | $950,000$292/sqft |
Source: Stellar MLS #O6257275 Report a problem | ||
| 1/2/2025 | Price change | $950,000-2.1%$292/sqft |
Source: Stellar MLS #O6257275 Report a problem | ||
| 11/13/2024 | Listed for sale | $970,000+102.1%$298/sqft |
Source: Stellar MLS #O6257275 Report a problem | ||
| 6/29/2015 | Sold | $479,900$147/sqft |
Source: Public Record Report a problem | ||
| 5/12/2015 | Pending sale | $479,900$147/sqft |
Source: CHARLES RUTENBERG REALTY #O5365474 Report a problem | ||
| 5/8/2015 | Listed for sale | $479,900+14.3%$147/sqft |
Source: CHARLES RUTENBERG REALTY #O5365474 Report a problem | ||
| 9/21/2012 | Sold | $420,000-14.3%$129/sqft |
Source: Stellar MLS #O5110082 Report a problem | ||
| 7/15/2012 | Listed for sale | $489,900-31%$150/sqft |
Source: RE/MAX CENTRAL REALTY #O5110082 Report a problem | ||
| 1/8/2007 | Sold | $710,000+5.2%$218/sqft |
Source: Public Record Report a problem | ||
| 3/31/2006 | Sold | $675,000+82.5%$207/sqft |
Source: Stellar MLS #O4657066 Report a problem | ||
| 1/14/2003 | Sold | $369,900$114/sqft |
Source: Public Record Report a problem | ||
Public tax history
| Year | Property taxes | Tax assessment |
|---|---|---|
| 2025 | $5,855 +12.5% | $446,551 +2.9% |
| 2024 | $5,204 +2.5% | $433,966 +3% |
| 2023 | $5,076 +2.5% | $421,326 +3% |
| 2022 | $4,951 -4.3% | $409,054 +3% |
| 2021 | $5,174 +0.7% | $397,140 +1.4% |
| 2020 | $5,137 +0.9% | $391,657 +2.3% |
| 2019 | $5,090 | $382,851 +1.9% |
| 2018 | $5,090 +0.8% | $375,712 +2.1% |
| 2017 | $5,047 +0.5% | $367,984 +1.4% |
| 2016 | $5,024 -1.8% | $362,938 +0.4% |
| 2015 | $5,115 | $361,664 +0.8% |
| 2014 | $5,115 +1% | $358,794 +1.5% |
| 2013 | $5,066 +8.2% | $353,492 +3.2% |
| 2012 | $4,683 -0.4% | $342,373 +0.6% |
| 2011 | $4,703 -5.9% | $340,228 -4.4% |
| 2010 | $4,996 -10% | $355,771 -9.5% |
| 2009 | $5,553 -9.3% | $393,072 -11.5% |
| 2008 | $6,121 -18.3% | $443,920 -16.6% |
| 2007 | $7,488 +45.4% | $532,005 +54.4% |
| 2006 | $5,151 +1.5% | $344,612 +3% |
| 2005 | $5,073 +3.8% | $334,575 +6.5% |
| 2004 | $4,887 +0.6% | $314,141 +1.9% |
| 2003 | $4,857 +23.4% | $308,284 +22.9% |
| 2002 | $3,936 +3.7% | $250,892 +4.6% |
| 2000 | $3,797 | $239,749 |
Find assessor info on the county website
Neighborhood: 32771
Nearby homes
- $754,4004 bd3 ba2.4k sqft8401 River Branch Pl, Sanford, FL 32771Off Market

- $961,0005 bd4 ba4.4k sqft8413 River Branch Pl, Sanford, FL 32771Off Market
- $707,1004 bd3 ba2.5k sqft2349 River Tree Cir, Sanford, FL 32771Off Market
- $234,0005 bd3 ba2.7k sqft8419 River Branch Pl, Sanford, FL 32771Sold
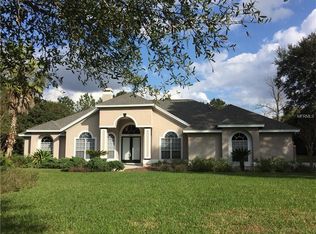
- $729,0005 bd3 ba3.3k sqft8406 River Branch Pl, Sanford, FL 32771Off Market
- $810,3004 bd3 ba3.2k sqft8412 River Branch Pl, Sanford, FL 32771Off Market
- $442,7003 bd2 ba2.3k sqft8265 Via Hermosa St, Sanford, FL 32771Off Market
- $960,0005 bd4 ba3.4k sqft2343 River Tree Cir, Sanford, FL 32771Off Market
Nearby schools
GreatSchools rating
- 9/10Wilson Elementary SchoolGrades: PK-5Distance: 2.7 mi
- 6/10Markham Woods Middle SchoolGrades: 6-8Distance: 1.7 mi
- 5/10Seminole High SchoolGrades: 9-12Distance: 7.5 mi
Get a cash offer in 3 minutes
Find out how much your home could sell for in as little as 3 minutes with a no-obligation cash offer.
Estimated market value
$838,900
Get a cash offer in 3 minutes
Find out how much your home could sell for in as little as 3 minutes with a no-obligation cash offer.
Estimated market value
$838,900
- Florida
- Seminole County
- Sanford
- 32771
- 8407 RIVER BRANCH PLACE
Nearby cities
Nearby zip codes
Other Sanford Topics
