Skip main navigation
Off market
  • $640,200

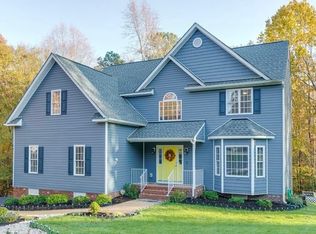
    8407 Shagreen Ct, Chesterfield, VA 23838

    5beds
    3,581sqft
    SingleFamily
    Built in 2001
    1.21 Acres Lot
    $640,200 Zestimate®
    $179/sqft
    $3,723 Estimated rent

    Home value

    $640,200

    $608,000 - $672,000

    $3,723/mo

    Zestimate® history
    Loading
    Loading...

    Owner options

    List your home for rent

    $3,723/mo

    Rent Zestimate®

    Find your next renter with Zillow Rental Manager. Plus, with online applications, you can quickly screen prospective tenants – for free.

    Learn more

    $3,723/mo

    Rent Zestimate®

    Refinance and save

    $3,795/mo

    Est. payment

    Refinancing to a lower rate could help reduce your monthly payments and save thousands over the life of the loan.

    See today's rates

    $3,795/mo

    Est. payment

    Explore your selling options

    Work with a Zillow partner agent

    Leverage their expertise and Zillow's premium Showcase listings to get your home seen by more buyers.

    Get started

    List with your own agent

    Get your home in front of millions of buyers by listing it on Zillow.

    Learn how to do it

    Sell it yourself

    Take full control of how buyers see your home on Zillow by listing For Sale by Owner (FSBO).

    List your home

    What's special

    Gorgeous 5 bedroom transitional style home offering latest in upgrades and customized features! The beautiful two story home offering a soaring open foyer w/formal rooms, extensive trim work throughout, open family room to kitchen design w/Florida room show casing lovely views of wooded private back yard, custom kitchen show casing sleek granite counters,stainless steel appliances, spacious morning room area, gas cooking, nice size laundry with custom cabinetry, 2nd level featuring large master suite with nice size bath, water closet and expansive walk in closet, jetted tub and shower, four extra bedrooms offering custom details such as window seats, built in book cases, fan/lights for all rooms, fifth bedroom room is quite large allowing two queen beds and large walk in closet with extra space for play area. This home is loaded with some extra details with very large garage that has adjoining workshop area and additional bonus workshop with concrete pad and power, irrigation system and a beautiful private lot with woods in rear! A must see in the amenity rich community offering pool, tennis, golf, walking trails, sidewalks, lake, playground and much more!

    This property is off market, which means it's not currently listed for sale or rent on Zillow. This may be different from what's available on other websites or public sources.

    Facts & features

    Interior

    Bedrooms & bathrooms
    • Bedrooms: 5
    • Bathrooms: 3
    • Full bathrooms: 2
    • 1/2 bathrooms: 1
    Heating
    • Other, Gas
    Cooling
    • Central
    Appliances
    • Included: Dishwasher, Microwave, Range / Oven
    Features
    • Built In Cabinet/Bookcases, Double Vanity, 9 Ft + Ceilings, Eat-In-Kitchen, MBR Bath, Recessed Lighting, Countertops - Granite/Stone
    • Flooring: Tile, Carpet, Hardwood, Linoleum / Vinyl
    • Basement: None
    • Has fireplace: Yes
    Interior area
    • Total interior livable area: 3,581 sqft

    Property

    Parking
    • Parking features: Garage - Attached
    Features
    • Exterior features: Vinyl, Brick
    Lot
    • Size: 1.21 Acres
    Details
    • Parcel number: 763650997800000

    Construction

    Type & style
    • Home type: SingleFamily
    Materials
    • Wood
    • Roof: Composition
    Condition
    • Year built: 2001

    Utilities & green energy

    • Sewer: Conventional Septic

    Community & neighborhood

    Location
    • Region: Chesterfield

    HOA & financial

    HOA
    • Has HOA: Yes
    • HOA fee: $30 monthly

    Other

    Other facts
    • Appliances: Disposal, Oven, Gas Cooking, Self/Con Cleaning
    • ExteriorFeatures: Insulated Doors, Irrigation System, Outdoor Lighting, Thermal Windows, Screens
    • HalfBaths: 1
    • HasBasement: 0
    • HasBodyOfWater: 0
    • InteriorFeatures: Built In Cabinet/Bookcases, Double Vanity, 9 Ft + Ceilings, Eat-In-Kitchen, MBR Bath, Recessed Lighting, Countertops - Granite/Stone
    • IsForeClosure: 0
    • IsNewConstruction: 0
    • IsSale: 1
    • LotSquareFootage: 0
    • HasWaterFront: 0
    • CondoFee: 0
    • CvrdParking1Spaces: 0
    • CvrdParking2Spaces: 0
    • HasWaterAccess: 0
    • HasWaterView: 0
    • HOAFee: 0
    • TotalLeasedUnits: 0
    • TotalNoOfUnits: 0
    • TotalUnfurnishedUnits: 0
    • BasementType: Crawl Space
    • PropertyType: Single Family
    • Water: Public Water
    • Style: Transitional, 2-Story
    • Ownership: Individuals
    • NoOfLevels: 2
    • LotDescription: Cul-De-Sac, Sloping, Landscaped
    • GarageType: 2-Car
    • Parking: Paved Driveway, Double Width
    • Heating: 2 Zoned Heat
    • Directions: left Eastfair Drive, 288 Hwy, right Beach Rd, left Nash Rd, Route 10 (Iron Bridge Rd) toward Chester, right Shagreen, right on Shagreen Court
    • TotalTaxes: 3448
    • TotalSquareFeet: 3581
    • Acreage: 1.207
    • TaxYear: 2016
    • Sewer: Conventional Septic
    • FeePeriod: Yearly
    • ListingDate: 2017-08-24T00:00:00
    • Ownership: Individuals

    Price history

    DateEventPrice
    11/21/2017Sold$359,000-2.7%$100/sqft
    Source: CVRMLS #1730924 Report a problem
    9/26/2017Pending sale$369,000$103/sqft
    Source: Long & Foster REALTORS #1730924 Report a problem
    8/25/2017Listed for sale$369,000+5.4%$103/sqft
    Source: Long & Foster REALTORS #1730924 Report a problem
    12/2/2016Sold$350,000-4.8%$98/sqft
    Source: CVRMLS #1609430 Report a problem
    7/21/2016Price change$367,500-2%$103/sqft
    Source: Hometown Realty #1609430 Report a problem
    3/29/2016Listed for sale$375,000-1.1%$105/sqft
    Source: Hometown Realty #1609430 Report a problem
    9/19/2015Listing removed$379,000$106/sqft
    Source: RE/MAX TODAY #1507066 Report a problem
    7/13/2015Price change$379,000-2.6%$106/sqft
    Source: RE/MAX TODAY #1507066 Report a problem
    5/27/2015Price change$389,000-1.3%$109/sqft
    Source: RE/MAX TODAY #1507066 Report a problem
    4/26/2015Price change$394,000-1.3%$110/sqft
    Source: RE/MAX TODAY #1507066 Report a problem
    3/19/2015Listed for sale$399,000+55.6%$111/sqft
    Source: RE/MAX Today #1507066 Report a problem
    10/9/2001Sold$256,400$72/sqft
    Source: Public Record Report a problem

    Public tax history

    YearProperty taxesTax assessment
    2025$4,899 +2.7%$550,400 +3.8%
    2024$4,772 +7%$530,200 +8.2%
    2023$4,460 +12.5%$490,100 +13.7%
    2022$3,966 +5.4%$431,100 +8.9%
    2021$3,762 +5.1%$396,000 +5.1%
    2020$3,581 +0.8%$376,900 +0.8%
    2019$3,552 0%$373,900 +1.4%
    2018$3,553 +2.3%$368,700 +0.5%
    2017$3,473 $366,700 +2.1%
    2016$3,473 +2%$359,200 +2%
    2015$3,404 +1.1%$352,000 +1.1%
    2014$3,367 $348,100 +1.8%
    2013-- $341,800 -0.8%
    2012-- $344,500 -2.2%
    2011-- $352,200 -3.4%
    2010-- $364,700 -5.1%
    2009-- $384,400 -9.5%
    2008-- $424,600 +4.4%
    2007-- $406,600 +53.3%
    2005-- $265,200 +0.8%
    2004-- $263,200 +1.2%
    2003-- $260,200 +0.4%
    2002-- $259,200 +463.5%
    2001-- $46,000

    Find assessor info on the county website

    Neighborhood: 23838

    Nearby schools

    GreatSchools rating
    Schools provided by the listing agent
    • Elementary: Gates
    • Middle: Matoaca
    • High: Matoaca

    Source: The MLS. This data may not be complete. We recommend contacting the local school district to confirm school assignments for this home.

    Get a cash offer in 3 minutes
    Find out how much your home could sell for in as little as 3 minutes with a no-obligation cash offer.
    Estimated market value
    $640,200
    Get a cash offer in 3 minutes
    Find out how much your home could sell for in as little as 3 minutes with a no-obligation cash offer.
    Estimated market value
    $640,200