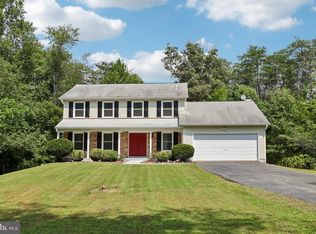
Nestled behind a timeless brick facade, this magnificent two-level residence seamlessly combines classic elegance with modern luxury. Offering 4 bedrooms and 2 full bathrooms, the home opens to an inviting living room warmed by a traditional fireplace. The heart of the home is a gracious country kitchen appointed with glistening granite countertops and premium stainless steel appliances. The main level accommodates three well-proportioned bedrooms alongside a versatile office or den. A private sanctuary awaits on the upper level, where an expansive master retreat boasts soaring vaulted ceilings, an exquisitely updated en-suite bath, and French doors that swing open to a private balcony. Set upon nearly half-acre, fully fenced rear grounds, the property provides an idyllic outdoor retreat. Peace of mind is assured with recent, top-tier capital improvements including a new HVAC system (2019), water heater (2021), and roof and siding (2021).
For sale
$649,900
8407 Spruce St, Manassas, VA 20111
4beds
2,175sqft
Single Family Residence
Built in 1962
0.46 Acres Lot
$638,200 Zestimate®
$299/sqft
$-- HOA
What's special
Traditional fireplaceTimeless brick facadeGlistening granite countertopsExquisitely updated en-suite bathIdyllic outdoor retreatThree well-proportioned bedroomsSoaring vaulted ceilings
- 49 days
- 660
- 39
Zillow last checked:
Listing updated:
Listed by:
Jina Hwang 703-608-4729,
BH Investment Realty. Inc. 703-256-1414,
Co-Listing Agent: Mike Boung 703-989-9763,
BH Investment Realty. Inc.
Source: Bright MLS,MLS#: VAPW2126048
Facts & features
Interior
Bedrooms & bathrooms
- Bedrooms: 4
- Bathrooms: 2
- Full bathrooms: 2
- Main level bathrooms: 1
- Main level bedrooms: 3
Rooms
- Room types: Living Room, Dining Room, Primary Bedroom, Bedroom 2, Bedroom 3, Bedroom 4, Kitchen, Den, Laundry
Primary bedroom
- Features: Flooring - HardWood
- Level: Upper
- Area: 280 Square Feet
- Dimensions: 14 X 20
Bedroom 2
- Features: Flooring - Carpet
- Level: Main
- Area: 120 Square Feet
- Dimensions: 10 X 12
Bedroom 3
- Features: Flooring - Carpet
- Level: Main
- Area: 126 Square Feet
- Dimensions: 9 X 14
Bedroom 4
- Features: Flooring - Carpet
- Level: Main
- Area: 120 Square Feet
- Dimensions: 10 X 12
Den
- Features: Flooring - HardWood
- Level: Main
- Area: 180 Square Feet
- Dimensions: 12 X 15
Dining room
- Features: Flooring - HardWood
- Level: Main
- Area: 180 Square Feet
- Dimensions: 12 X 15
Kitchen
- Features: Flooring - HardWood
- Level: Main
- Area: 180 Square Feet
- Dimensions: 9 X 20
Laundry
- Level: Unspecified
Living room
- Features: Flooring - Carpet, Fireplace - Wood Burning
- Level: Main
- Area: 280 Square Feet
- Dimensions: 14 X 20
Heating
- Forced Air, Natural Gas
Cooling
- Central Air, Electric
Appliances
- Included: Dishwasher, Disposal, Ice Maker, Oven/Range - Gas, Range Hood, Refrigerator, Gas Water Heater
- Laundry: Washer/Dryer Hookups Only, Laundry Room
Features
- Kitchen - Country, Dining Area, Entry Level Bedroom, Primary Bath(s), Open Floorplan
- Flooring: Wood
- Has basement: No
- Number of fireplaces: 1
Interior area
- Total structure area: 2,175
- Total interior livable area: 2,175 sqft
- Finished area above ground: 2,175
- Finished area below ground: 0
Property
Parking
- Total spaces: 1
- Parking features: Other, Off Street, Detached
- Garage spaces: 1
Accessibility
- Accessibility features: None
Features
- Levels: Two
- Stories: 2
- Pool features: None
Lot
- Size: 0.46 Acres
Details
- Additional structures: Above Grade, Below Grade
- Parcel number: 7896193275
- Zoning: R4
- Special conditions: Standard
Construction
Type & style
- Home type: SingleFamily
- Architectural style: Colonial
- Property subtype: Single Family Residence
Materials
- Combination, Brick
- Foundation: Slab
- Roof: Fiberglass
Condition
- New construction: No
- Year built: 1962
- Major remodel year: 2023
Utilities & green energy
- Sewer: Public Sewer
- Water: Public
Community & HOA
Community
- Subdivision: Yorkshire Village
HOA
- Has HOA: No
Location
- Region: Manassas
Financial & listing details
- Price per square foot: $299/sqft
- Tax assessed value: $421,500
- Annual tax amount: $4,100
- Date on market: 8/13/2026
- Listing agreement: Exclusive Right To Sell
- Exclusions: Tagged Items
- Ownership: Fee Simple
Estimated market value
$638,200
$606,000 - $670,000
$3,242/mo
Price history
| Date | Event | Price |
|---|---|---|
| 8/13/2026 | Listed for sale | $649,900+177%$299/sqft |
Source:  Bright MLS #VAPW2126048 Report a problem Bright MLS #VAPW2126048 Report a problem | ||
| 10/18/2010 | Sold | $234,600$108/sqft |
Source: Public Record Report a problem | ||
Public tax history
| Year | Property taxes | Tax assessment |
|---|---|---|
| 2025 | $4,096 +1.7% | $417,700 +3.1% |
| 2024 | $4,029 +3.1% | $405,100 +7.9% |
| 2023 | $3,906 -5.2% | $375,400 +3.8% |
| 2022 | $4,119 +2.1% | $361,600 +10.3% |
| 2021 | $4,036 +9.6% | $327,900 +10.8% |
| 2020 | $3,682 +106.1% | $295,900 |
| 2019 | $1,787 -51.5% | $295,900 -3% |
| 2018 | $3,684 +12.7% | $305,100 +10.6% |
| 2017 | $3,269 | $275,900 +4.3% |
| 2016 | $3,269 +19.6% | $264,400 +7% |
| 2015 | $2,733 | $247,000 +14.9% |
| 2014 | $2,733 | $214,900 +5.2% |
| 2013 | -- | $204,200 +10.6% |
| 2012 | -- | $184,600 +9.2% |
| 2010 | -- | $169,100 -8.6% |
| 2009 | -- | $185,000 -44.8% |
| 2008 | -- | $335,100 -19.9% |
| 2007 | -- | $418,400 -4.1% |
| 2006 | -- | $436,200 +36.8% |
| 2005 | -- | $318,800 +28.7% |
| 2004 | -- | $247,700 +13.6% |
| 2003 | -- | $218,000 +16.6% |
| 2002 | -- | $186,900 +13.5% |
| 2001 | -- | $164,700 |
Find assessor info on the county website
Monthly payment
Est. payment
Payment breakdown
Explore the cost of this home by adjusting the details. Changes won't be saved.Climate risks
Neighborhood: Yorkshire
Nearby schools
Schools provided by the listing agent
- District: Prince William County Public Schools
Source: Bright MLS. This data may not be complete. We recommend contacting the local school district to confirm school assignments for this home.

Similar homes
- $569,9004 bd2 ba1.5k sqft7907 Maplewood Dr, Manassas, VA 20111For Sale

 MLS ID #VAPW2124138, Jorge A Alas, Coldwell Banker Realty. Bright MLS
 - $634,9004 bd3 ba2k sqft9010 Westchester Dr, Manassas, VA 20112For Sale
 MLS ID #VAPW2129580, Bridget McCardell, EXP Realty, LLC. Bright MLS
 - $580,0004 bd2 ba2.1k sqft10829 Moore Dr, Manassas, VA 20111For Sale
 MLS ID #VAPW2121148, Frances Bissett, Samson Properties. Bright MLS
 - $700,0004 bd3 ba2.5k sqft8140 Sinclair Mill Rd, Manassas, VA 20112For Sale
 MLS ID #VAPW2128152, Gunther Hemmer, Samson Properties. Bright MLS
 - $669,8884 bd3 ba3k sqft11154 Stonebrook Dr, Manassas, VA 20112For SaleMLS ID #VAPW2129506, Stephanie Wayne, eXp Realty LLC. Bright MLS
- $585,0005 bd3 ba1.7k sqft7603 Dublin Dr, Manassas, VA 20109For SaleMLS ID #VAPW2129562, Paty Castellano, Samson Properties. Bright MLS
- $699,9904 bd2 ba1.7k sqft5623 Ottawa Rd, Centreville, VA 20120For SaleMLS ID #VAFX2336948, Matt Spinosa, The Spinosa Group, LLC. Bright MLS
- $649,9904 bd3 ba2.7k sqft6622 Kelly Rd, Warrenton, VA 20187For SaleMLS ID #VAFQ2023260, Cathy Kane, Samson Properties. Bright MLS
- $650,0004 bd3 ba2.2k sqft12304 Cedarwood Ct, Woodbridge, VA 22192For SaleMLS ID #VAPW2125888, Karen Lorraine Miller, Keller Williams Realty. Bright MLS
- $719,9004 bd3 ba1.6k sqft14808 Cranoke St, Centreville, VA 20120For SaleMLS ID #VAFX2338016, Tam Nguyen, KW Metro Center. Bright MLS
- $599,9003 bd3 ba1.8k sqft13606 Waylon Ln, Manassas, VA 20112For SaleMLS ID #VAPW2127190, Mike Korin, EXP Realty, LLC. Bright MLS
- $689,9004 bd3 ba2.2k sqft4503 Jennifer Ln, Haymarket, VA 20169For SaleMLS ID #VAPW2130762, Steve Bradley, Bradley Group Realtors. Bright MLS
- $620,0004 bd2 ba1.5k sqft4106 Marble Ln, Fairfax, VA 22033For SaleMLS ID #VAFX2339198, Joe Dettor, Keller Williams Fairfax Gateway. Bright MLS
- $650,0004 bd4 ba2.5k sqft12496 Sulky Ct, Woodbridge, VA 22192For SaleMLS ID #VAPW2128332, Danielle Carter, Redfin Corporation. Bright MLS
- $610,0004 bd3 ba1.4k sqft12510 Basswood Dr, Manassas, VA 20112For SaleMLS ID #VAPW2126304, Cherish Green, Coldwell Banker Elite. Bright MLS
- $599,9004 bd4 ba2.3k sqft5504 Hobsons Choice Loop, Manassas, VA 20112For SaleMLS ID #VAPW2127900, Daisy Neese, Samson Properties. Bright MLS
- $715,0004 bd4 ba2.6k sqft12494 Iona Sound Dr, Bristow, VA 20136For SaleMLS ID #VAPW2126932, Steven Joseph, Steven Joseph Real Estate LLC. Bright MLS
- $699,9004 bd3 ba2.5k sqft7264 Twilight Ct, Warrenton, VA 20187For SaleMLS ID #VAFQ2022296, Samantha Bendigo, Berkshire Hathaway HomeServices PenFed Realty. Bright MLS
- $689,0004 bd4 ba2.4k sqft13931 Ruler Ct, Woodbridge, VA 22193For SaleMLS ID #VAPW2115660, Jenny Chi, Giant Realty, Inc.. Bright MLS
- $725,0004 bd2 ba1.9k sqft4029 Woodland Dr, Fairfax, VA 22030For SaleMLS ID #VAFC2008518, Deb Mullan, Century 21 Redwood Realty. Bright MLS
