Built in 2021, this bright and airy Glenshire townhome combines modern style with an open, functional layout designed for today's lifestyle - plus access to the lake. The sun-filled main level features luxury vinyl flooring, a flex space on the main level ideal for working from home, and a spacious open-concept design perfect for everyday living and entertaining. The stunning kitchen offers crisp white cabinetry, stainless steel appliances, and an oversized center island that flows seamlessly into the expansive living and dining areas, creating the perfect gathering space. Upstairs, a massive loft provides endless flexibility for a second family room, playroom, media space, or home gym. The spacious primary suite features a large walk-in closet, private bath, and oversized shower. Convenient second-floor laundry and generously sized secondary bedrooms add everyday comfort and functionality for family or guests. This move-in ready smart home is equipped with a Flo by Moen water monitoring system, Honeywell smart thermostat, MyQ smart garage opener, Ring alarm security kit, and a Level Touch smart front lock, delivering both convenience and peace of mind. Located in the Meadows of West Bay, residents enjoy access to Wonder Lake - an 816-acre private lake spanning 3.5 miles, featuring a gated boat launch, Bird Island, and Lookout Point Park. Enjoy boating, fishing, and waterfront relaxation with exclusive lake rights. The community also offers walking trails and a 180-acre park with a playground, pickleball courts, soccer field, and baseball field - all conveniently located just a 15-minute drive from shopping, dining, Metra stations, and more.
Closed
$276,000
8407 Stillwater Rd, Wonder Lake, IL 60097
3beds
1,757sqft
Townhouse, Single Family Residence
Built in 2021
-- sqft lot
$276,200 Zestimate®
$157/sqft
$2,632 Estimated rent
Home value
$276,200
$257,000 - $296,000
$2,632/mo
Zestimate® history
Owner options
List your home for rent
$2,632/mo
Rent Zestimate®
Find your next renter with Zillow Rental Manager. Plus, with online applications, you can quickly screen prospective tenants – for free.
$2,632/mo
Rent Zestimate®
Refinance and save
$2,241/mo
Est. payment
Refinancing to a lower rate could help reduce your monthly payments and save thousands over the life of the loan.
$2,241/mo
Est. payment
Explore your selling options
Work with a Zillow partner agent
Leverage their expertise and Zillow's premium Showcase listings to get your home seen by more buyers.
Get startedList with your own agent
Get your home in front of millions of buyers by listing it on Zillow.
Learn how to do itSell it yourself
Take full control of how buyers see your home on Zillow by listing For Sale by Owner (FSBO).
List your homeWhat's special
Modern styleAccess to the lakeGenerously sized secondary bedroomsBird islandOversized center islandMove-in ready smart homeHoneywell smart thermostat
Zillow last checked:
Listing updated:
Listed by:
Penny Berkun, CSC 847-924-6026,
Baird & Warner
Bought with:
Mary Shragal
HomeSmart Realty Group of IL
Source: MRED as distributed by MLS GRID,MLS#: 12644204
Facts & features
Interior
Bedrooms & bathrooms
- Bedrooms: 3
- Bathrooms: 3
- Full bathrooms: 2
- 1/2 bathrooms: 1
Rooms
- Room types: Office, Loft, Foyer
Primary bedroom
- Features: Flooring (Carpet), Bathroom (Full)
- Level: Second
- Area: 195 Square Feet
- Dimensions: 15X13
Bedroom 2
- Features: Flooring (Carpet)
- Level: Second
- Area: 121 Square Feet
- Dimensions: 11X11
Bedroom 3
- Features: Flooring (Carpet)
- Level: Second
- Area: 108 Square Feet
- Dimensions: 9X12
Family room
- Features: Flooring (Vinyl)
- Level: Main
- Area: 143 Square Feet
- Dimensions: 13X11
Foyer
- Features: Flooring (Vinyl)
- Level: Main
- Area: 45 Square Feet
- Dimensions: 9X5
Kitchen
- Features: Kitchen (Eating Area-Breakfast Bar, Eating Area-Table Space, Island), Flooring (Vinyl)
- Level: Main
- Area: 204 Square Feet
- Dimensions: 12X17
Laundry
- Level: Second
- Area: 10 Square Feet
- Dimensions: 5X2
Loft
- Features: Flooring (Carpet)
- Level: Second
- Area: 225 Square Feet
- Dimensions: 15X15
Office
- Features: Flooring (Vinyl)
- Level: Main
- Area: 90 Square Feet
- Dimensions: 9X10
Heating
- Natural Gas
Cooling
- Central Air
Appliances
- Included: Range, Microwave, Dishwasher, Refrigerator, Washer, Dryer, Disposal, Stainless Steel Appliance(s), Cooktop, Range Hood, Gas Cooktop, Gas Oven
- Laundry: In Unit
Features
- Basement: None
Interior area
- Total structure area: 0
- Total interior livable area: 1,757 sqft
Property
Parking
- Total spaces: 6.5
- Parking features: Garage Door Opener, Yes, Garage Owned, Attached, Driveway, Owned, Garage
- Attached garage spaces: 2.5
- Has uncovered spaces: Yes
Accessibility
- Accessibility features: No Disability Access
Details
- Parcel number: 0812253098
- Special conditions: None
Construction
Type & style
- Home type: Townhouse
- Property subtype: Townhouse, Single Family Residence
Materials
- Vinyl Siding
Condition
- New construction: No
- Year built: 2021
Details
- Builder model: Glenshire
Utilities & green energy
- Sewer: Public Sewer
- Water: Public
Community & HOA
Community
- Security: Carbon Monoxide Detector(s)
- Subdivision: Meadows Of West Bay
HOA
- Has HOA: Yes
- Amenities included: Park
- Services included: Insurance, Exterior Maintenance, Lawn Care, Snow Removal, Lake Rights
- HOA fee: $215 monthly
Location
- Region: Wonder Lake
Financial & listing details
- Price per square foot: $157/sqft
- Tax assessed value: $269,394
- Annual tax amount: $8,124
- Date on market: 5/22/2026
- Listing terms: Conventional
- Ownership: Fee Simple w/ HO Assn.
Price history
| Date | Event | Price |
|---|---|---|
| 7/17/2026 | Sold | $276,000-0.4%$157/sqft |
Source:  MRED as distributed by MLS GRID #12644204 Report a problem MRED as distributed by MLS GRID #12644204 Report a problem | ||
| 5/22/2026 | Listed for sale | $277,000+15.7%$158/sqft |
Source: MRED as distributed by MLS GRID #12644204 Report a problem | ||
| 11/24/2021 | Sold | $239,495-0.8%$136/sqft |
Source: MRED as distributed by MLS GRID #11152691 Report a problem | ||
| 8/16/2021 | Pending sale | $241,495$137/sqft |
Source: MRED as distributed by MLS GRID #11152691 Report a problem | ||
| 7/26/2021 | Price change | $241,495+1.3%$137/sqft |
Source: MRED as distributed by MLS GRID #11152691 Report a problem | ||
| 7/15/2021 | Price change | $238,370-0.8%$136/sqft |
Source: MRED as distributed by MLS GRID #11152691 Report a problem | ||
| 7/12/2021 | Listed for sale | $240,370$137/sqft |
Source: MRED as distributed by MLS GRID #11152691 Report a problem | ||
Public tax history
| Year | Property taxes | Tax assessment |
|---|---|---|
| 2025 | $8,125 +1% | $89,798 +8% |
| 2024 | $8,045 +0.5% | $83,146 +9.3% |
| 2023 | $8,006 -3.2% | $76,037 +4.3% |
| 2022 | $8,275 | $72,926 |
Find assessor info on the county website
Neighborhood: 60097
Nearby homes
- $267,1003 bd3 ba1.8k sqft8408 Stillwater Rd, Wonder Lake, IL 60097Off Market
- $287,2003 bd2 ba1.7k sqft8419 Stillwater Rd, Wonder Lake, IL 60097Off Market
- $218,9002 bd3 ba1.5k sqft8406 Stillwater Rd, Wonder Lake, IL 60097Off Market
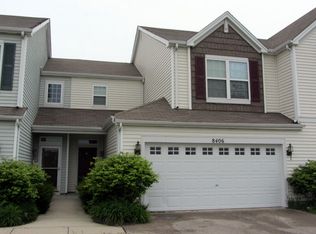
- $269,9003 bd3 ba-- sqft8410 Stillwater Rd, Wonder Lake, IL 60097For Sale
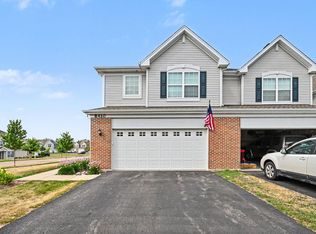
- $306,600-- bd-- ba-- sqft8423 Stillwater Rd, Wonder Lake, IL 60097Off Market
- $271,300-- bd-- ba1.6k sqft8404 Stillwater Rd, Wonder Lake, IL 60097Off Market
- $271,8003 bd3 ba1.7k sqft8424 Stillwater Rd, Wonder Lake, IL 60097Off Market
- $891-- bd-- ba-- sqftStillwater Rd, Wonder lake, IL 60097Off Market
Nearby schools
GreatSchools rating
- 5/10Greenwood Elementary SchoolGrades: PK-5Distance: 1.2 mi
- 10/10Woodstock North High SchoolGrades: 8-12Distance: 4.4 mi
- 8/10Northwood Middle SchoolGrades: 6-8Distance: 5.7 mi
Schools provided by the listing agent
- Elementary: Greenwood Elementary School
- Middle: Northwood Middle School
- High: Woodstock North High School
- District: 200
Source: MRED as distributed by MLS GRID. This data may not be complete. We recommend contacting the local school district to confirm school assignments for this home.
Get a cash offer in 3 minutes
Find out how much your home could sell for in as little as 3 minutes with a no-obligation cash offer.
Estimated market value
$276,200
Get a cash offer in 3 minutes
Find out how much your home could sell for in as little as 3 minutes with a no-obligation cash offer.
Estimated market value
$276,200
- Illinois
- McHenry County
- Wonder Lake
- 60097
- 8407 Stillwater Rd
Nearby cities
Nearby zip codes
Other Wonder Lake Topics
