Skip main navigation
Off market
Street View
  • $623,300

    8407 W Meadow Pass Ct, Wichita, KS 67205

    6beds
    4baths
    4,345sqft
    SingleFamily
    Built in 2000
    0.27 Acres Lot
    $623,300 Zestimate®
    $143/sqft
    $3,077 Estimated rent

    Home value

    $623,300

    $592,000 - $661,000

    $3,077/mo

    Zestimate® history
    Loading
    Loading...

    Owner options

    List your home for rent

    $3,077/mo

    Rent Zestimate®

    Find your next renter with Zillow Rental Manager. Plus, with online applications, you can quickly screen prospective tenants – for free.

    Learn more

    $3,077/mo

    Rent Zestimate®

    Refinance and save

    $3,448/mo

    Est. payment

    Refinancing to a lower rate could help reduce your monthly payments and save thousands over the life of the loan.

    See today's rates

    $3,448/mo

    Est. payment

    Explore your selling options

    Work with a Zillow partner agent

    Leverage their expertise and Zillow's premium Showcase listings to get your home seen by more buyers.

    Get started

    List with your own agent

    Get your home in front of millions of buyers by listing it on Zillow.

    Learn how to do it

    Sell it yourself

    Take full control of how buyers see your home on Zillow by listing For Sale by Owner (FSBO).

    List your home

    What's special

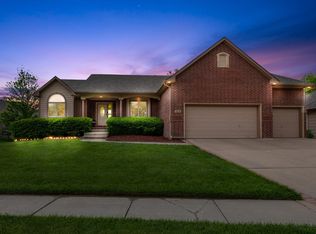
    Fantastic Custom Built - One Owner Home! Incredible views of commons and lake! Large covered front porch with tapered columns! Six panel fiberglass entry door with two sidelights and transom, arched entry with tapered column and tile floor! Elegant formal dining room with triple windows and transoms! Super living room with open rail stairway, three separate windows with transoms, and plant ledge with crown molding! Sharp kitchen with large raise eating bar with wood panel back, stair-stepped upgraded Maple cabinetry, corner glass display cabinet, Butler's Pantry with glass display cabinets, built-in desk, pantry, Bosch stainless steel dishwasher, ceran top range, microwave and wood floors! Large bay window breakfast nook with wood floor! Spectacular hearth room with picture windows and two additional windows all with transoms, wood and tile faced gas fireplace with fluted wood columns and ceiling fan! Great master with coffered ceiling to 11' with light tray, double door entry, bay window and ceiling fan! Luxurious master bath with oval tub, raised double vanity with tile top, linen cabinet, huge tile and glass walk-in shower and very large walk-in closet with window and two sweater racks! Main floor laundry that is not a walkthrough has cabinetry, folding table and coat closet! Two more nice size main floor bedrooms with large closets! Large hall bath with 5' vanity, window and hallway linen storage! Spectacular basement family room with large entertainment center, super wet bar with back bar including glass display cabinets, game and pool table space, can lighting and patio doors to a huge patio! Just off family room are two more large bedrooms and a full hall bath with tile floor and wood trimmed mirror! On the other side of family room is a very large bedroom with a private bath with a decorative vanity, wood trimmed mirror and tile floor! Off the hearth room is a large covered deck with fantastic private views! Oversize 3 car garage with 2 openers, walkthrough door, pull down ladder with floored storage above and workbench with sink! Entire inside of home has been recently painted! Knockdown texture ceilings! Prewired for whole house sound! Zoned heating and air with humidifier! Two 50 gallon water heaters! Wood clad windows with Low-E! Concrete siding! New brush painted exterior last year! Great cul-de-sac lot!

    This property is off market, which means it's not currently listed for sale or rent on Zillow. This may be different from what's available on other websites or public sources.

    Facts & features

    Interior

    Bedrooms & bathrooms
    • Bedrooms: 6
    • Bathrooms: 4
    Heating
    • Forced air, Electric
    Cooling
    • Refrigerator
    Features
    • Basement: Finished
    • Has fireplace: Yes
    Interior area
    • Total interior livable area: 4,345 sqft

    Property

    Parking
    • Parking features: Garage - Attached
    Features
    • Exterior features: Stucco, Wood, Cement / Concrete
    Lot
    • Size: 0.27 Acres
    Details
    • Parcel number: 087132040230300700

    Construction

    Type & style
    • Home type: SingleFamily
    Materials
    • Frame
    • Foundation: Other
    • Roof: Composition
    Condition
    • Year built: 2000

    Community & neighborhood

    Location
    • Region: Wichita

    HOA & financial

    HOA
    • Has HOA: Yes
    • HOA fee: $184 monthly

    Price history

    DateEventPrice
    9/30/2021Sold--
    Source: BHHS PenFed solds #-7779762437061542577 Report a problem
    8/26/2021Pending sale$499,900$115/sqft
    Source: SCKMLS as distributed by MLS GRID #601180 Report a problem
    8/24/2021Listed for sale$499,900+35.8%$115/sqft
    Source: SCKMLS as distributed by MLS GRID #601180 Report a problem
    7/27/2012Sold--
    Source: SCKMLS as distributed by MLS GRID #336358 Report a problem
    6/1/2012Price change$368,000-4.4%$85/sqft
    Source: Coldwell Banker Plaza Real Estate #336358 Report a problem
    4/27/2012Price change$384,900-1.3%$89/sqft
    Source: Coldwell Banker Plaza Real Estate #336358 Report a problem
    4/25/2012Listed for sale$389,900$90/sqft
    Source: Coldwell Banker Plaza Real Estate #336358 Report a problem

    Public tax history

    YearProperty taxesTax assessment
    2025$8,219 +16.3%$68,701 +17.9%
    2024$7,065 -1.3%$58,271
    2023$7,158 +11.7%$58,271
    2022$6,408 +16.4%--
    2021$5,507 +4%--
    2020$5,293 +4%$43,183 +4%
    2019$5,088 +0.7%$41,527 +0.6%
    2018$5,054 +1.4%$41,286
    2017$4,985 +110.2%--
    2016$2,372 -50.9%--
    2015$4,833 +1.4%--
    2014$4,765 --
    2013-- --
    2012-- --
    2011-- $37,720 +4.5%
    2008-- $36,099
    2007-- $36,099 +2.3%
    2006-- $35,282 +3%
    2005-- $34,259 +3%
    2004-- $33,258
    2003-- $33,258 +3%
    2002-- $32,292

    Find assessor info on the county website

    Neighborhood: 67205

    Nearby schools

    GreatSchools rating
    Schools provided by the listing agent
    • Elementary: Maize USD266
    • Middle: Maize USD266
    • High: Maize USD266

    Source: The MLS. This data may not be complete. We recommend contacting the local school district to confirm school assignments for this home.

    Get pre-qualified for a loan
    At Zillow Home Loans, we can pre-qualify you in as little as 5 minutes with no impact to your credit score.

    An equal housing lender. NMLS #10287.

    Sell for more on Zillow
    Get a Zillow Showcase℠ listing at no additional cost and you could sell for .
    $623,300
    2% more
    +$12,466
    With Zillow Showcase(estimated)
    $635,766