Wonderful on Waxwing! Step into this amazing 3-bedroom, 2-full bathroom home to see the amazing updates that have been done. This home offers wood flooring throughout the dining room, kitchen and hallway spaces. The living room is spacious, has tons of natural light and a gas burning fireplace. The updated kitchen with tile backsplash, solid surface countertops and new appliances, is stunning and is ready for all your cooking desires. The first-floor laundry is right off the garage and is a wonderful feature to this home. All the bedrooms are a great size and all newly carpeted. The master bathroom has been completely updated along with the other full bathroom of the home. The house updates include: paint, flooring, countertops, appliances and furnace (2022). The basement is unfinished. but has tons of potential for the next owner to do what they would like. The backyard has a large stamped patio and is fully fenced, creating a private space to enjoy with your family & friends. Do not wait to check out this Freeland home! Schedule your private showing today and make this house your home.
Sold for $315,000
$315,000
8407 Waxwing Drive, Tittabawassee Township, MI 48623
3beds
1,615sqft
Single Family Residence
Built in 2005
8,712 Square Feet Lot
$340,200 Zestimate®
$195/sqft
$1,940 Estimated rent
Home value
$340,200
$323,000 - $357,000
$1,940/mo
Zestimate® history
Owner options
List your home for rent
$1,940/mo
Rent Zestimate®
Find your next renter with Zillow Rental Manager. Plus, with online applications, you can quickly screen prospective tenants – for free.
$1,940/mo
Rent Zestimate®
Refinance and save
$2,159/mo
Est. payment
Refinancing to a lower rate could help reduce your monthly payments and save thousands over the life of the loan.
$2,159/mo
Est. payment
Explore your selling options
Work with a Zillow partner agent
Leverage their expertise and Zillow's premium Showcase listings to get your home seen by more buyers.
Get startedList with your own agent
Get your home in front of millions of buyers by listing it on Zillow.
Learn how to do itSell it yourself
Take full control of how buyers see your home on Zillow by listing For Sale by Owner (FSBO).
List your homeWhat's special
Zillow last checked:
Listing updated:
Listed by:
Kimberly Kloha,
EXP Realty
Bought with:
Jason Williamson
RE/MAX New Image
Source: eXp Realty,MLS#: 61050154093
Facts & features
Interior
Bedrooms & bathrooms
- Bedrooms: 3
- Bathrooms: 2
- Full bathrooms: 2
Heating
- Forced Air, Natural Gas
Cooling
- Central Air
Appliances
- Included: Dishwasher, Dryer, Microwave, Oven, Refrigerator, Range, Washer
Features
- Eatin Kitchen, Entrance Foyer, Pantry, Walk In Closets
- Flooring: Hardwood
- Windows: Egress Windows
- Basement: Daylight, Full, Sump Pump, Unfinished
- Has fireplace: Yes
- Fireplace features: Gas, Living Room
Interior area
- Total interior livable area: 1,615 sqft
- Finished area above ground: 1,615
- Finished area below ground: 0
Property
Parking
- Total spaces: 2
- Parking features: Two Car Garage, Attached, Garage Door Opener
- Attached garage spaces: 2
Features
- Levels: One
- Patio & porch: Patio, Porch
- Pool features: None
- Fencing: Fenced
Lot
- Size: 8,712 Square Feet
- Dimensions: 70 x 130
Details
- Additional structures: Shed(s)
- Parcel number: 29133164217000
- Zoning description: Residential
- Special conditions: Standard
Construction
Type & style
- Home type: SingleFamily
- Architectural style: Ranch
- Property subtype: Single Family Residence
Materials
- Vinyl Siding
Condition
- New construction: No
- Year built: 2005
Utilities & green energy
- Sewer: Public Sewer
- Water: Public
Community & HOA
Community
- Subdivision: FALCONCREST
HOA
- Has HOA: Yes
Location
- Region: Freeland
Financial & listing details
- Price per square foot: $195/sqft
- Tax assessed value: $127,260
- Annual tax amount: $4,193
- Date on market: 12/23/2025
- Cumulative days on market: 1 day
- Listing agreement: Exclusive Right To Sell
- Listing terms: Cash,Conventional,FHA,VA Loan
Price history
| Date | Event | Price |
|---|---|---|
| 10/7/2024 | Sold | $315,000+98.2%$195/sqft |
Source: eXp Realty #152501682 Report a problem | ||
| 1/15/2009 | Sold | $158,900$98/sqft |
Source:  MiRealSource #20044392 Report a problem MiRealSource #20044392 Report a problem | ||
Public tax history
Tax history is unavailable.
Neighborhood: 48623
Nearby homes
- $315,0003 bd2 ba1.6k sqft8407 Waxwing Dr, Freeland, MI 48623Sold

- $---- bd-- ba-- sqft8391 Waxwing St, Freeland, MI 48623Off Market
- $329,0003 bd2 ba3k sqft8421 Waxwing Dr, Freeland, MI 48623Sold

- $326,3003 bd4 ba1.8k sqft8406 Goldfinch Dr, Freeland, MI 48623Off Market
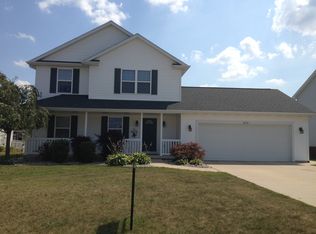
- $308,7003 bd3 ba1.8k sqft8457 Waxwing Dr, Freeland, MI 48623Off Market
- $275,0003 bd2 ba1.6k sqft8422 Goldfinch Dr, Freeland, MI 48623Sold
- $---- bd-- ba-- sqft8433 Waxwing St, Freeland, MI 48623Off Market
- $305,9004 bd3 ba1.5k sqft8449 Waxwing Dr, Freeland, MI 48623Off Market
Nearby schools
GreatSchools rating
- NAFreeland Learning CenterGrades: PK-1Distance: 0.5 mi
- 8/10Freeland Middle School/High SchoolGrades: 6-12Distance: 0.3 mi
- 8/10Freeland Elementary SchoolGrades: 2-6Distance: 0.9 mi
Get a cash offer in 3 minutes
Find out how much your home could sell for in as little as 3 minutes with a no-obligation cash offer.
Estimated market value
$340,200
Get a cash offer in 3 minutes
Find out how much your home could sell for in as little as 3 minutes with a no-obligation cash offer.
Estimated market value
$340,200
- Michigan
- Saginaw County
- Freeland
- 48623
- 8407 Waxwing Drive
