Skip main navigation
Off market
  • $731,400

    8407 Willow Tree Ct, Orlando, FL 32836

    4beds
    2,311sqft
    SingleFamily
    Built in 1999
    0.31 Acres Lot
    $731,400 Zestimate®
    $316/sqft
    $3,953 Estimated rent

    Home value

    $731,400

    $695,000 - $775,000

    $3,953/mo

    Zestimate® history
    Loading
    Loading...

    Owner options

    List your home for rent

    $3,953/mo

    Rent Zestimate®

    Find your next renter with Zillow Rental Manager. Plus, with online applications, you can quickly screen prospective tenants – for free.

    Learn more

    $3,953/mo

    Rent Zestimate®

    Refinance and save

    $5,245/mo

    Est. payment

    Refinancing to a lower rate could help reduce your monthly payments and save thousands over the life of the loan.

    See today's rates

    $5,245/mo

    Est. payment

    Explore your selling options

    Work with a Zillow partner agent

    Leverage their expertise and Zillow's premium Showcase listings to get your home seen by more buyers.

    Get started

    List with your own agent

    Get your home in front of millions of buyers by listing it on Zillow.

    Learn how to do it

    Sell it yourself

    Take full control of how buyers see your home on Zillow by listing For Sale by Owner (FSBO).

    List your home

    What's special

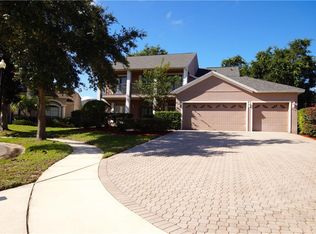
    Beautiful 4 bedroom 3 Bath solar heated pool home plus 3-car garage! Spacious floor plan & flexibility of room uses with tons of tile flooring. Formal living room greets you or create ar den/office, music/art studio or playroom. Get back to the table for dinner conversations in the formal dining room. Generous family room enjoys a custom entertainment center complete with tv and wood burning fireplace. Dramatic 12' ceilings in the family room & french doors provide lots of natural lighting. You will love the updated kitchen with granite counters, glass cook top & newer stainless steel appliances. Tons of counter space, cabinetry & huge breakfast bar to share your favorite cuisine with ease of entertaining. The owner's suite is private, spacious and features new carpet, two closets, french doors to the lanai/pool area, a separate garden tub & shower plus double vanities. Popular three-way bedroom split separates bedrooms with each having access to bathrooms. Wait til you discover the back yard! Huge solar heated pool fit for swimming laps. Plus this rare .31 acre lot is fenced and ready for your pets. Easy gated access to the spring fed lake, pond and community pool plus tennis courts - only 6 lots enjoy this feature. New roof 2018. Visit Dr. P Phillips Park with dog park, splash pad, sports fields, & pavilions via bike or short walk. Only minutes to: Trader Joes, Outlet Shopping, Millenia Mall, Restaurant Row, Orlando Airport, Theme Parks and 50 mins. to the beaches. Make this your new Florida home!

    This property is off market, which means it's not currently listed for sale or rent on Zillow. This may be different from what's available on other websites or public sources.
    Facts & features

    Interior

    Bedrooms & bathrooms
    • Bedrooms: 4
    • Bathrooms: 3
    • Full bathrooms: 3
    Heating
    • Forced air
    Cooling
    • Central
    Appliances
    • Included: Dishwasher, Garbage disposal, Microwave, Range / Oven, Refrigerator
    • Laundry: Inside, Laundry Room
    Features
    • Ceiling Fans(s), High Ceiling(s), Split Bedroom, Crown Molding, Walk-In Closet(s), Window Treatments, Open Floorplan, Solid Surface Counters, Solid Wood Cabinets, Eating Space In Kitchen, Kitchen/Family Room Combo, Stone Counters
    • Flooring: Tile, Carpet
    • Windows: Shutters
    • Has fireplace: Yes
    • Fireplace features: Family Room, Wood Burning
    Interior area
    • Structure area source: Public Records
    • Total interior livable area: 2,311 sqft

    Property

    Parking
    • Parking features: Garage - Attached
    Features
    • Levels: One
    • Patio & porch: Covered, Patio, Screened, Rear Porch
    • Pool features: Auto Cleaner, Pool Sweep, Screen Enclosure, Solar Heat, In Ground
    Lot
    • Size: 0.31 Acres
    • Features: Oversized Lot, In County, Street Paved, Cul-de-sac, Street Dead-End, Sidewalk, Irregular Lot
    • Residential vegetation: Mature Landscaping
    Details
    • Parcel number: 282410249501200
    • Zoning: R-1

    Construction

    Type & style
    • Home type: SingleFamily
    • Architectural style: Contemporary
    Materials
    • masonry
    • Roof: Shake / Shingle
    Condition
    • Year built: 1999
    Details
    • Builder name: Engle

    Utilities & green energy

    • Sewer: Public Sewer
    • Water: Public
    • Utilities for property: Cable Available, Street Lights, Underground Utilities, Electricity Available

    Community & neighborhood

    Location
    • Region: Orlando

    HOA & financial

    HOA
    • Has HOA: Yes
    • HOA fee: $62 monthly
    • Amenities included: Playground, Park, Pool
    • Services included: Recreational Facilities, Community Pool, Common Area Taxes, Pool Maintenance

    Other

    Other facts
    • Additional Rooms: Inside Utility, Family Room, Breakfast Room Separate, Formal Dining Room Separate, Formal Living Room Separate, Attic
    • Appliances: Dishwasher, Electric Water Heater, Refrigerator, Cooktop, Disposal, Microwave, Built-In Oven, Exhaust Fan
    • Association Amenities: Playground, Park, Pool
    • Association Fee Includes: Recreational Facilities, Community Pool, Common Area Taxes, Pool Maintenance
    • Association Fee Requirement: Required
    • Building Area Source: Public Records
    • Community Features: Association Recreation - Owned, Deed Restrictions, Tennis Courts, Park, Pool, Water Access, Fishing, Sidewalk
    • Construction Materials: Block, Stucco
    • Cooling: Central Air
    • Exterior Features: Irrigation System, French Doors, Fenced
    • Flooring: Carpet, Ceramic Tile, Tile
    • Foundation Details: Slab
    • Heating: Electric, Heat Pump, Central
    • Interior Features: Ceiling Fans(s), High Ceiling(s), Split Bedroom, Crown Molding, Walk-In Closet(s), Window Treatments, Open Floorplan, Solid Surface Counters, Solid Wood Cabinets, Eating Space In Kitchen, Kitchen/Family Room Combo, Stone Counters
    • Fireplace Features: Family Room, Wood Burning
    • Laundry Features: Inside, Laundry Room
    • Lot Features: Oversized Lot, In County, Street Paved, Cul-de-sac, Street Dead-End, Sidewalk, Irregular Lot
    • Levels: One
    • Vegetation: Mature Landscaping
    • Architectural Style: Contemporary
    • Association Fee Frequency: Annually
    • Parking Features: Garage Door Opener, Driveway
    • Patio And Porch Features: Covered, Patio, Screened, Rear Porch
    • Roof: Shingle
    • Utilities: Cable Available, Street Lights, Underground Utilities, Electricity Available
    • Pets Allowed: Yes, Breed Restrictions
    • Property Type: Residential
    • Direction Faces: South
    • Water Access: Lake
    • Total Acreage: 1/4 Acre to 21779 Sq. Ft.
    • Pool Features: Auto Cleaner, Pool Sweep, Screen Enclosure, Solar Heat, In Ground
    • Furnished: Furnished Or Unfurnished
    • Number Of Pets: 3
    • Water Extras: Powerboats ? None Allowed
    • Additional Parcels YN: 0
    • Association Approval Required YN: 0
    • Available For Lease YN: 1
    • Flood Zone Code: X
    • Tax Year: 2017
    • Waterfront Feet Total: 0
    • Waterfront YN: 0
    • Water View YN: 0
    • Fireplace YN: 1
    • Year Built: 1999
    • Pool Private YN: 1
    • Public Survey Section: 10
    • Water Access YN: 1
    • Water Extras YN: 1
    • Flood Zone Date: 2009-09-25T00:00:00.000
    • Public Survey Range: 28
    • Room Count: 9
    • Pet Restrictions: per county
    • Zoning: R-1
    • Flood Zone Panel: 12095C0415F
    • Building Area Total: 3190.00
    • Builder Name: Engle
    • Garage Dimensions: 21x40
    • Living Area: 2311.00
    • Association Fee: 747.00
    • Tax Annual Amount: 4655
    • Attached Garage YN: 1
    • Garage YN: 1
    • New Construction YN: 0
    • DPRYN: 0
    • Minimum Lease: 1-2 Years
    • Window Features: Shutters
    • Water Source: Public
    • Sewer: Public Sewer
    • Additional Lease Restrictions: Other restrictions per County regulations. Some a

    Price history

    DateEventPrice
    12/5/2018Sold$445,000$193/sqft
    Source: Public Record Report a problem
    8/16/2018Listing removed$445,000$193/sqft
    Source: REAL ESTATE FIRM OF ORLANDO #O5725559 Report a problem
    8/8/2018Listed for sale$445,000+41.3%$193/sqft
    Source: REAL ESTATE FIRM OF ORLANDO #O5725559 Report a problem
    9/25/2012Sold$315,000$136/sqft
    Source: Public Record Report a problem
    4/25/2012Listing removed$315,000$136/sqft
    Source: RE/MAX PROPERTIES SW INC #O5083787 Report a problem
    4/14/2012Listed for sale$315,000+1.6%$136/sqft
    Source: RE/MAX PROPERTIES SW INC #O5083787 Report a problem
    2/12/2012Listing removed$309,900$134/sqft
    Source: RE/MAX PROPERTIES SW INC #O5083787 Report a problem
    1/31/2012Listed for sale$309,900-36.7%$134/sqft
    Source: RE/MAX PROPERTIES SW INC #O5083787 Report a problem
    11/15/2011Listing removed$2,450$1/sqft
    Source: Coldwell Banker Residential Real Estate (99005915) Report a problem
    11/1/2011Listed for rent$2,450$1/sqft
    Source: Coldwell Banker Residential Real Estate (99005915) Report a problem
    2/2/2007Sold$489,900+34.2%$212/sqft
    Source: Public Record Report a problem
    8/30/2004Sold$365,000+41.3%$158/sqft
    Source: Public Record Report a problem
    7/28/1999Sold$258,400$112/sqft
    Source: Public Record Report a problem

    Public tax history

    YearProperty taxesTax assessment
    2024$505 +3.7%$353,694 +3%
    2023$487 -90.1%$343,392 +3%
    2022$4,927 +1.3%$333,390 +3%
    2021$4,863 +0.9%$323,680 +1.4%
    2020$4,820 +1.2%$319,211 +2.3%
    2019$4,762 -25%$312,034 -13.7%
    2018$6,352 $361,503 +1.8%
    2017$6,352 +36.5%$355,206 +2.1%
    2016$4,655 +0.6%$348,045 +4.9%
    2015$4,629 -2.7%$331,921 +9.9%
    2014$4,759 +0.8%$302,049 +7.5%
    2013$4,722 -10.4%$280,955 +1.1%
    2012$5,271 -2.5%$277,866 -2.4%
    2011$5,409 -3.3%$284,724 -6.1%
    2010$5,596 $303,206 -11.5%
    2009-- $342,450 -21.6%
    2008$6,918 +30.7%$436,776 -8.4%
    2007$5,292 -6%$476,926 +18.2%
    2006$5,632 +0.5%$403,536 +29.7%
    2005$5,602 +35.7%$311,174 +8.1%
    2004$4,127 +0.4%$287,904 +10.1%
    2003$4,109 +2.8%$261,552 +12.4%
    2002$3,995 -0.9%$232,634 +4.7%
    2001$4,031 -9.7%$222,091 +2.1%
    2000$4,462 $217,547

    Find assessor info on the county website

    Neighborhood: 32836

    Nearby schools

    GreatSchools rating
    Schools provided by the listing agent
    • Elementary: Sand Lake Elem
    • Middle: Southwest Middle
    • High: Dr. Phillips High
    • District: ORANGE

    Source: The MLS. This data may not be complete. We recommend contacting the local school district to confirm school assignments for this home.

    Get a cash offer in 3 minutes
    Find out how much your home could sell for in as little as 3 minutes with a no-obligation cash offer.
    Estimated market value
    $731,400
    Get a cash offer in 3 minutes
    Find out how much your home could sell for in as little as 3 minutes with a no-obligation cash offer.
    Estimated market value
    $731,400