This gracious home is generously sized with over 2100 square feet of living space and FOUR bedrooms where you can comfortably relax and entertain family and friends. With a brand new roof October 2023, you'll have peace of mind and fall in love with this split floorplan that will offer you plenty of privacy and separation. Walking through the front door, you're instantly greeted with stunning, newly installed vinyl plank flooring, a comfortable and freshly painted kitchen, equipped with stainless steel appliances and granite countertops. The floor plan seamlessly incorporates the family room with wood burning fire place, kitchen and breakfast nook into an open living area also overlooking the spacious lanai. The kitchen has a separate pantry making this a storage dream. A formal dining room and additional formal living room complete the main areas by providing ample entertaining space. The primary bedroom boasts an updated en-suite bathroom featuring elegant fixtures, updated vanity, and a walk-in shower. Three additional well-appointed bedrooms offer versatile spaces for family, guests, or a home office. You'll also enjoy that this home has several closets for all of your storage needs, and the plantation shutters throughout the home add that extra charm. Outside, the property presents an inviting outdoor retreat, perfect for enjoying the Florida sunshine. Relax on the covered patio, sipping your morning coffee, or hosting alfresco gatherings with friends and family. The oversized lot is complimented and fully framed by a new vinyl fence for ultimate privacy, and the mature landscaping and well-maintained lawn create a picturesque backdrop for outdoor activities. The back yard is large enough to accommodate the addition of a pool. Sunset Estates is a lovely neighborhood with low HOA fees of only $65/YEAR. Best of all, this home provides easy access to all the amenities this vibrant area has to offer. Whether it's a day at the beach on Anna Maria Island, exploring the beautiful Palma Sola Bay, or enjoying the natural beauty of Robinson's Preserve and DeSoto National Park, you'll find endless opportunities for recreation and relaxation.
Sold for $600,000
$600,000
8408 14TH AVENUE NW, BRADENTON, FL 34209
4beds
2,112sqft
Single Family Residence
Built in 1986
10,019 Square Feet Lot
$591,000 Zestimate®
$284/sqft
$4,232 Estimated rent
Home value
$591,000
$556,000 - $626,000
$4,232/mo
Zestimate® history
Owner options
List your home for rent
$4,232/mo
Rent Zestimate®
Find your next renter with Zillow Rental Manager. Plus, with online applications, you can quickly screen prospective tenants – for free.
$4,232/mo
Rent Zestimate®
Refinance and save
$3,951/mo
Est. payment
Refinancing to a lower rate could help reduce your monthly payments and save thousands over the life of the loan.
$3,951/mo
Est. payment
Explore your selling options
Work with a Zillow partner agent
Leverage their expertise and Zillow's premium Showcase listings to get your home seen by more buyers.
Get startedList with your own agent
Get your home in front of millions of buyers by listing it on Zillow.
Learn how to do itSell it yourself
Take full control of how buyers see your home on Zillow by listing For Sale by Owner (FSBO).
List your homeWhat's special
Beautiful palma sola bayMature landscapingBreakfast nookFreshly painted kitchenSeveral closetsUpdated vanityFormal dining room
Zillow last checked:
Listing updated:
Listed by:
Jessica Uglik, PLLC 941-212-7098,
KW SUNCOAST 941-792-2000,
Mirco Uglik 941-212-7093,
KW SUNCOAST
Bought with:
Kathy Valente, 0523712
MICHAEL SAUNDERS & COMPANY
Gregory Zies, LLC, 3332611
MICHAEL SAUNDERS & COMPANY
Source: Stellar MLS,MLS#: A4594732 Originating MLS: Sarasota - Manatee
Originating MLS: Sarasota - Manatee
Facts & features
Interior
Bedrooms & bathrooms
- Bedrooms: 4
- Bathrooms: 2
- Full bathrooms: 2
Primary bedroom
- Features: Ceiling Fan(s), En Suite Bathroom, Walk-In Closet(s)
- Level: First
- Dimensions: 12.1x15.4
Bedroom 2
- Features: Ceiling Fan(s), Built-in Closet
- Level: First
- Dimensions: 10x11
Bedroom 3
- Features: Ceiling Fan(s), Built-in Closet
- Level: First
- Dimensions: 10x15
Bedroom 4
- Features: Ceiling Fan(s), Built-in Closet
- Level: First
- Dimensions: 10x14
Balcony porch lanai
- Features: Ceiling Fan(s)
- Level: First
- Dimensions: 19.1x11
Family room
- Features: Ceiling Fan(s)
- Level: First
- Dimensions: 14.3x16.7
Kitchen
- Features: Granite Counters, Pantry
- Level: First
- Dimensions: 14.7x8.3
Living room
- Features: Ceiling Fan(s)
- Level: First
- Dimensions: 16.2x10.6
Heating
- Central
Cooling
- Central Air
Appliances
- Included: Dishwasher, Disposal, Dryer, Microwave, Range, Refrigerator, Washer
- Laundry: Inside, Laundry Room, Other
Features
- Ceiling Fan(s), Eating Space In Kitchen, Kitchen/Family Room Combo, Split Bedroom, Stone Counters, Walk-In Closet(s)
- Flooring: Carpet, Tile, Vinyl
- Windows: Blinds, Rods, Shades, Shutters, Window Treatments
- Has fireplace: Yes
- Fireplace features: Family Room, Wood Burning
Interior area
- Total structure area: 2,844
- Total interior livable area: 2,112 sqft
Property
Parking
- Total spaces: 2
- Parking features: Garage Door Opener
- Attached garage spaces: 2
Features
- Levels: One
- Stories: 1
- Patio & porch: Covered, Screened
- Exterior features: Lighting
- Fencing: Vinyl
- Has view: Yes
- View description: Trees/Woods
Lot
- Size: 10,019 Square Feet
- Features: In County, Landscaped, Sidewalk
- Residential vegetation: Mature Landscaping
Details
- Parcel number: 7321510658
- Zoning: RSF3
- Special conditions: None
Construction
Type & style
- Home type: SingleFamily
- Architectural style: Ranch
- Property subtype: Single Family Residence
Materials
- Block, Stucco, Wood Siding
- Foundation: Slab
- Roof: Shingle
Condition
- Completed
- New construction: No
- Year built: 1986
Utilities & green energy
- Sewer: Public Sewer
- Water: Public
- Utilities for property: Cable Connected, Electricity Connected, Public, Sewer Connected, Water Connected
Community & HOA
Community
- Security: Smoke Detector(s)
- Pet fee: $0 monthly
- Subdivision: SUNSET ESTATES
HOA
- Has HOA: Yes
- Services included: Common Area Taxes, Other
- HOA fee: $5 monthly
- HOA name: Cheryl Unruh
- HOA phone: 941-518-5711
Location
- Region: Bradenton
Financial & listing details
- Price per square foot: $284/sqft
- Tax assessed value: $485,937
- Annual tax amount: $2,292
- Date on market: 1/25/2024
- Cumulative days on market: 1 day
- Listing terms: Cash,Conventional
- Ownership: Fee Simple
- Total actual rent: 0
- Electric utility on property: Yes
- Road surface type: Paved
Price history
| Date | Event | Price |
|---|---|---|
| 2/29/2024 | Sold | $600,000-2.4%$284/sqft |
Source:  Stellar MLS #A4594732 Report a problem Stellar MLS #A4594732 Report a problem | ||
| 1/26/2024 | Pending sale | $615,000$291/sqft |
Source: Stellar MLS #A4594732 Report a problem | ||
| 1/25/2024 | Listed for sale | $615,000+310%$291/sqft |
Source: Stellar MLS #A4594732 Report a problem | ||
| 4/6/2001 | Sold | $150,000$71/sqft |
Source: Public Record Report a problem | ||
Public tax history
| Year | Property taxes | Tax assessment |
|---|---|---|
| 2025 | $6,998 +206.4% | $485,937 +174.3% |
| 2024 | $2,284 -0.4% | $177,132 +3% |
| 2023 | $2,292 +3.1% | $171,973 +3% |
| 2022 | $2,222 +0.7% | $166,964 +3% |
| 2021 | $2,206 +1.5% | $162,101 +1.4% |
| 2020 | $2,173 +1% | $159,863 +2.3% |
| 2019 | $2,151 | $156,269 +1.9% |
| 2018 | $2,151 +1.1% | $153,355 +2.1% |
| 2017 | $2,129 +7.1% | $150,201 +2.1% |
| 2016 | $1,988 | $147,112 +0.7% |
| 2015 | $1,988 | $146,089 +0.8% |
| 2014 | $1,988 +0.7% | $144,930 +1.5% |
| 2013 | $1,973 +197201% | $142,788 -4.1% |
| 2012 | $1 | $148,954 -7.3% |
| 2011 | $1 | $160,676 -5.2% |
| 2010 | -- | $169,444 +2.6% |
| 2009 | $2,276 +4.2% | $165,167 +0.1% |
| 2008 | $2,183 +5.3% | $165,002 +3% |
| 2007 | $2,074 -4.7% | $160,196 +2.5% |
| 2006 | $2,177 +0.3% | $156,289 +3% |
| 2005 | $2,170 +2.1% | $151,737 +3% |
| 2004 | $2,125 +0.5% | $147,317 +1.9% |
| 2003 | $2,115 +2.4% | $144,570 +2.4% |
| 2002 | $2,065 +24% | $141,182 +17.6% |
| 2001 | $1,665 +1.7% | $120,045 +3% |
| 2000 | $1,636 | $116,549 |
Find assessor info on the county website
Neighborhood: 34209
Nearby homes
- $504,8003 bd2 ba1.7k sqft8410 14th Ave NW, Bradenton, FL 34209Off Market
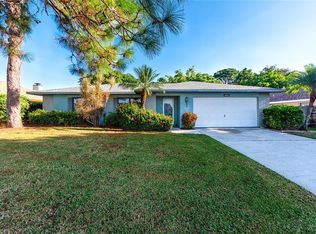
- $599,9003 bd2 ba2.2k sqft8406 14th Ave NW, Bradenton, FL 34209Off Market

- $652,1004 bd3 ba2.7k sqft1511 85th St NW, Bradenton, FL 34209Off Market
- $660,2005 bd4 ba2.6k sqft8412 14th Ave NW, Bradenton, FL 34209Off Market
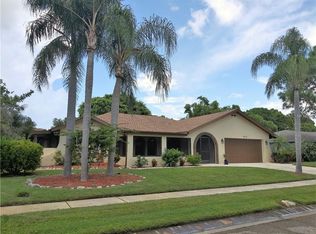
- $534,3004 bd2 ba2k sqft8404 14th Ave NW, Bradenton, FL 34209Off Market
- $445,2003 bd2 ba1.9k sqft8403 14th Ave NW, Bradenton, FL 34209Off Market
- $524,1003 bd2 ba1.7k sqft8405 14th Ave NW, Bradenton, FL 34209Off Market
- $705,0003 bd3 ba2.5k sqft1532 84th St NW, Bradenton, FL 34209Sold
Nearby schools
GreatSchools rating
- 9/10Ida M. Stewart Elementary SchoolGrades: PK-5Distance: 0.3 mi
- 4/10Martha B. King Middle SchoolGrades: 6-8Distance: 0.8 mi
- 3/10Manatee High SchoolGrades: 8-12Distance: 3.5 mi
Schools provided by the listing agent
- Elementary: Ida M. Stewart Elementary
- Middle: Martha B. King Middle
- High: Manatee High
Source: Stellar MLS. This data may not be complete. We recommend contacting the local school district to confirm school assignments for this home.
Get a cash offer in 3 minutes
Find out how much your home could sell for in as little as 3 minutes with a no-obligation cash offer.
Estimated market value
$591,000
Get a cash offer in 3 minutes
Find out how much your home could sell for in as little as 3 minutes with a no-obligation cash offer.
Estimated market value
$591,000
- Florida
- Manatee County
- Bradenton
- 34209
- 8408 14TH AVENUE NW
Nearby cities
Nearby neighborhoods
Nearby zip codes
Other Bradenton Topics
